baukit
  • Calculators
  • About
  • Contact
Open the editor

Guides

How to calculate materials for each stage of a build: the formula, the waste, a worked example and indicative prices. Every topic opens in Baukit too.
Issue 11 / 202617 guides · 4 building stagesPrices: October 2026

Video · 3:04

Latest topic

Usable floor area

How to calculate a house's usable floor area: PN-ISO 9836 step by step

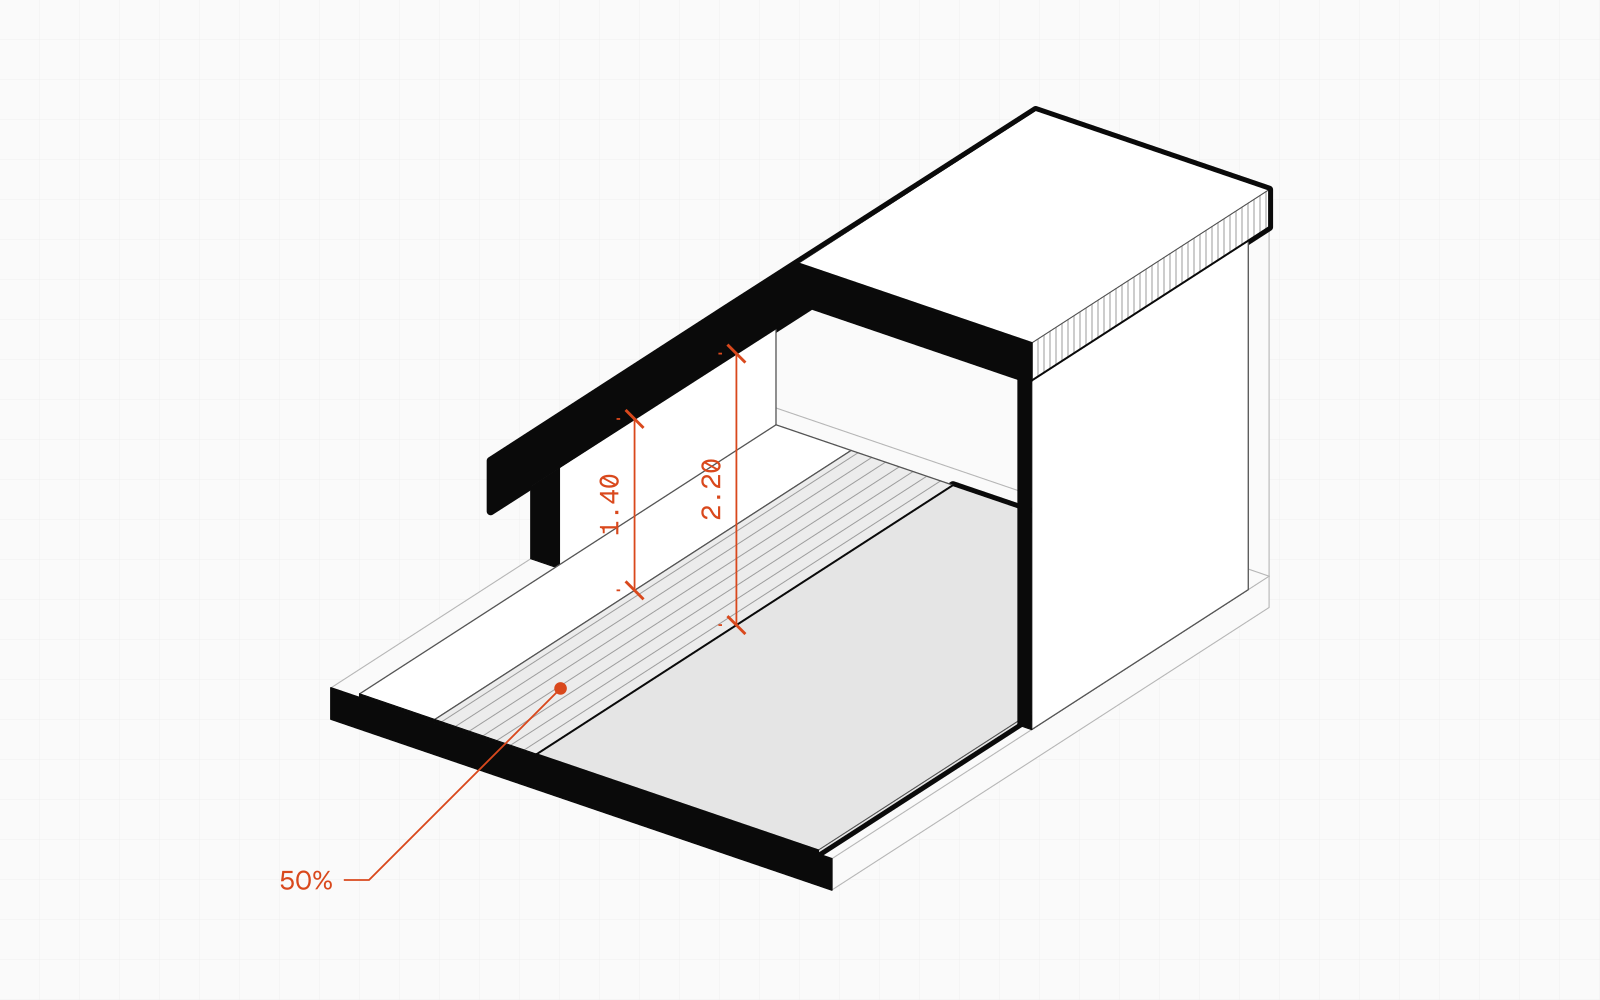
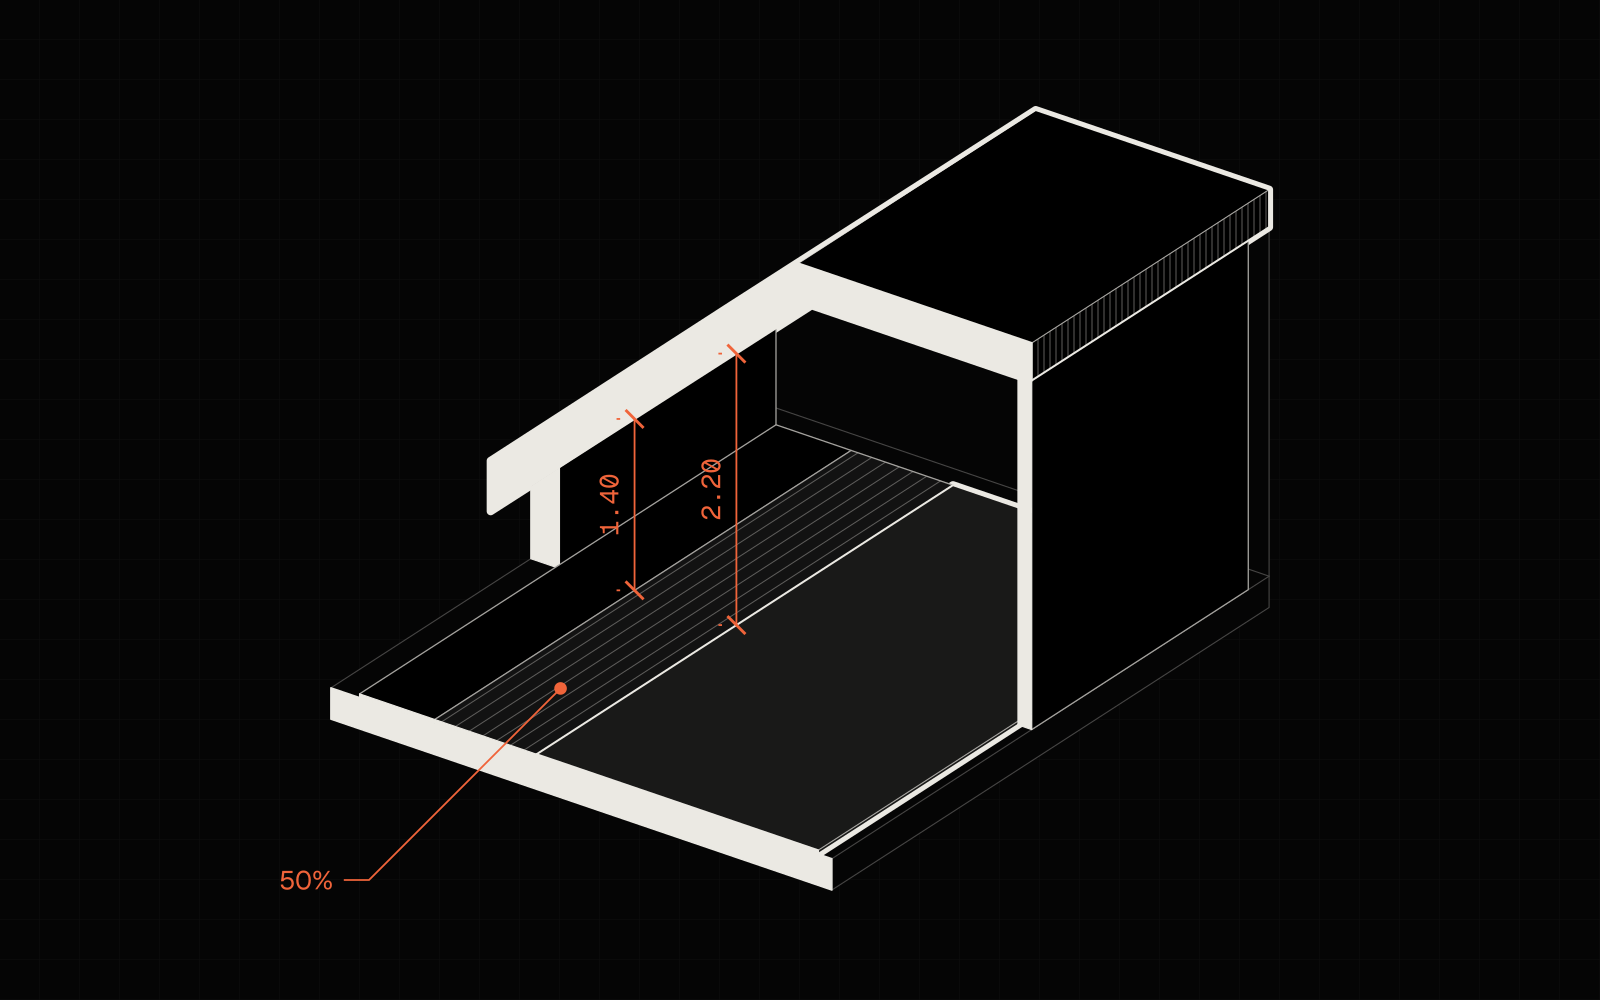
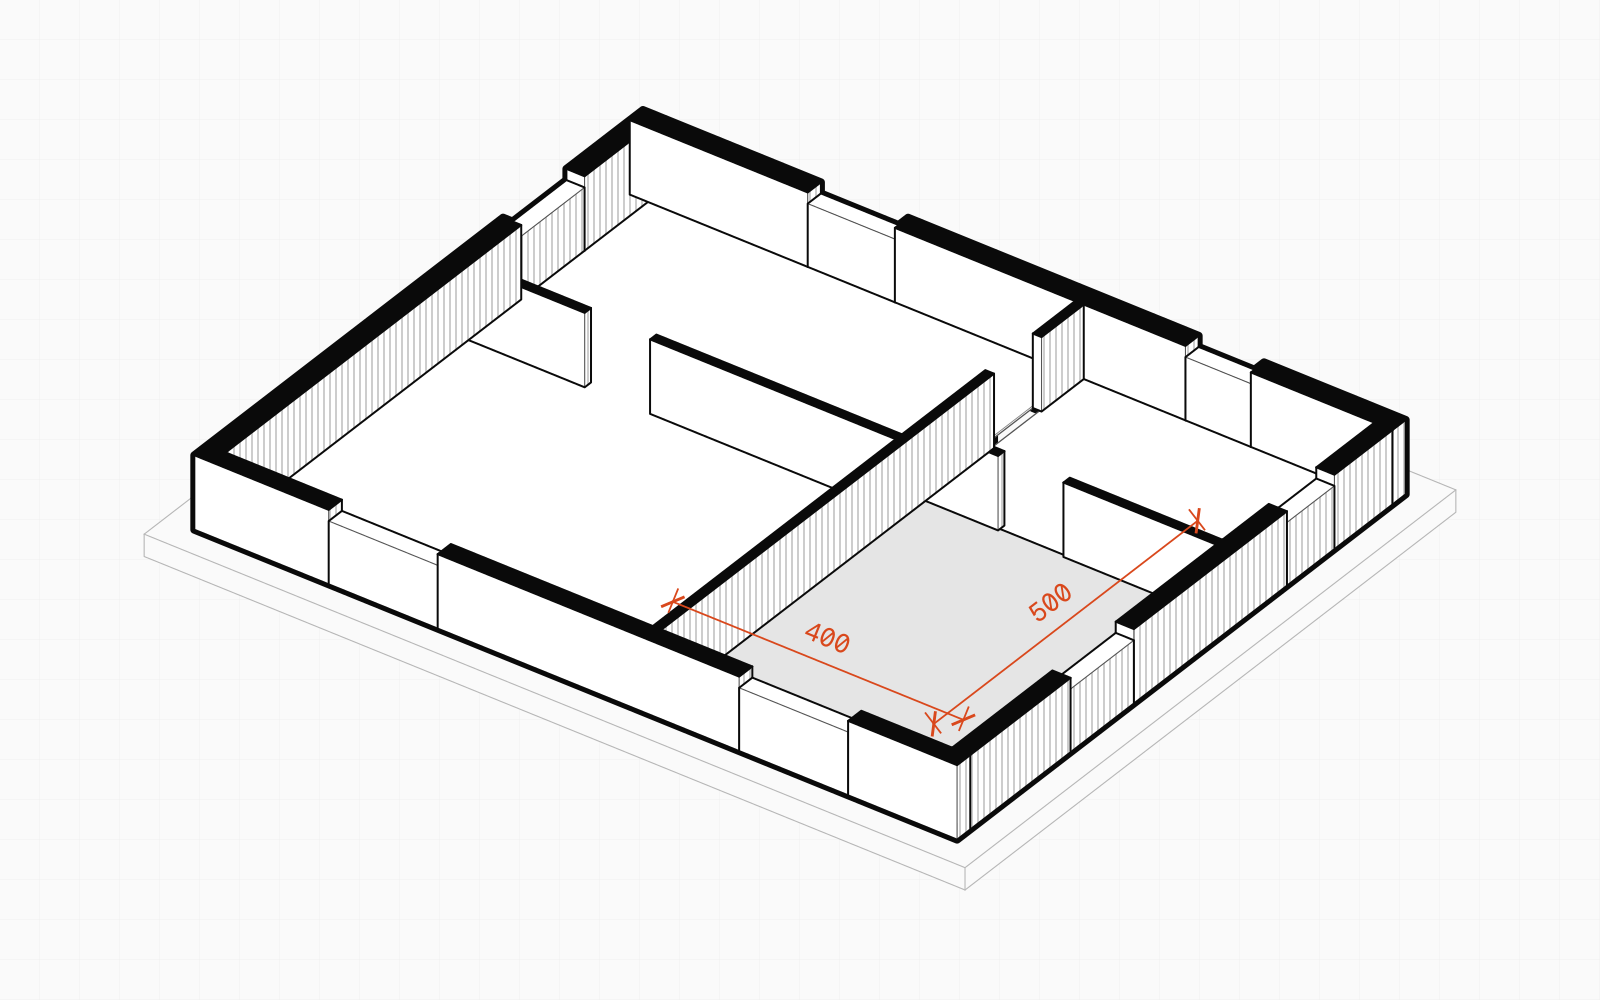
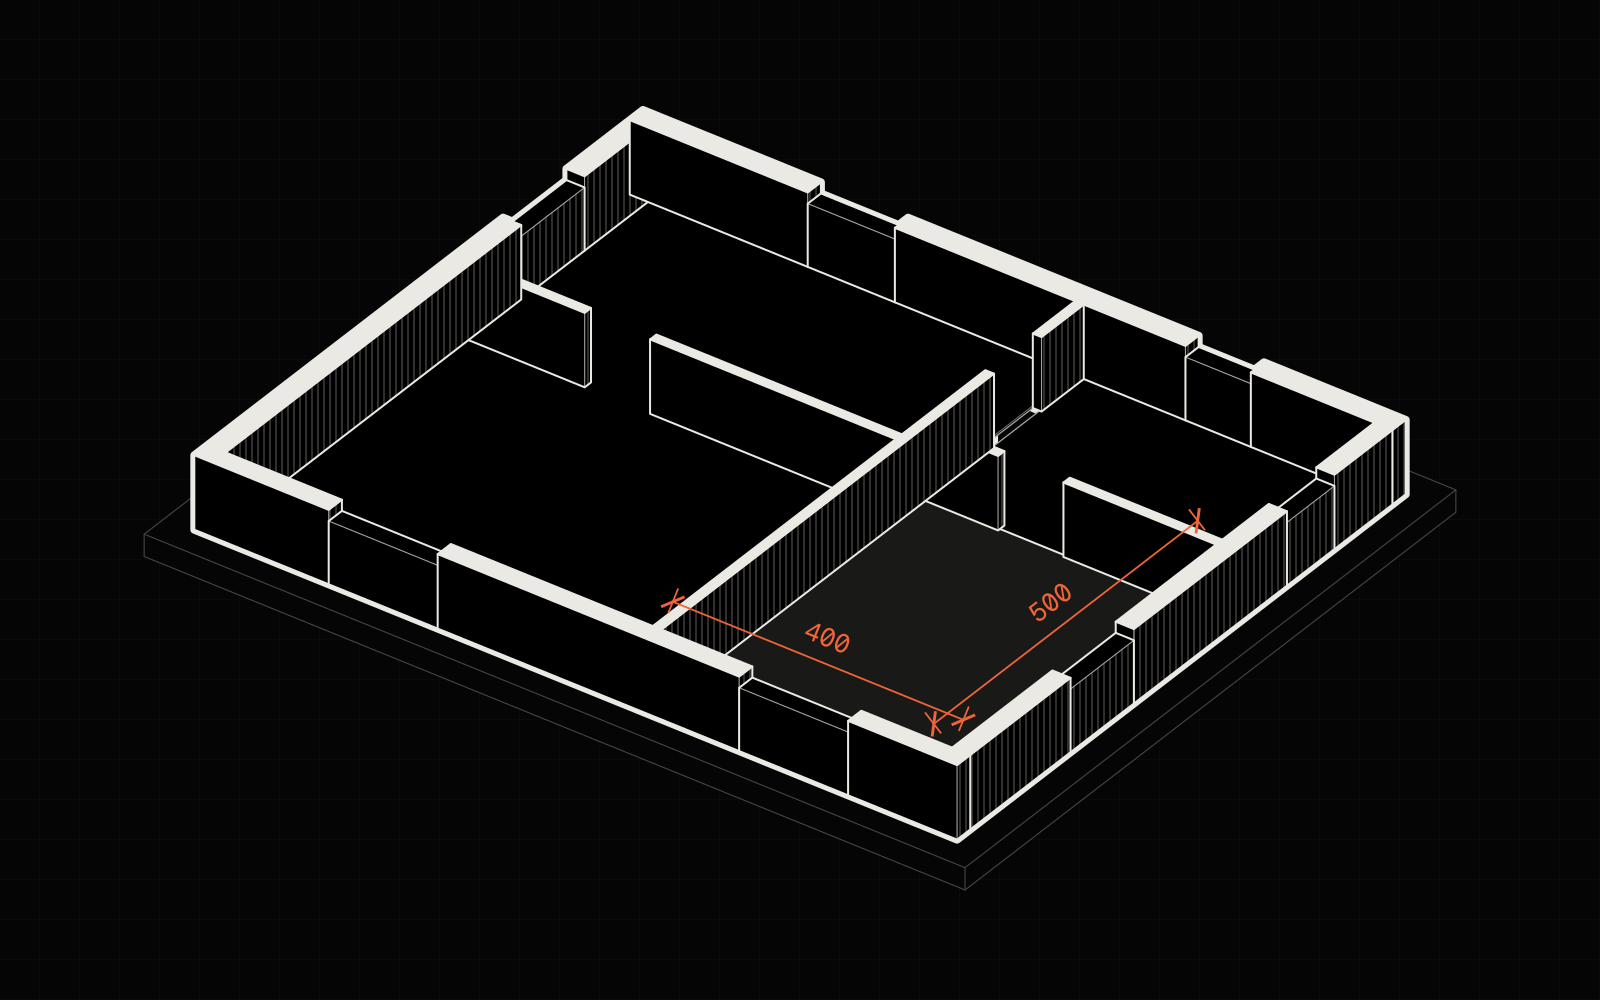
A 4 × 5 m attic room has 20 m² of floor but only 16 m² of usable area. The 2.20 m and 1.40 m rule, measuring to plaster and a worked example.

Read and watch →

01Planning

2 guides

  • Usable floor area

    Attic usable floor area: what counts at 100% and what at 50%

    In an attic, floor with 2.20 m of headroom counts at 100%, from 1.40 m to 2.20 m at 50%, lower not at all. How to mark the lines, with a 4 × 5 m room.

  • Shorter guides

    • Usable, built-up and gross floor area: how they differ→

02Shell

3 guides

  • Concrete

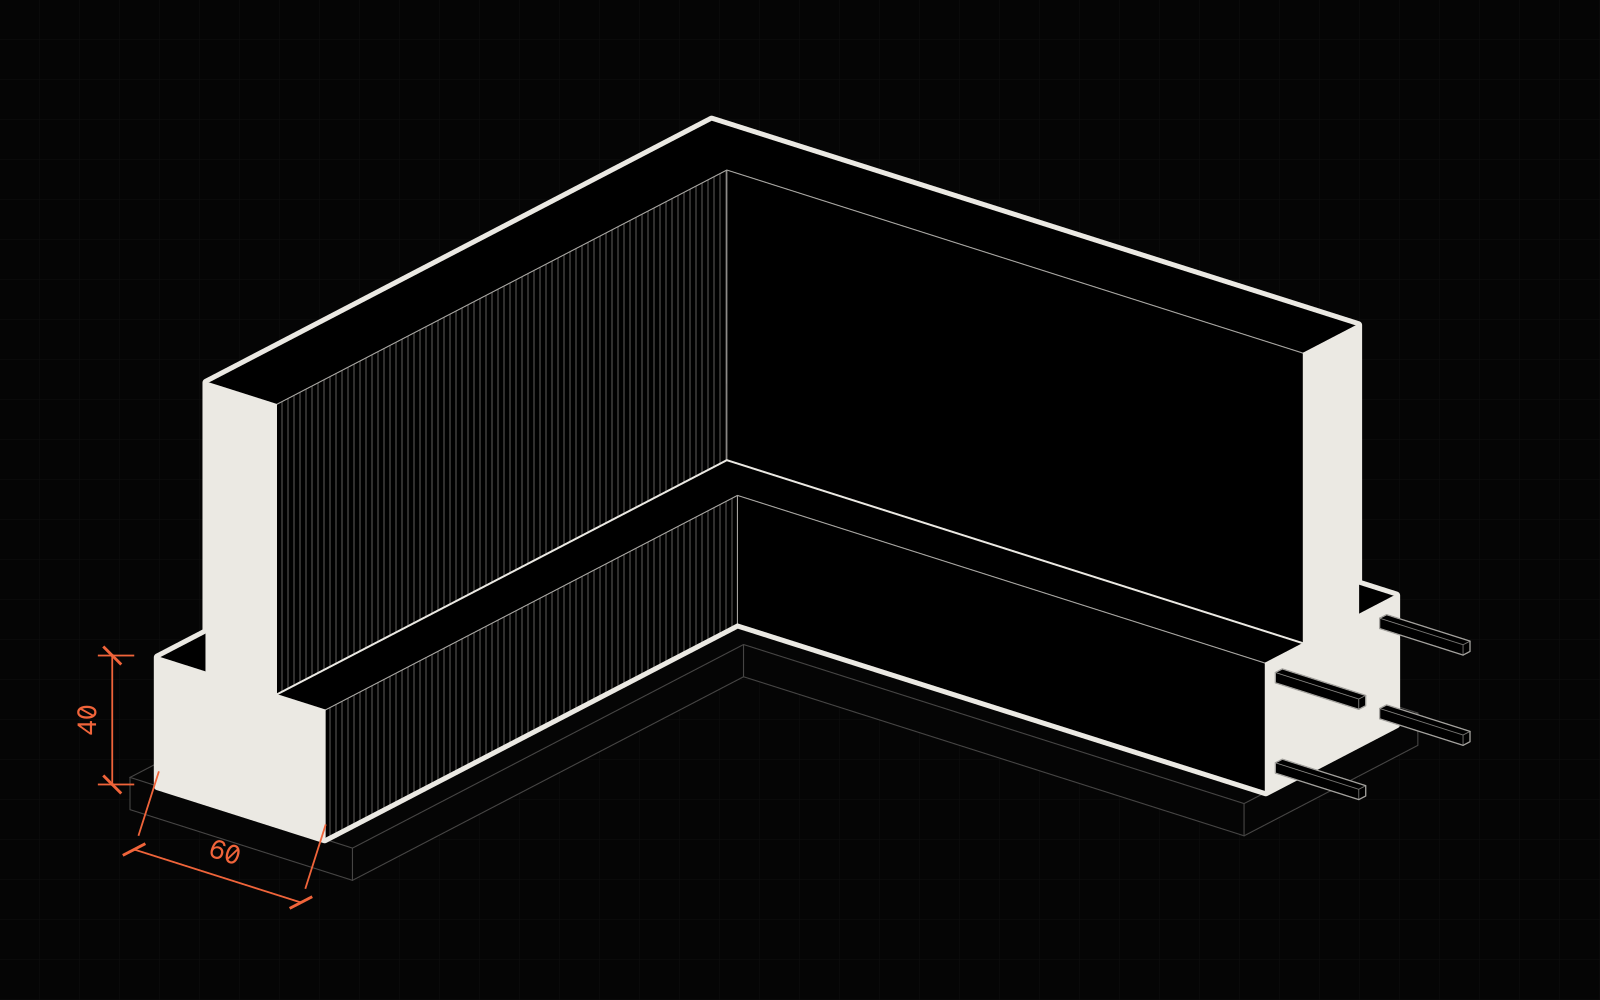
    Concrete for 100 m² house foundations: formula and example

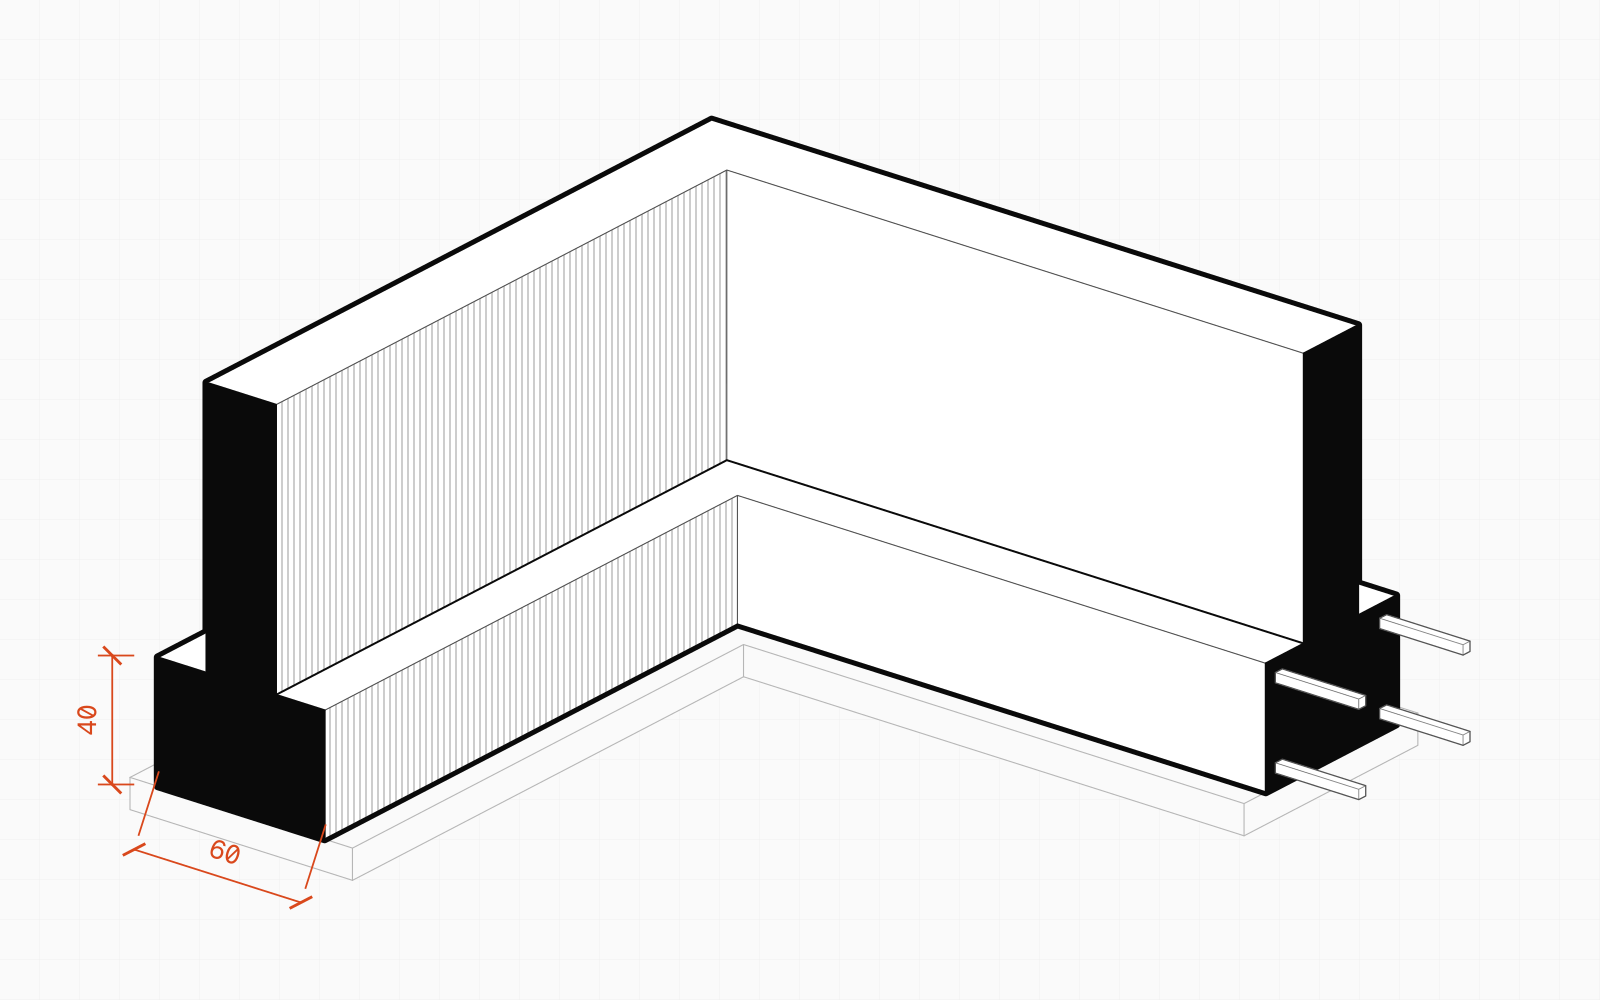
    Strip footings for a 10 × 10 m house (60 × 40 cm) take about 11.5 m³ of concrete; with waste, order 12.5 m³. Formula, waste, truckloads and an example.

  • Blocks and mortar

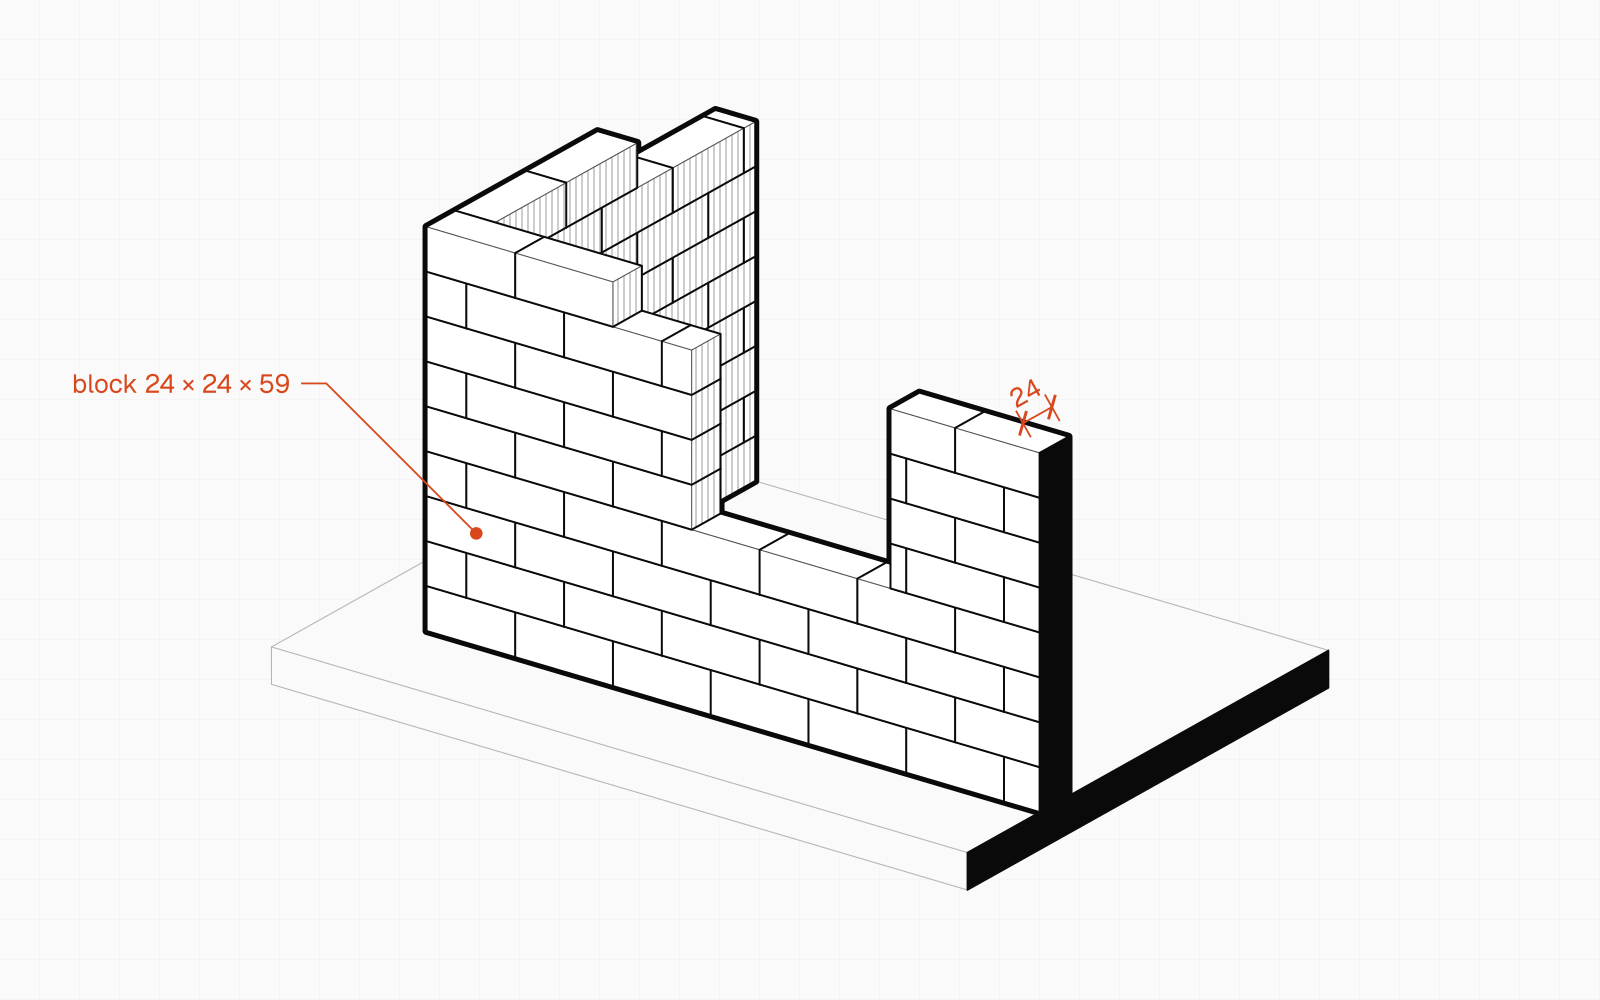
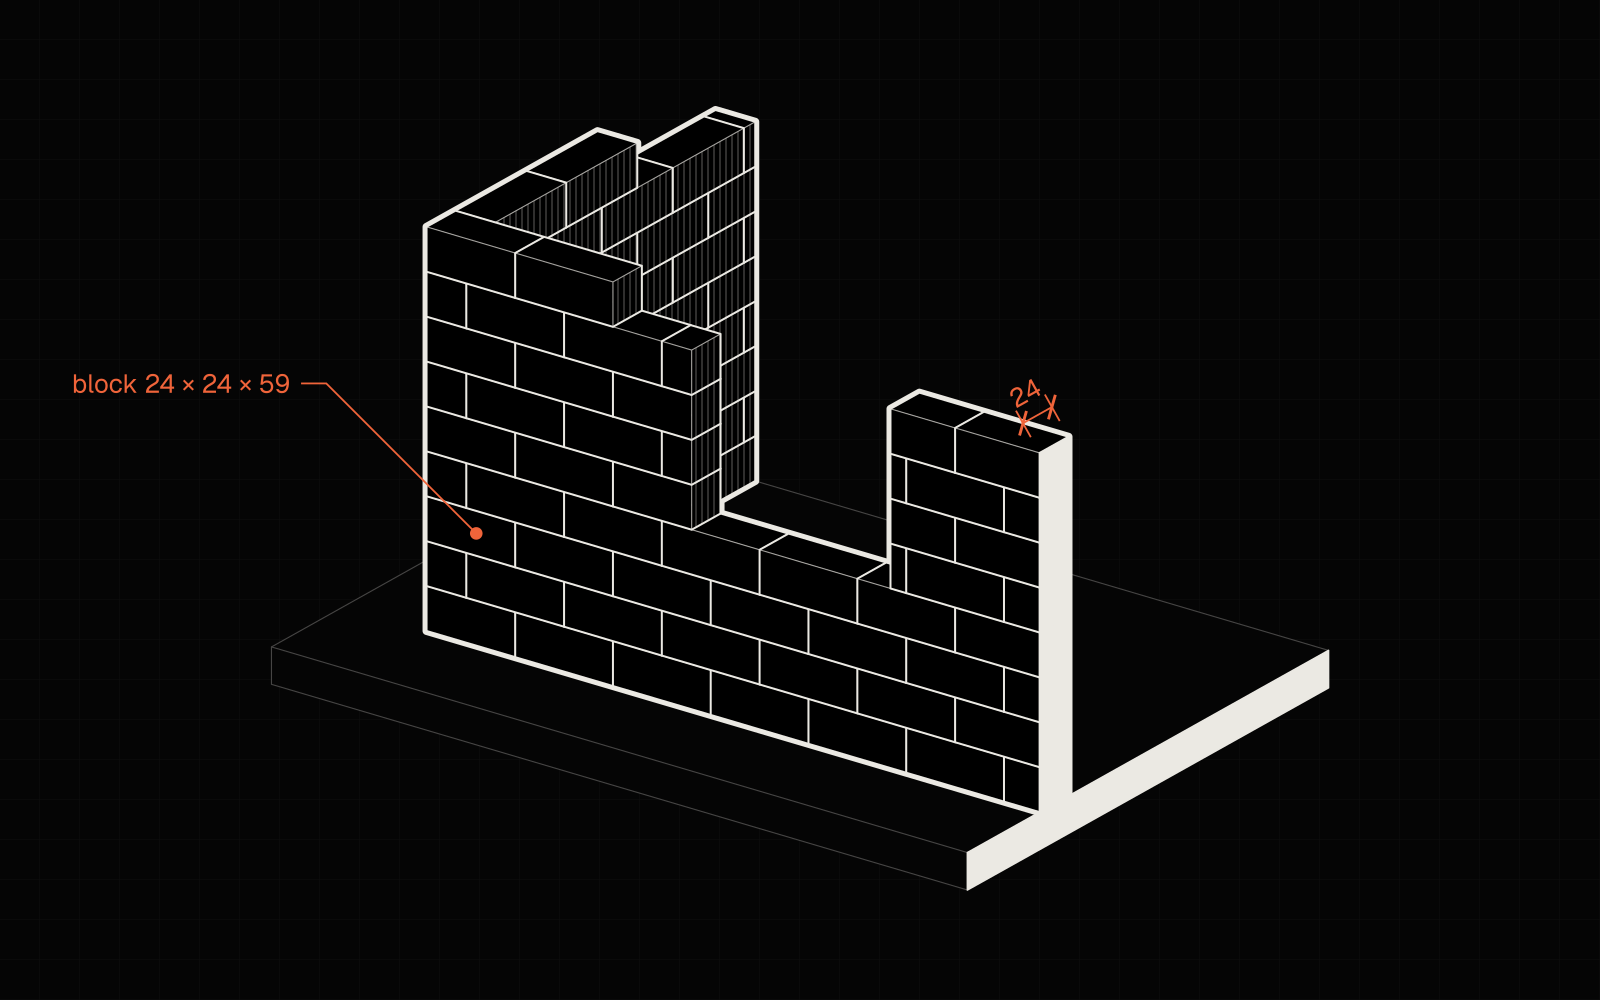
    How many blocks for a 100 m² house? Porotherm, Ytong, Solbet and Silka

  • External wall insulation

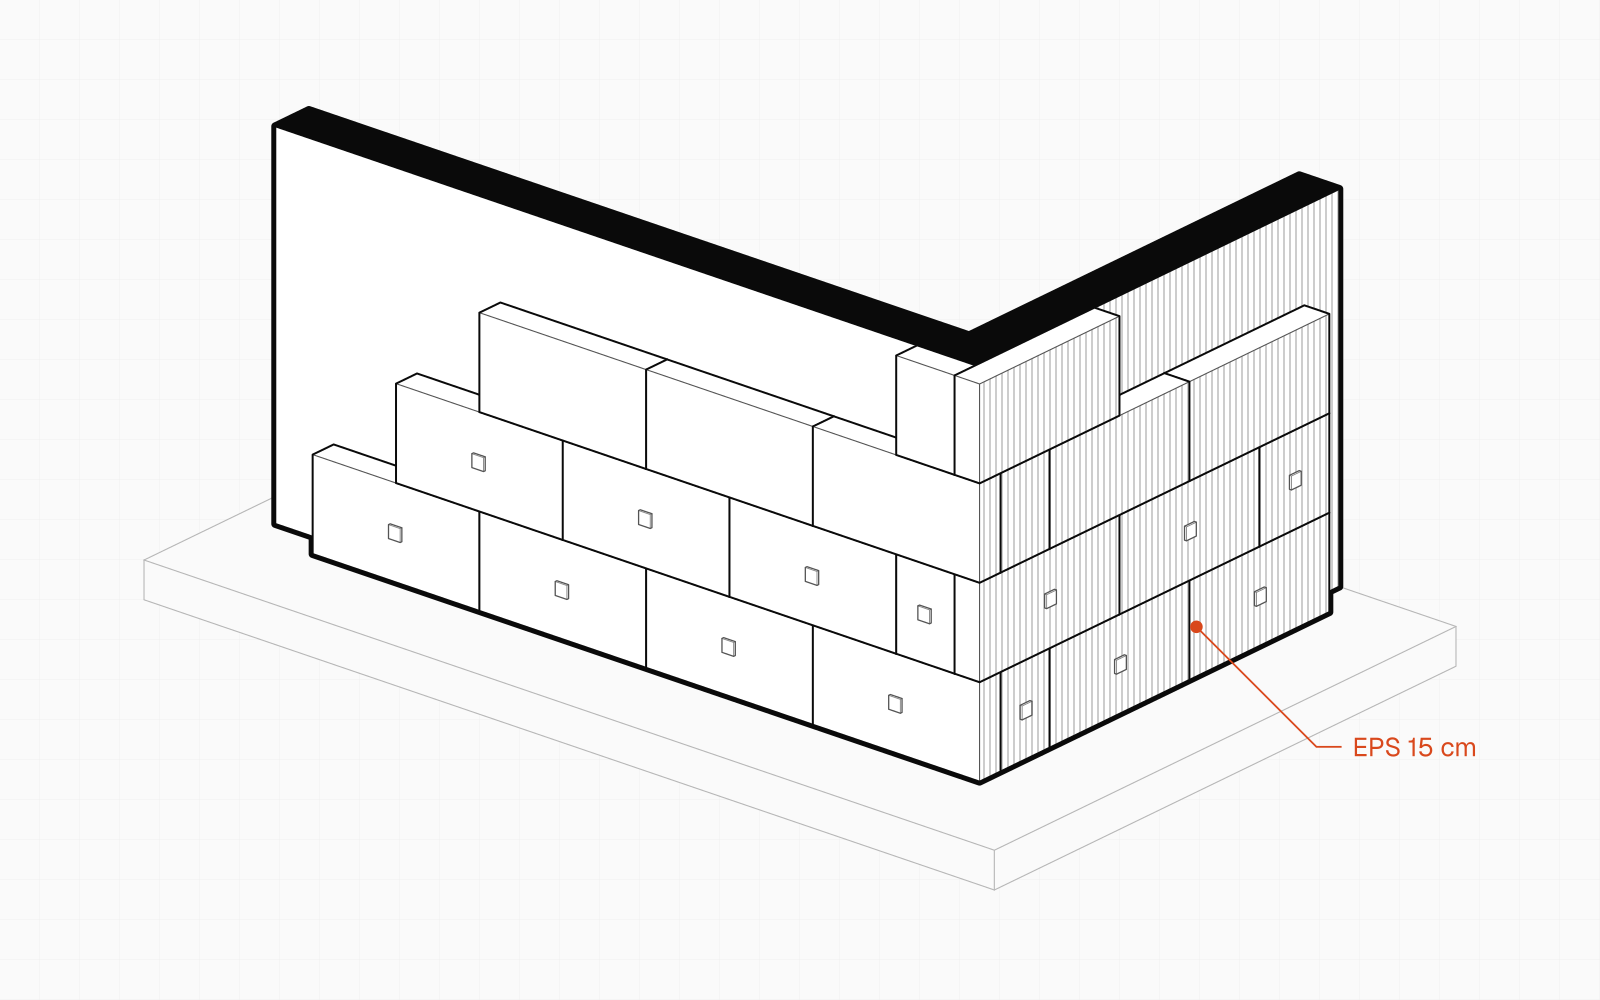
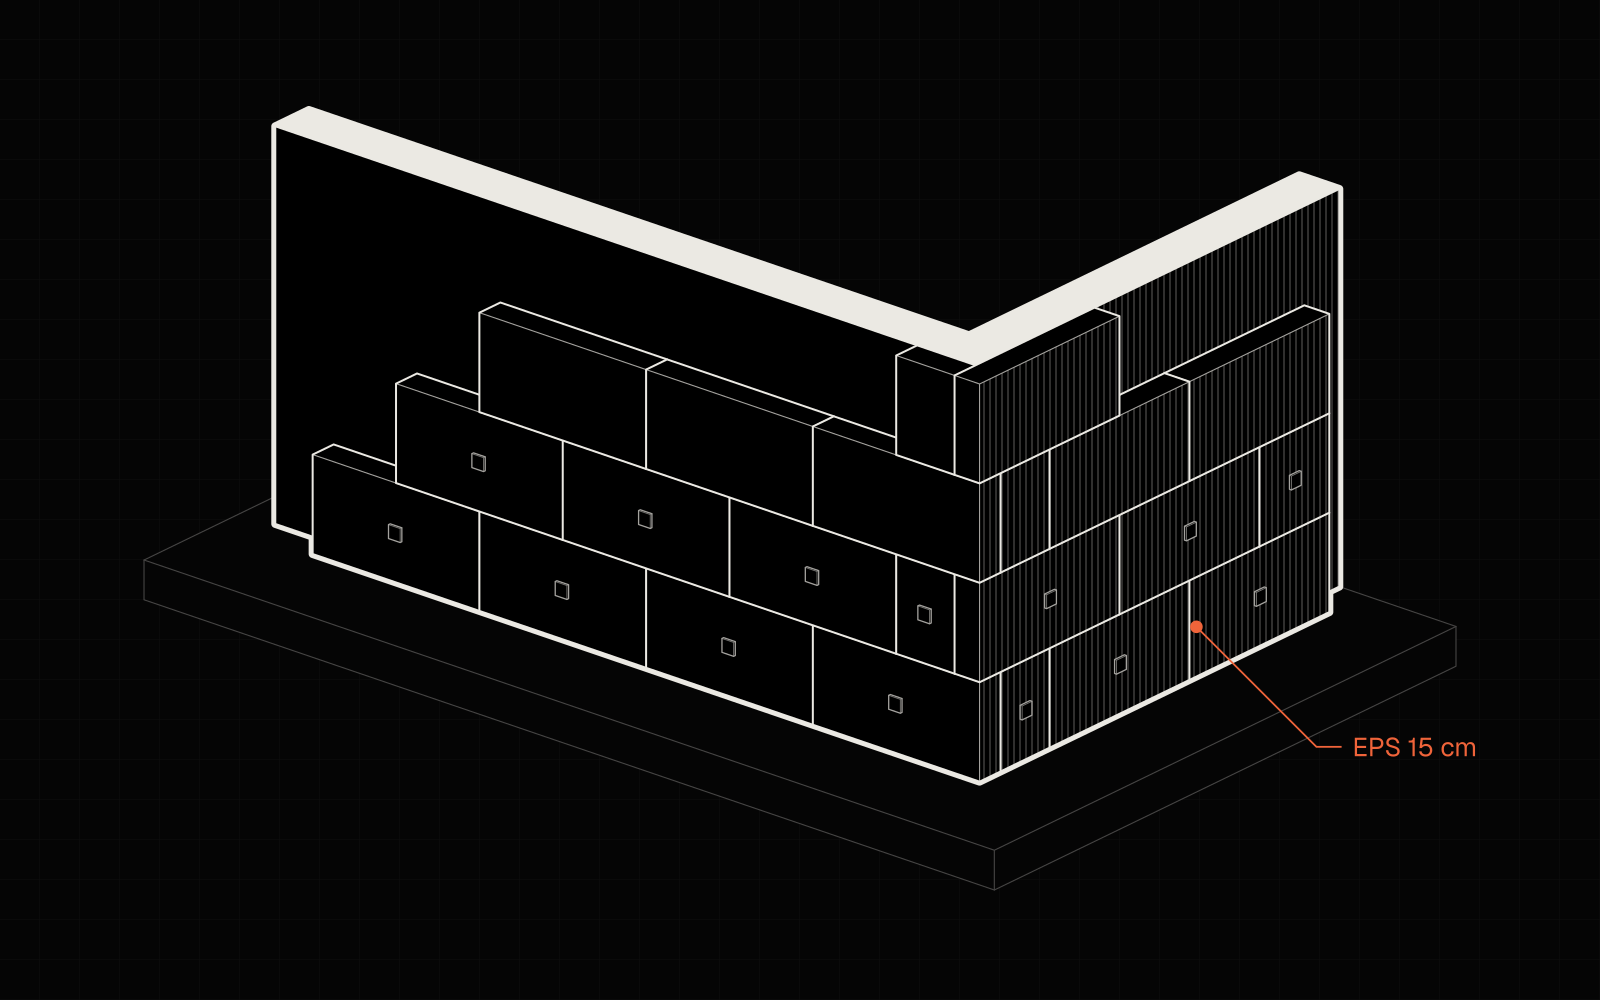
    How much EPS for a 100 m² house? Packs with waste
03Roof

2 guides

  • Loft insulation

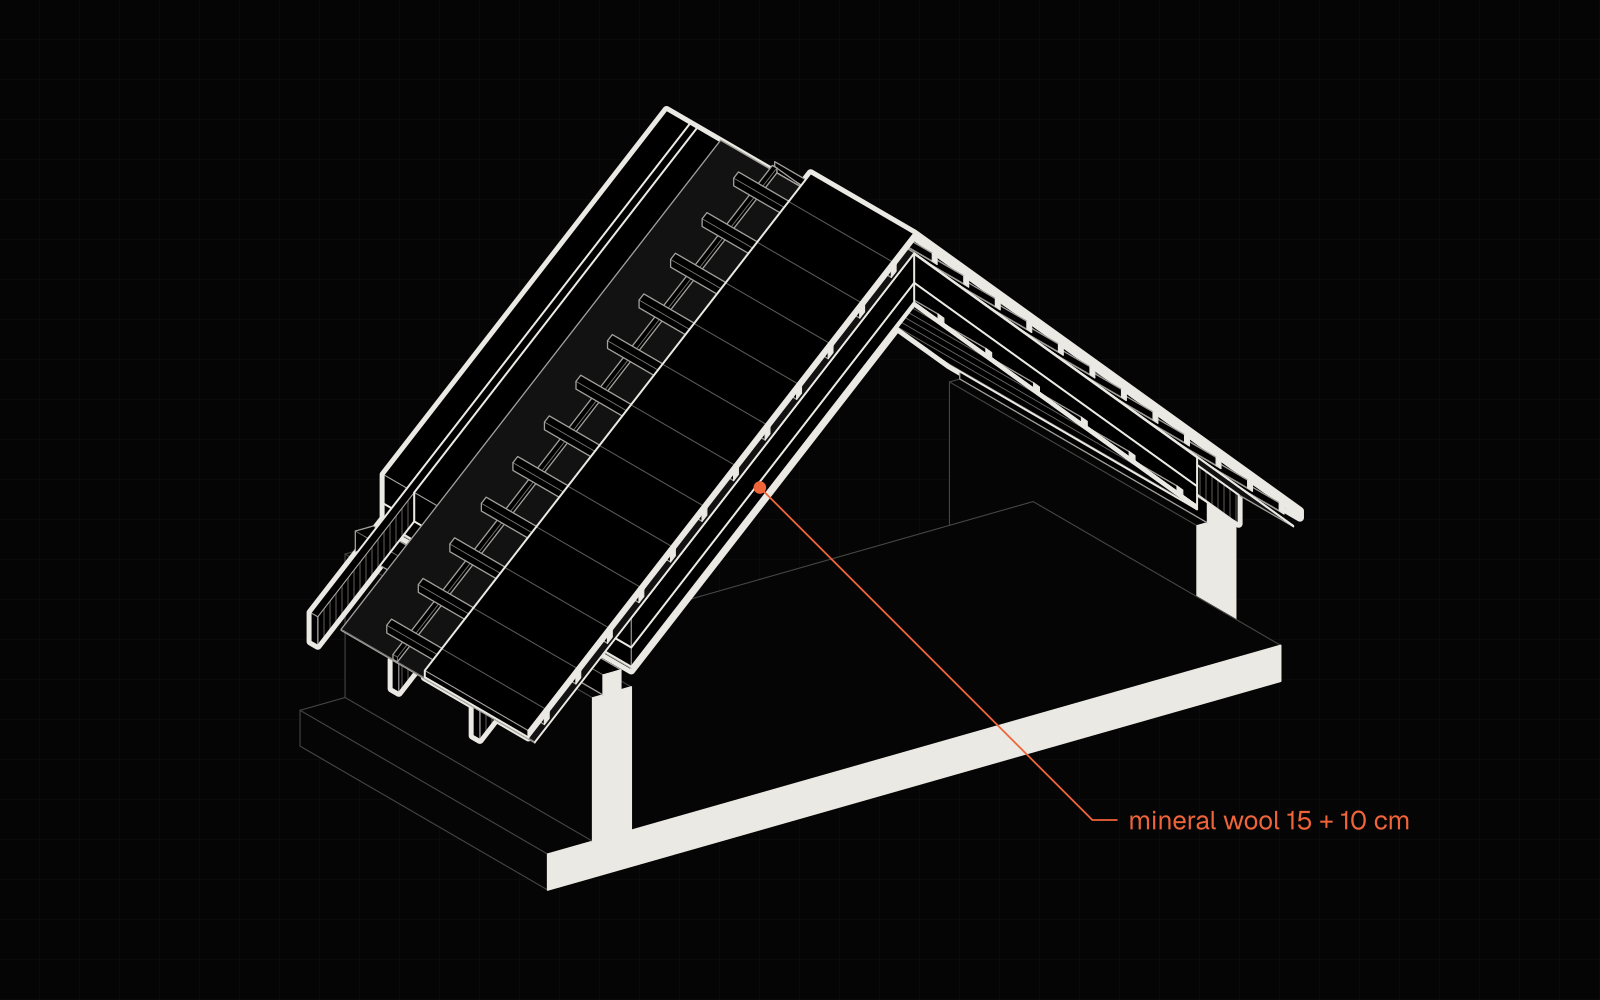
    How much mineral wool for an attic? Rolls for a gable roof

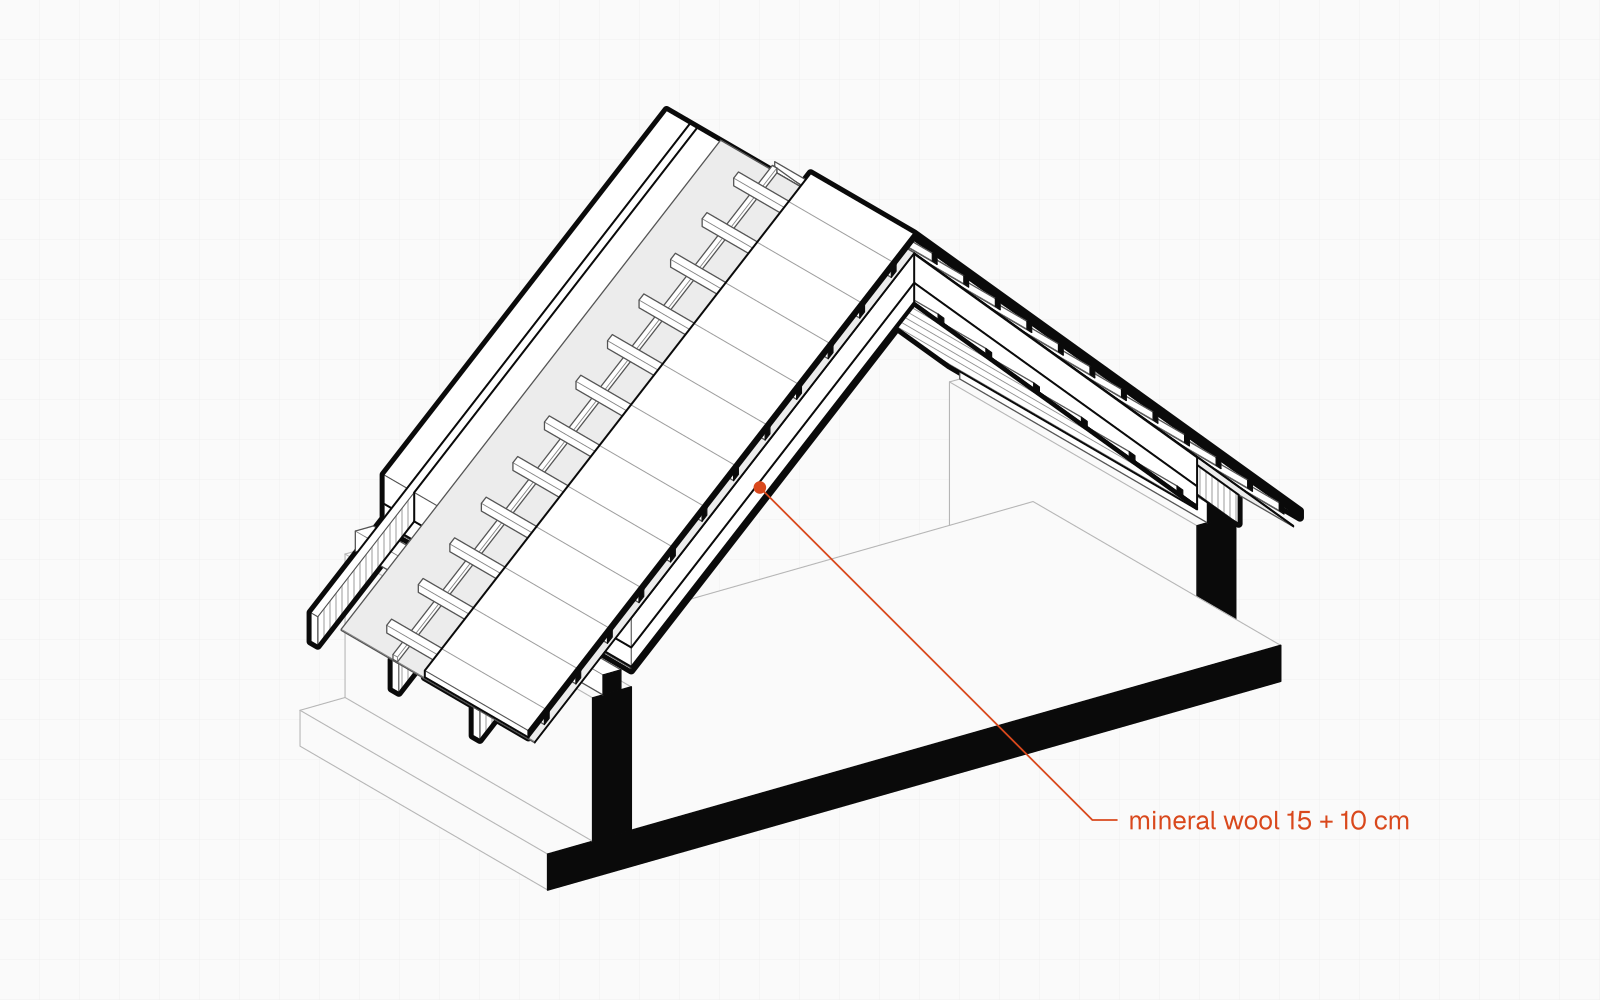
    For 141 m² of slopes and ceiling, buy about 33 rolls of 15 cm wool and 25 of 10 cm (25 cm in all). Insulated area, vapour barrier and WT 2021 thickness.

  • Roof covering and gutters

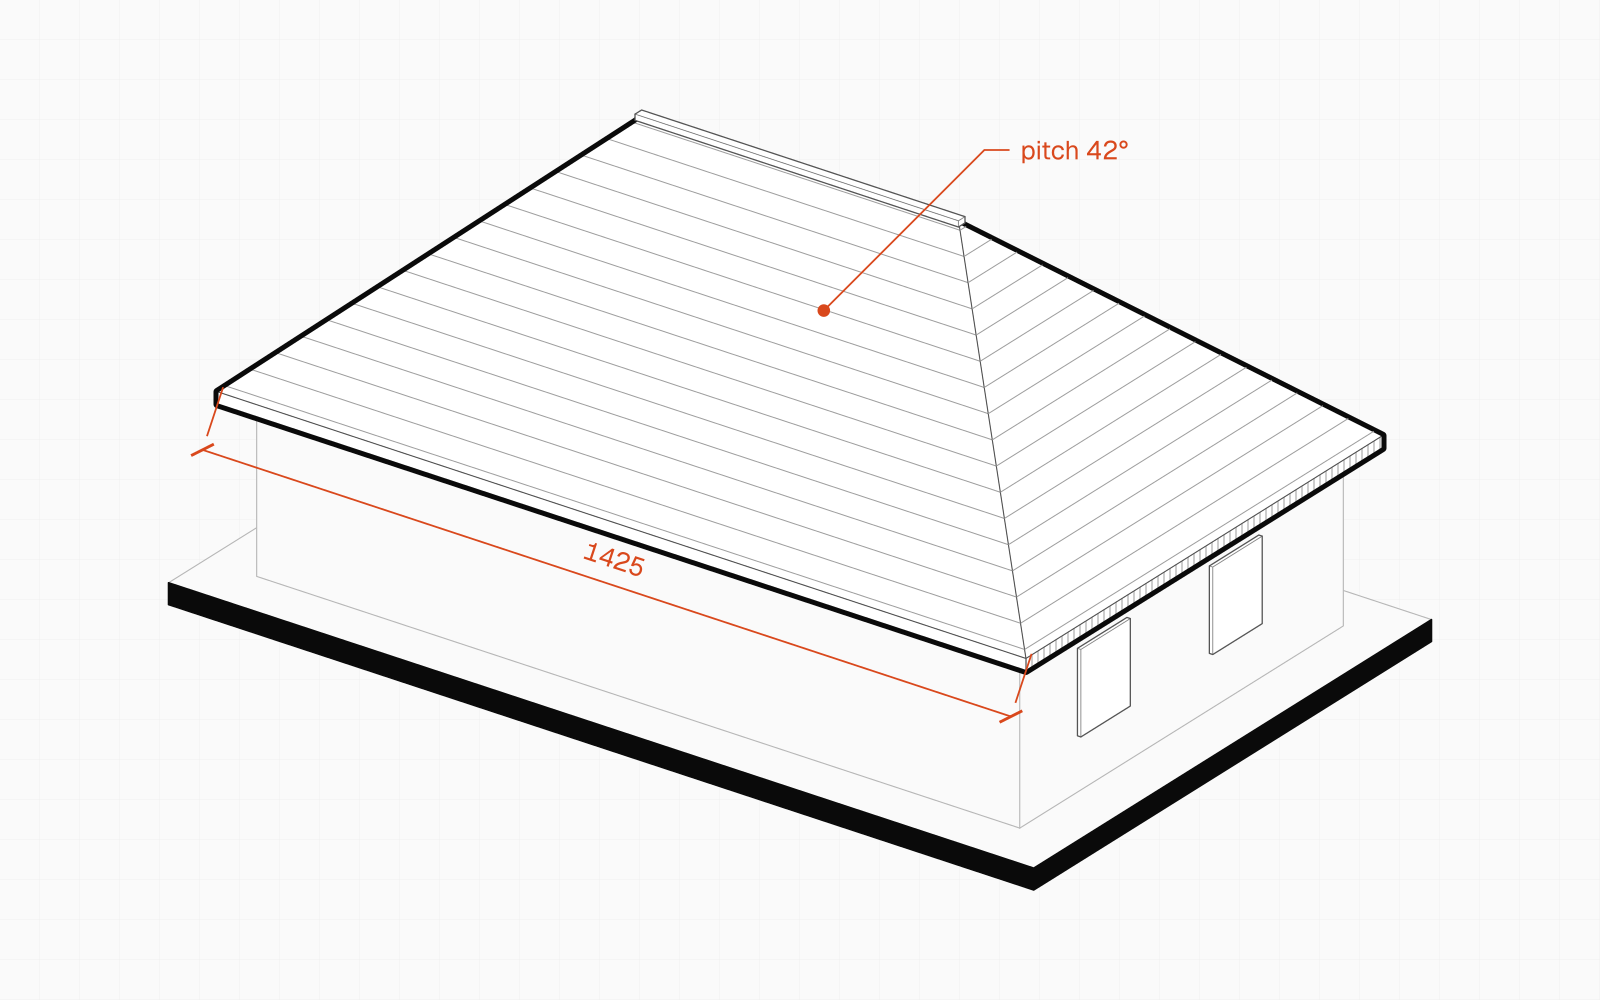
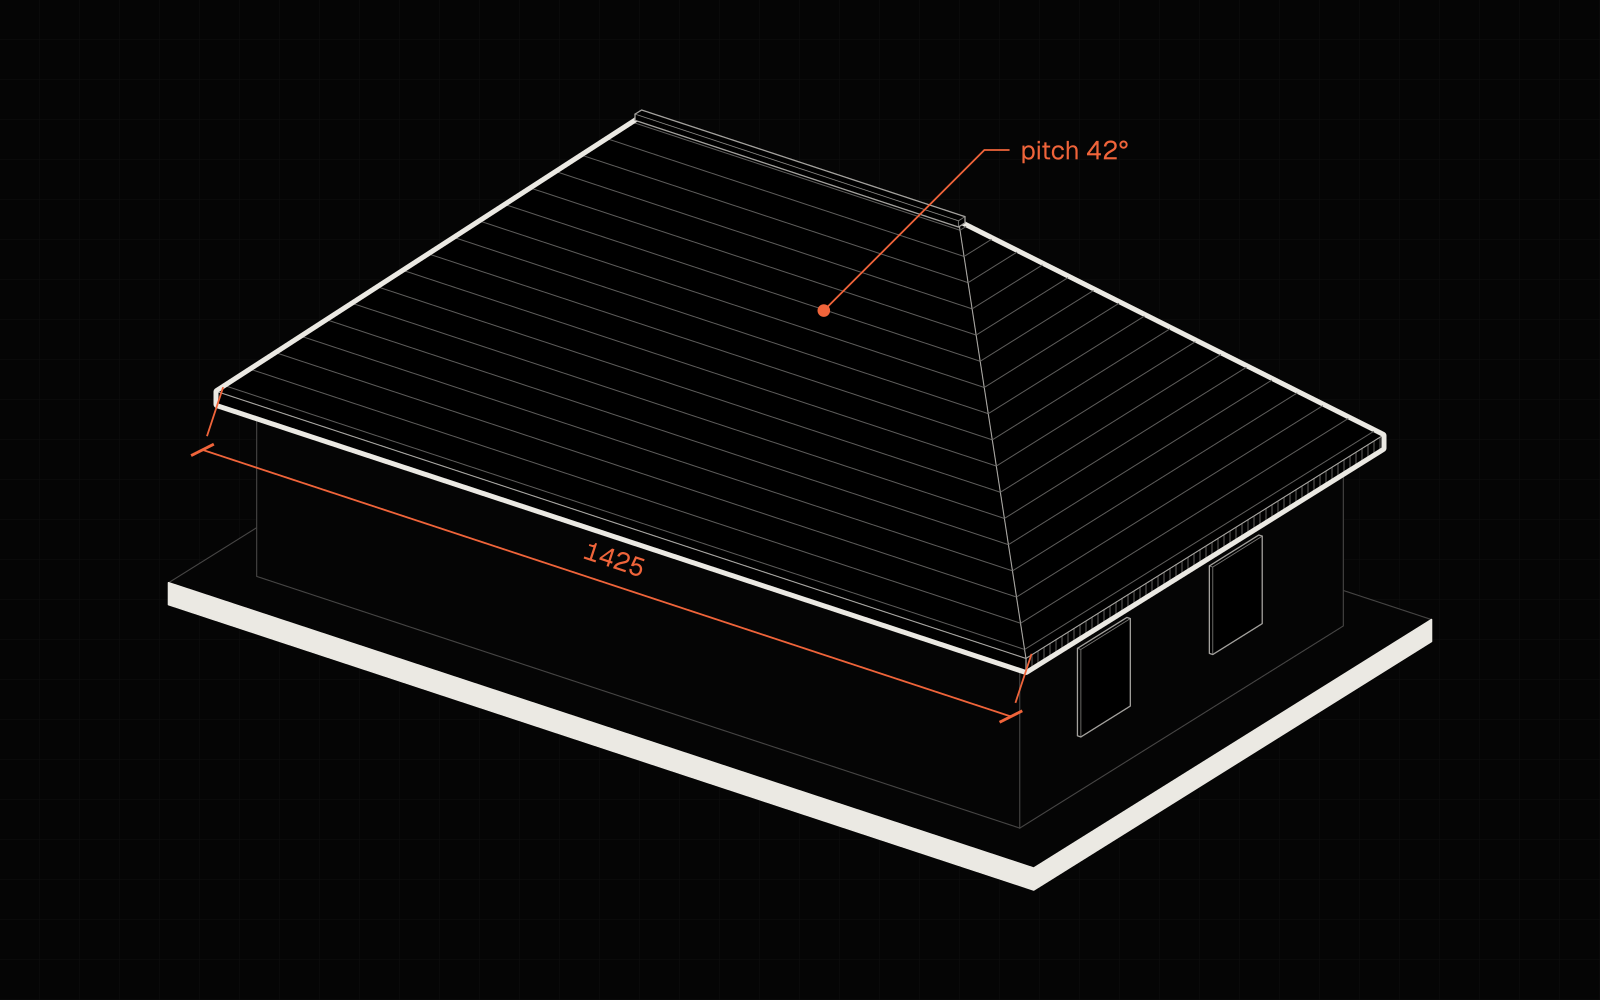
    How to calculate the area of a gable or hip roof

    A 14.25 × 8.65 m roof at 42° has about 166 m²: divide the roof plan by the cosine of the pitch. Formula, covering waste, membrane, flashings, example.
A couple leaning over a house floor plan at a table
How to read the guide

Every guide ends with a number you can take to the builders' merchant.

The formula, the allowance, a worked example and indicative prices (as of October 2026). Then one click opens the same example in the editor.

04Finishing

9 guides

  • Suspended ceiling

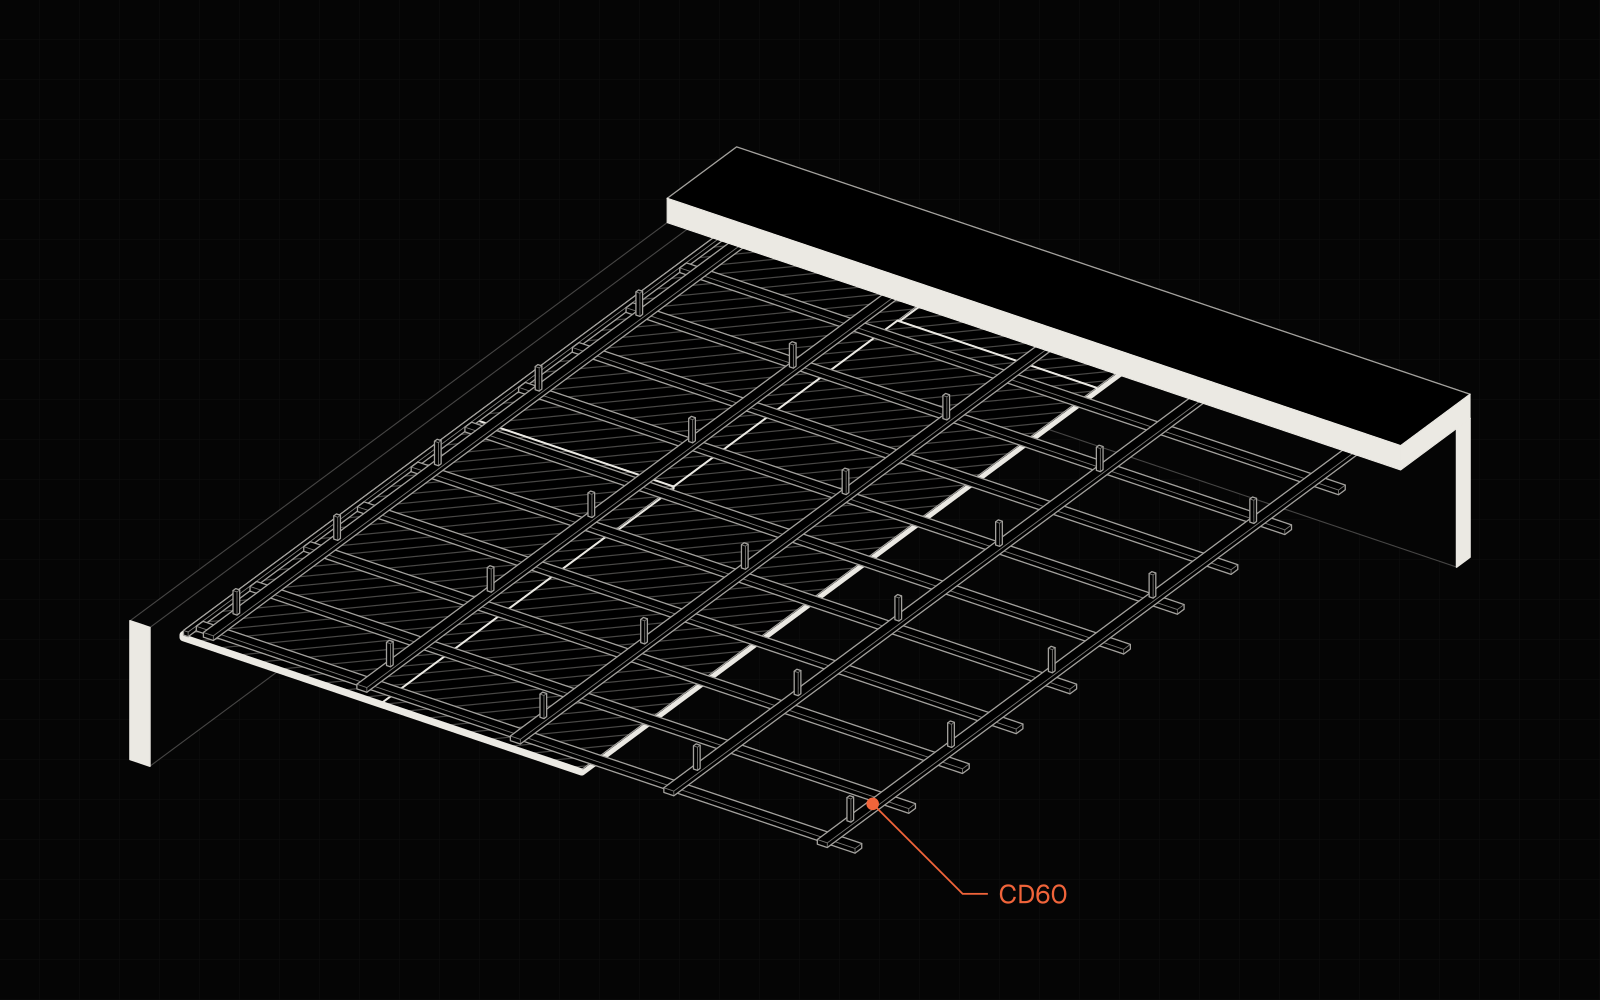
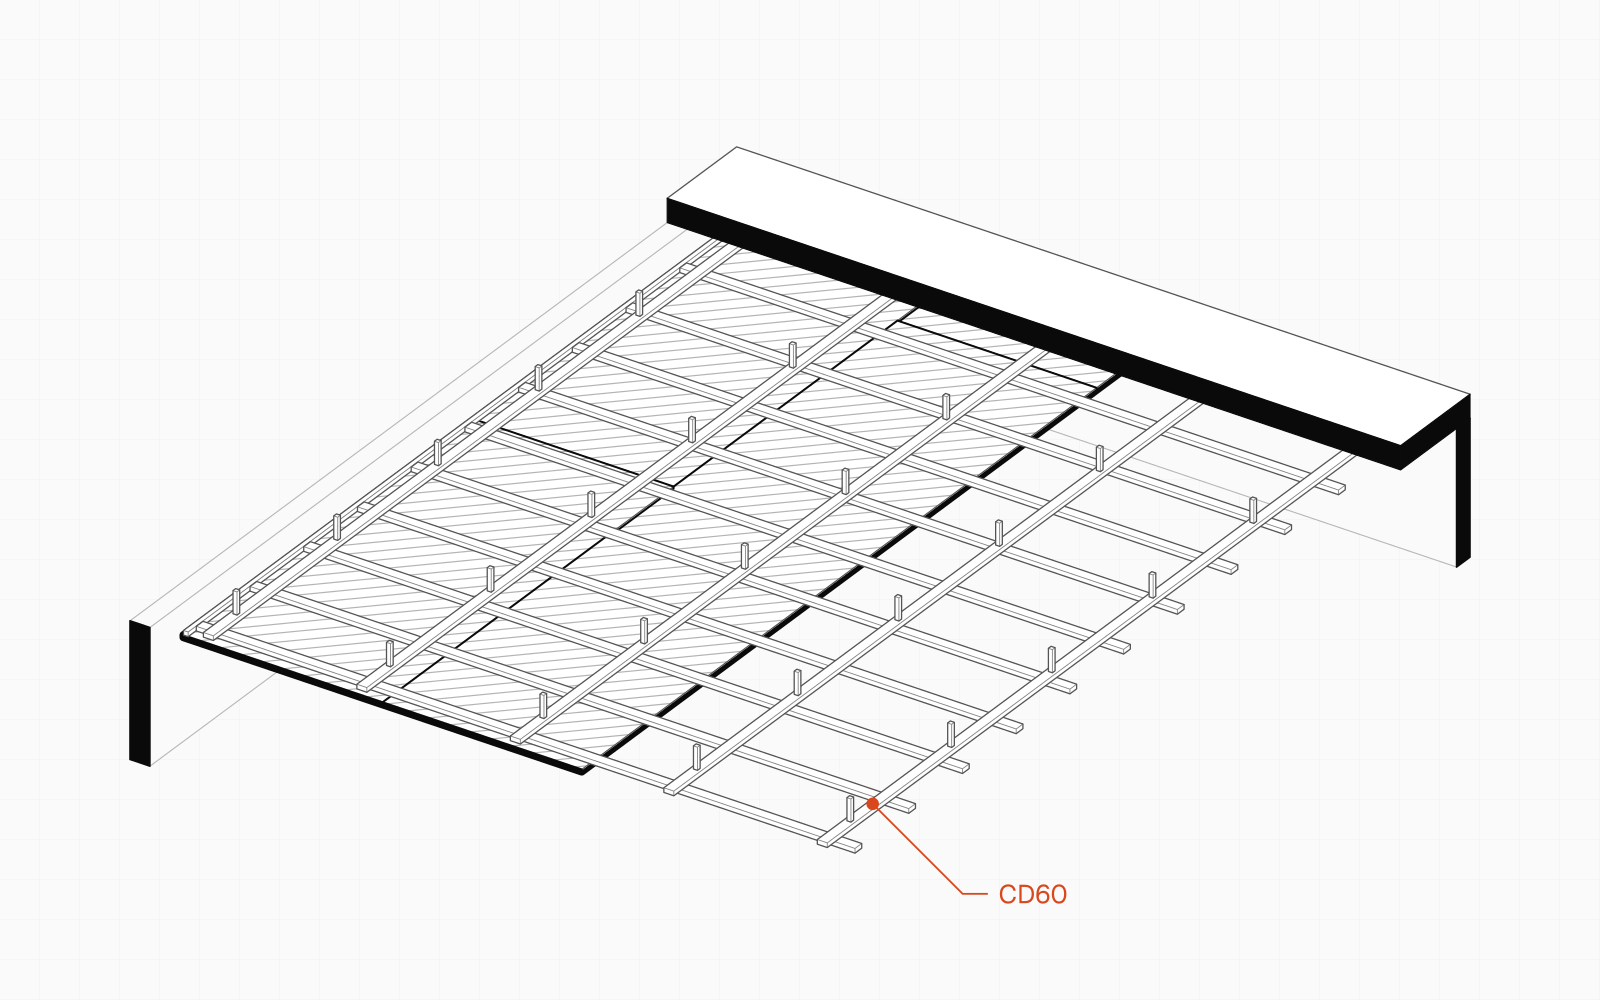
    Plasterboard suspended ceiling: how many CD and UD profiles, hangers and boards?

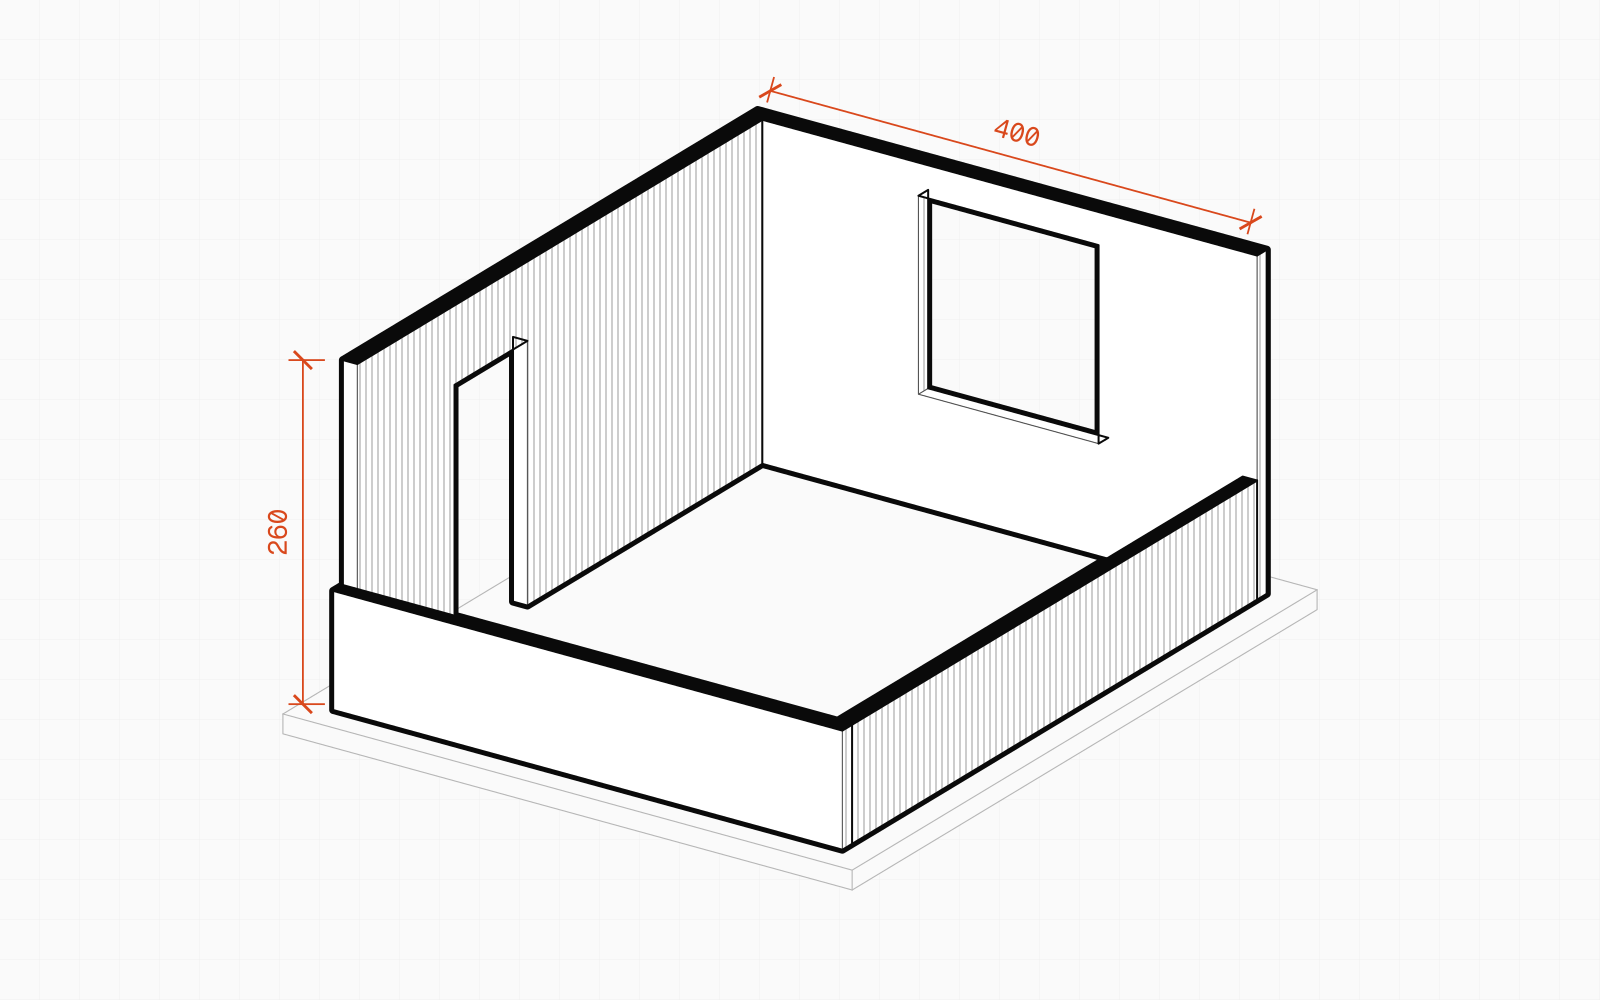
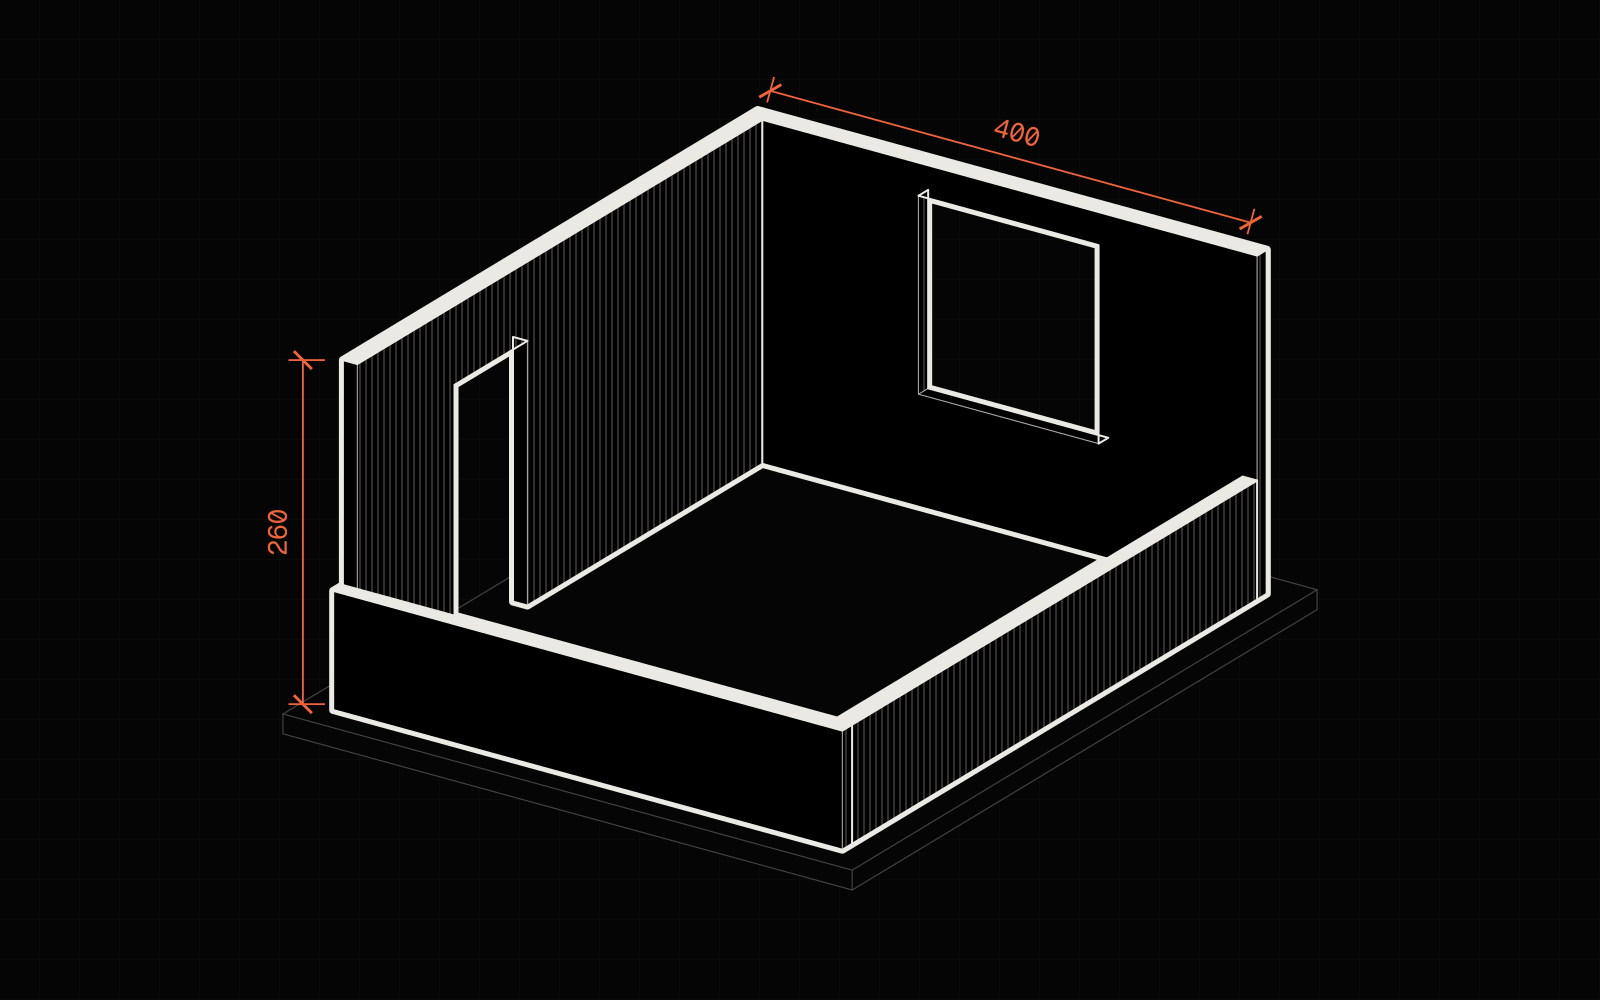
    Suspended ceiling calculator: a 4 × 5 m ceiling takes about 18 CD profiles of 4 m, 6 UD, 30 hangers and 7 sheets. Spacings per system tables.

  • Laminate flooring

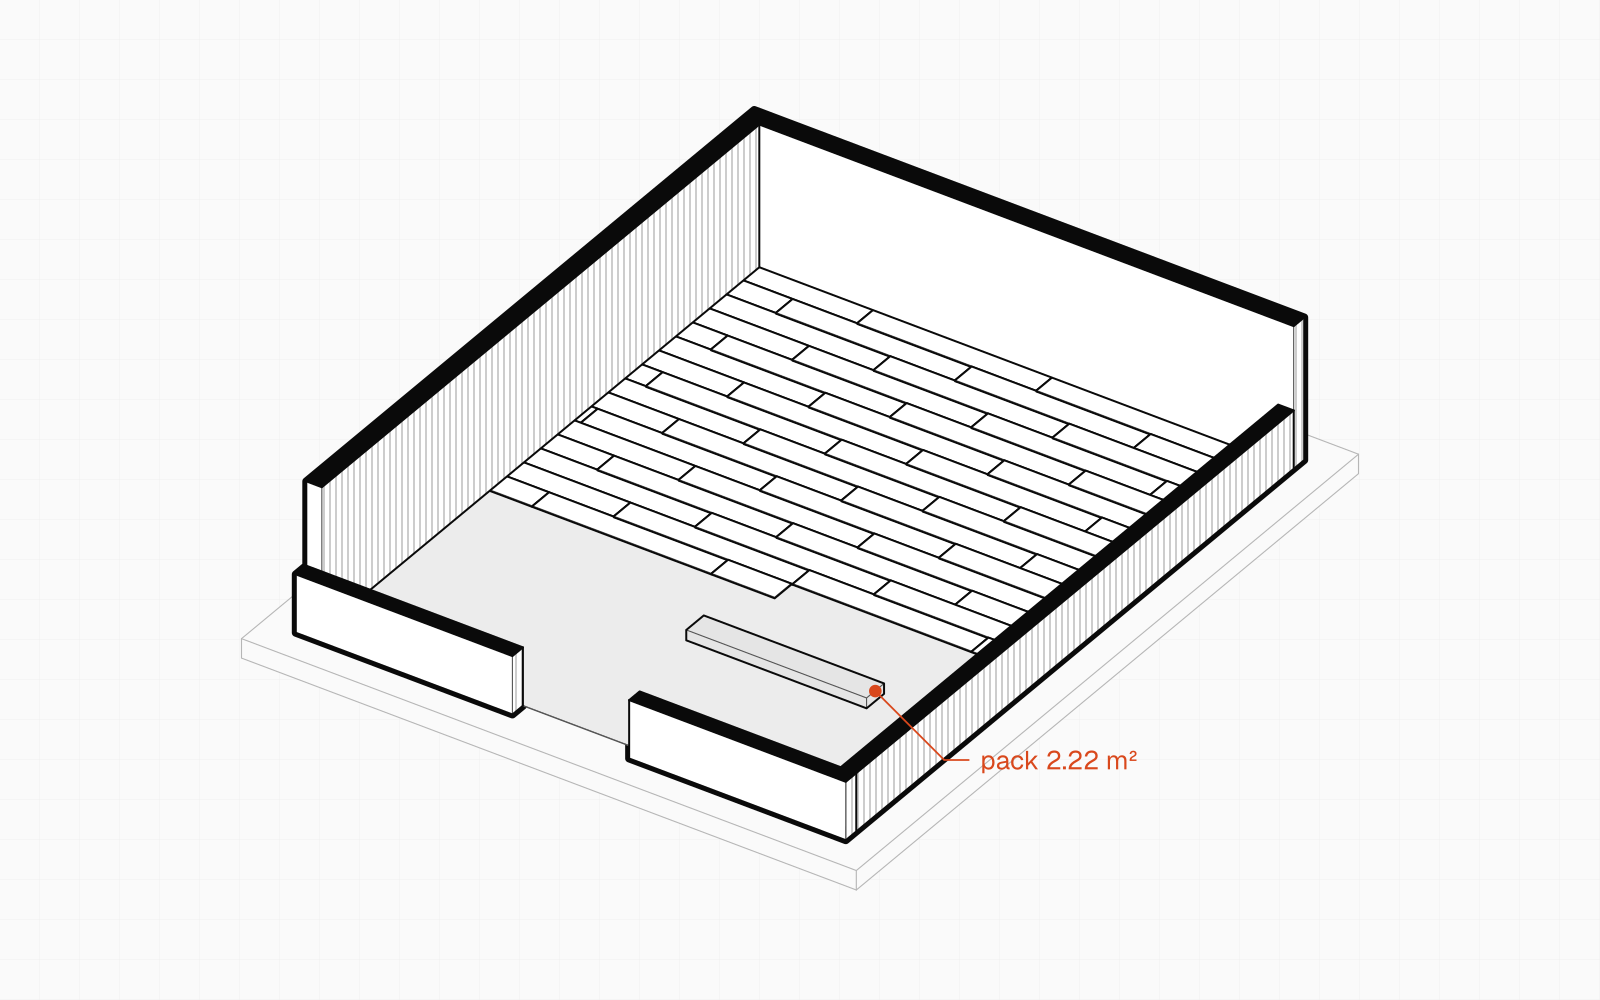
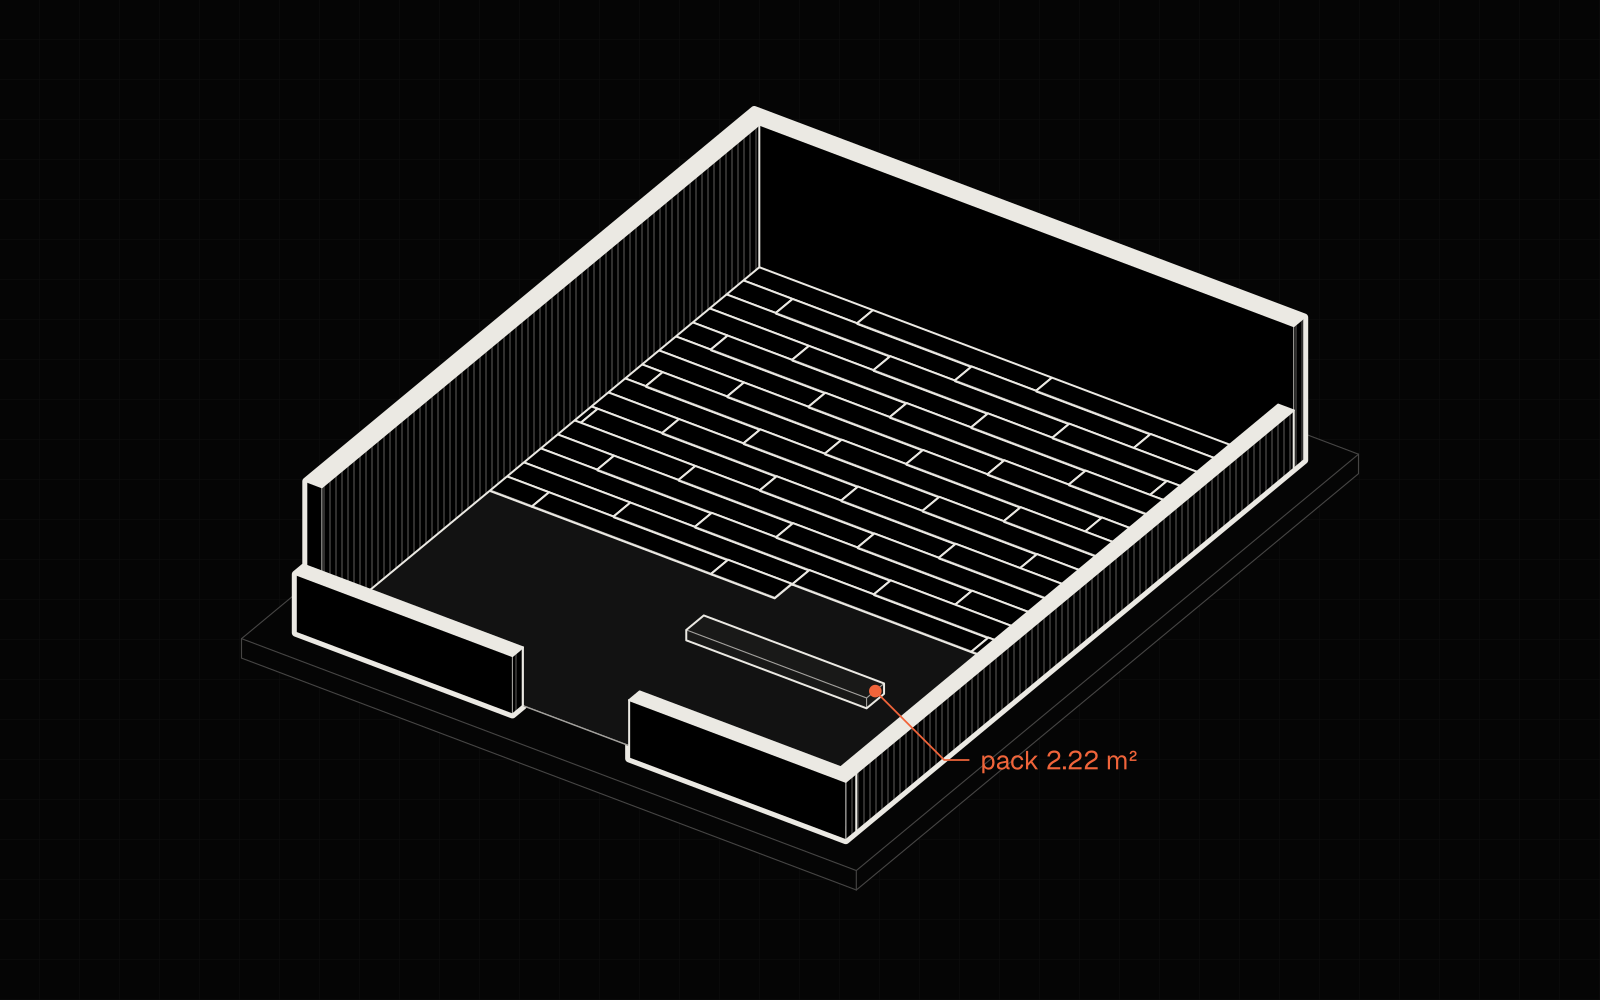
    How much laminate flooring? Counting packs with waste

  • Tiles, adhesive and grout

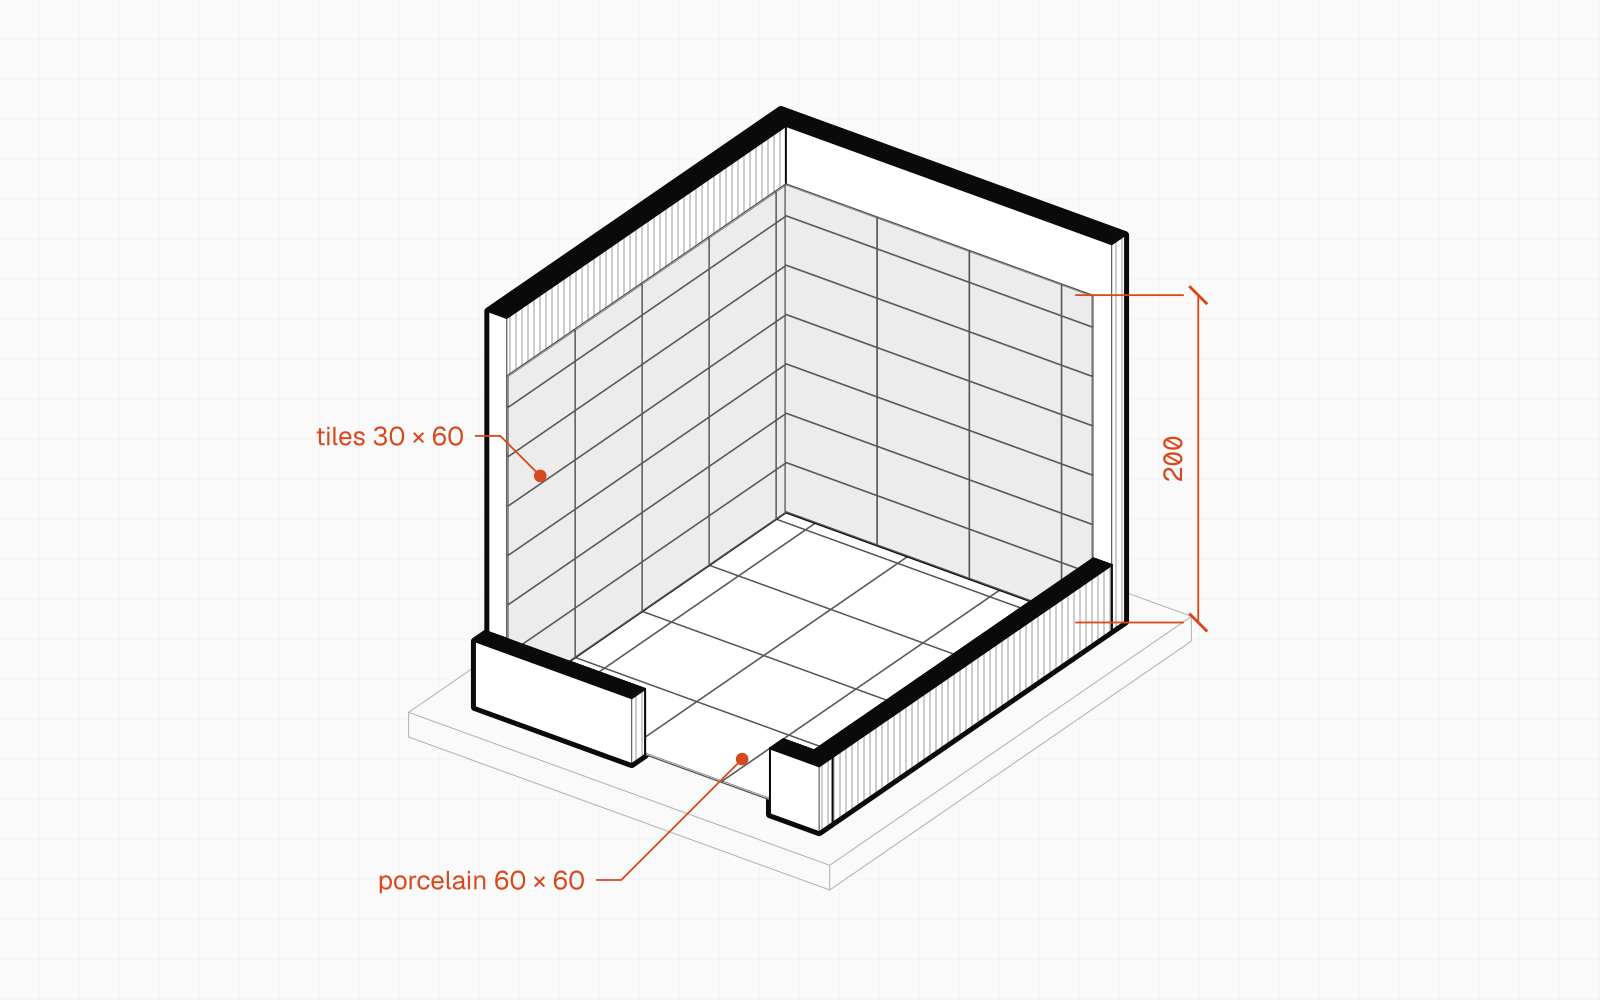
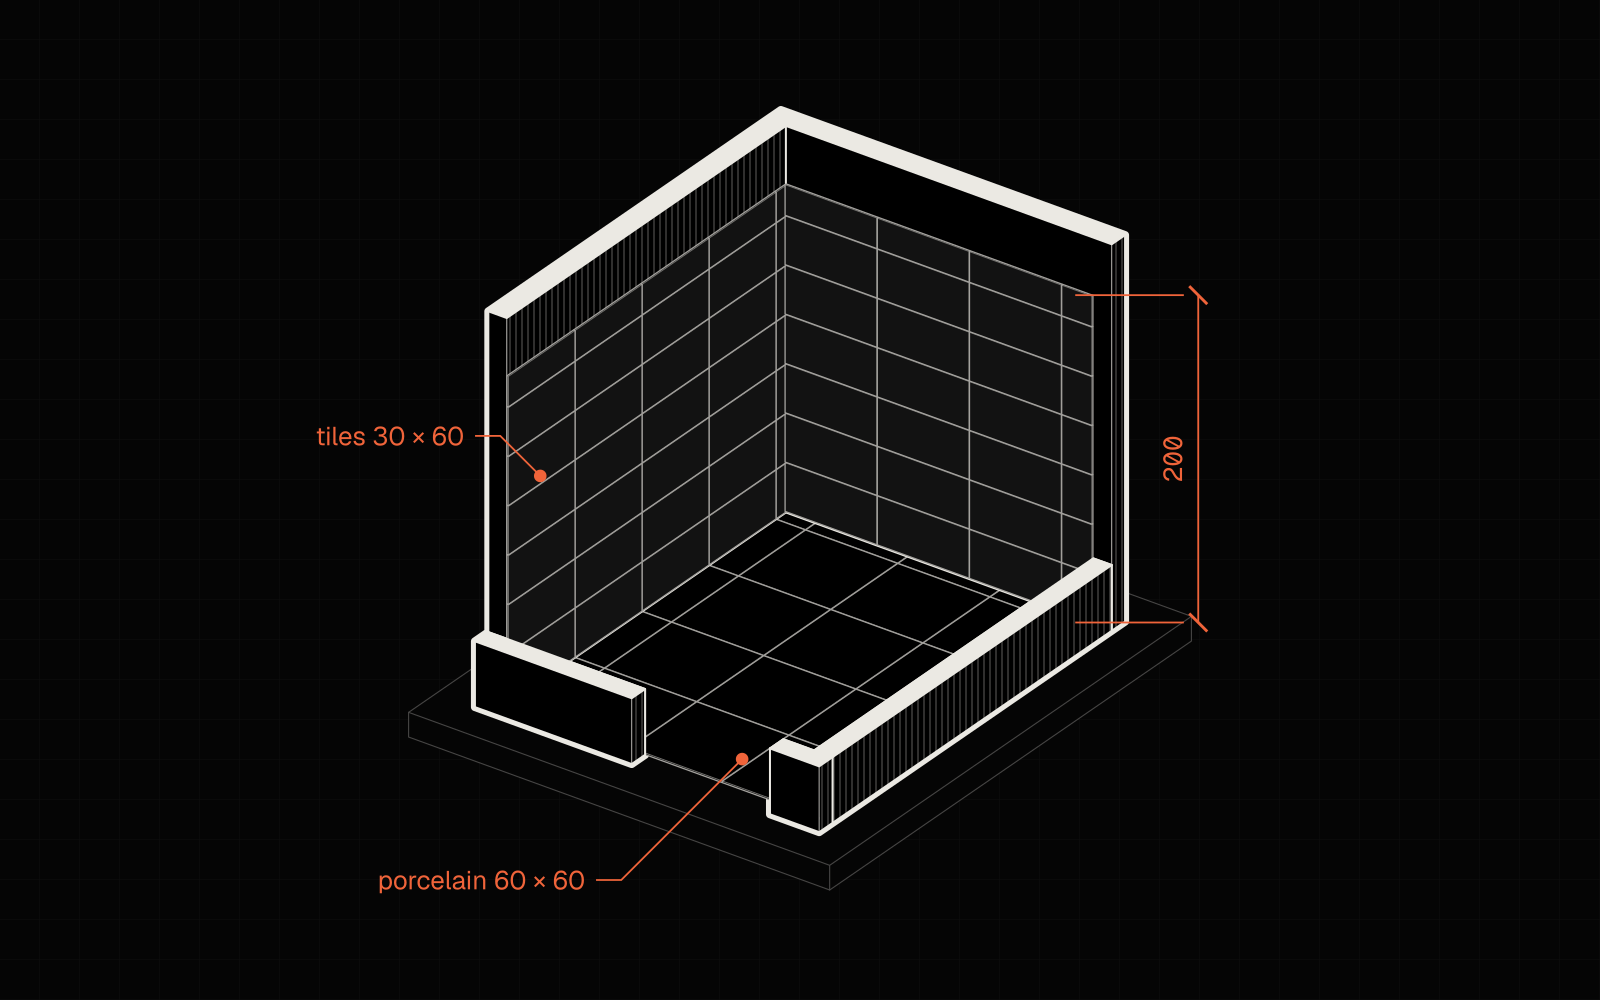
    How many tiles to buy? Formula, 10% or 15% waste, example

  • Paint

    How much paint per m² of wall? Formula and coverage table

  • Drywall partitions

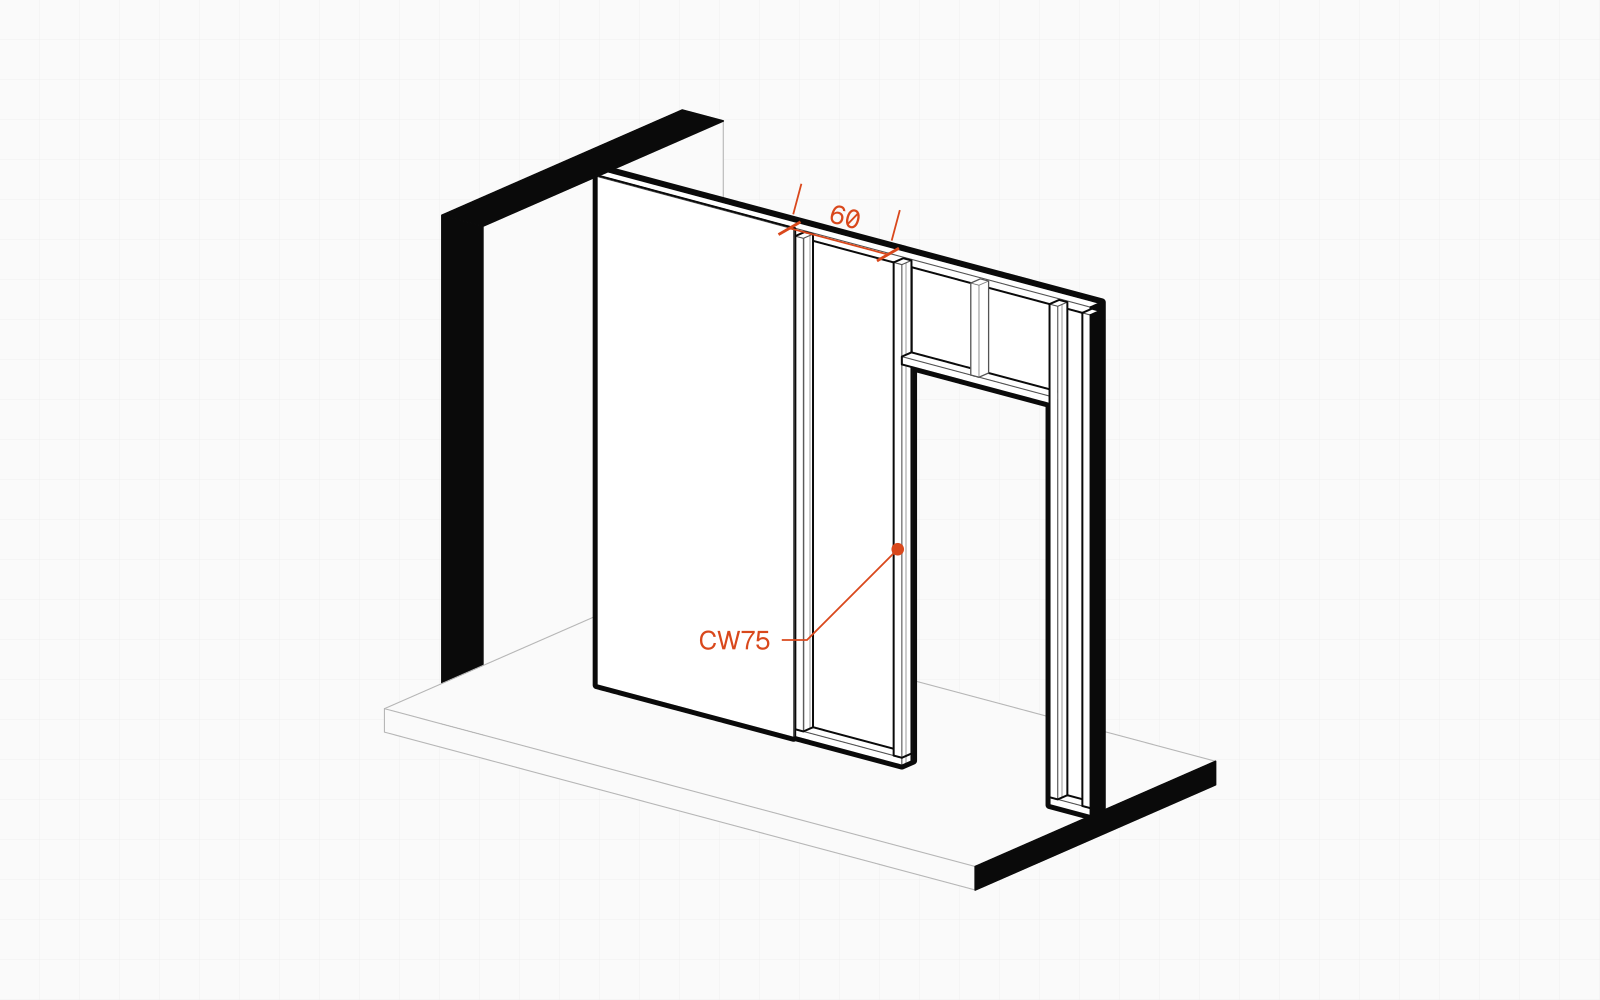
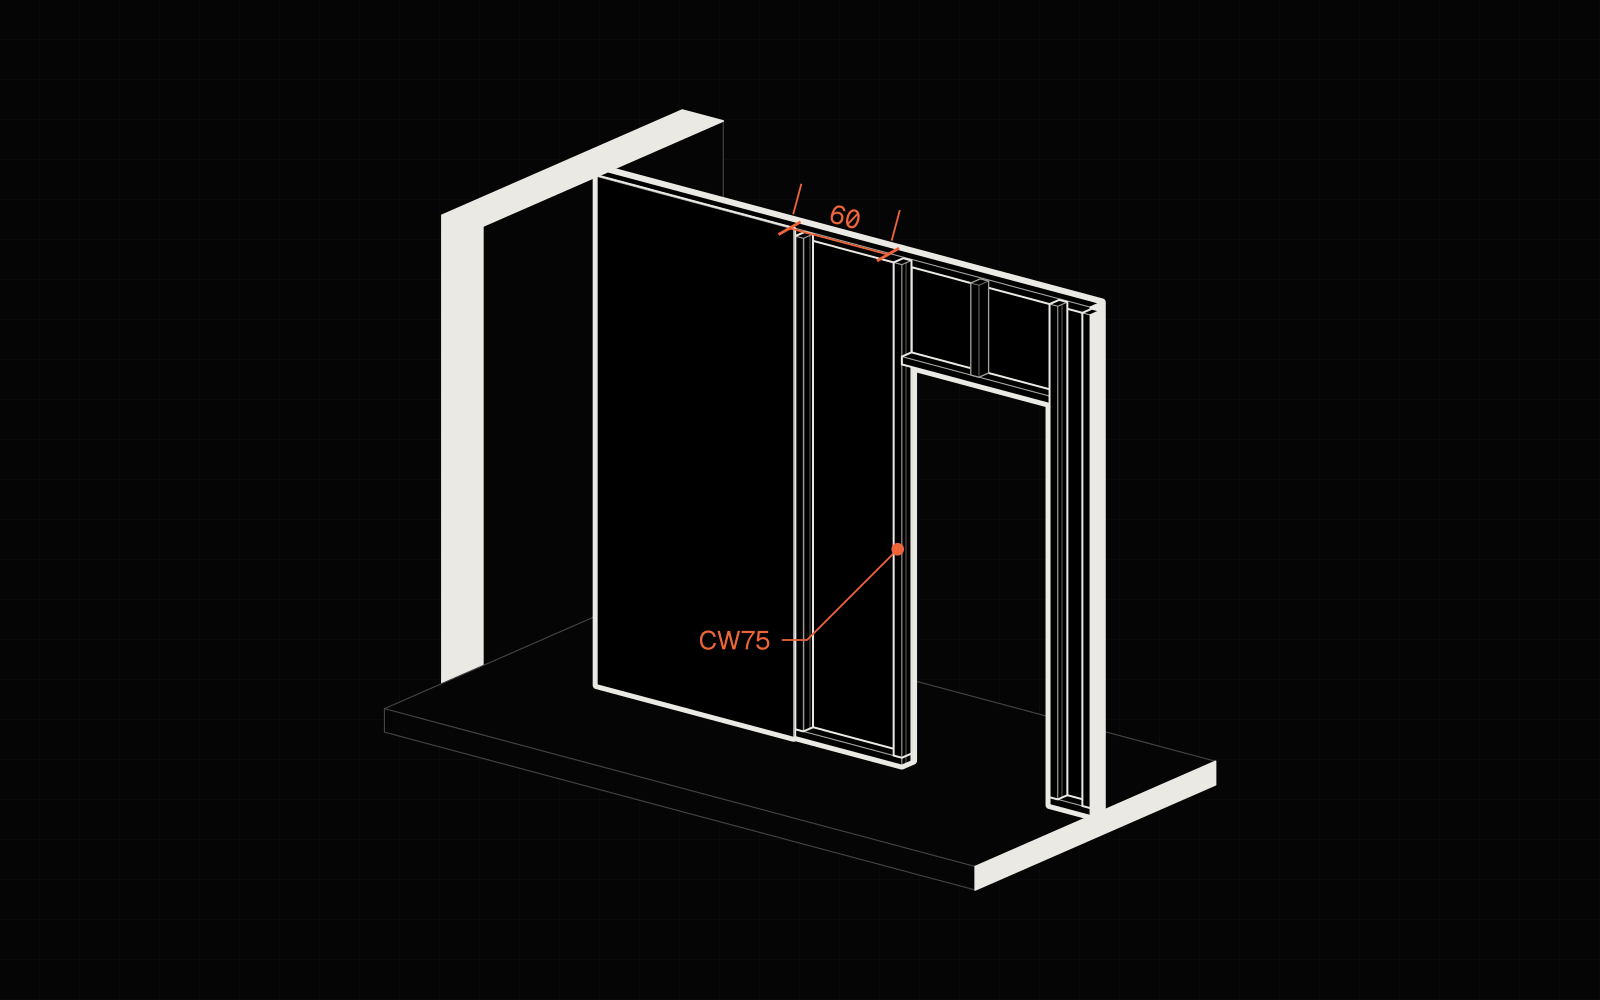
    Stud partition wall: how many boards, profiles and screws?
  • Shorter guides

    • CD60 profile and hanger spacing: how to use the tables→
    • How many plasterboard sheets for a ceiling? 4 × 5 m example→
    • How many skirting boards to buy? Working out the perimeter without the doors→
    • Laminate flooring waste: 5, 10 or 15%? By pattern→

Ready-made houses from the GUNB catalogue

The guide counts one ceiling. The editor counts the whole house.

See the ready-made houses
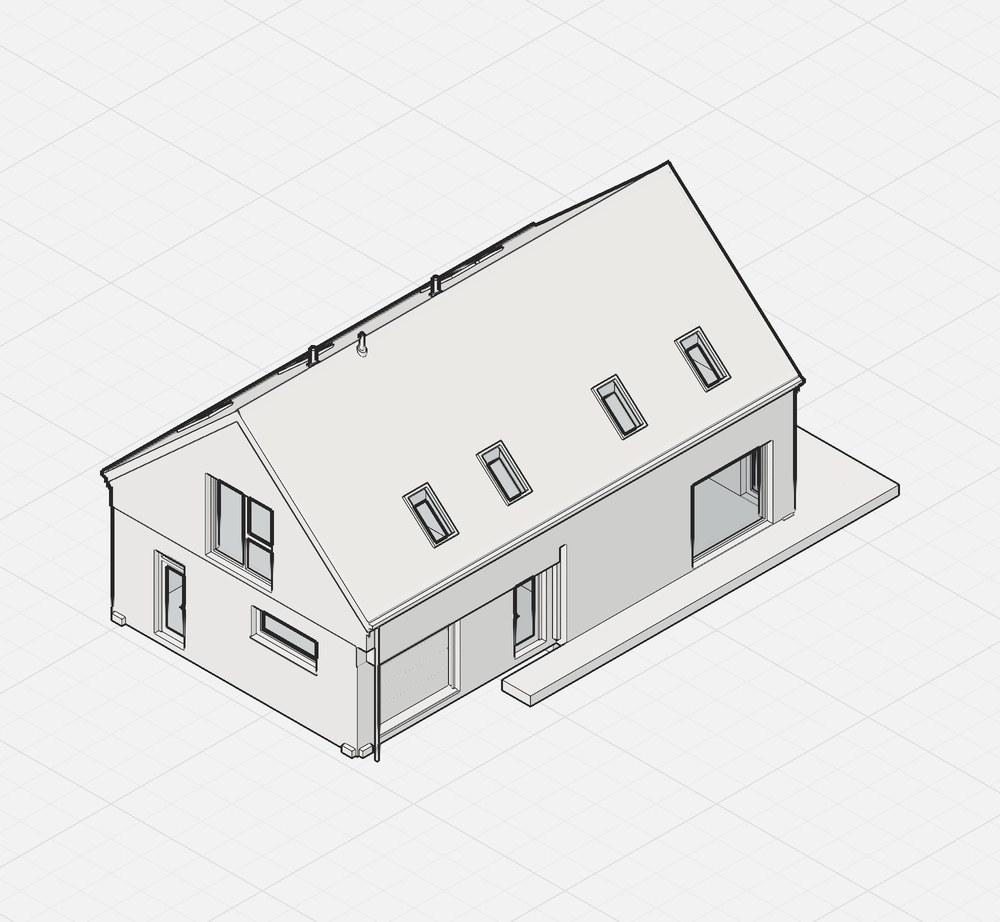
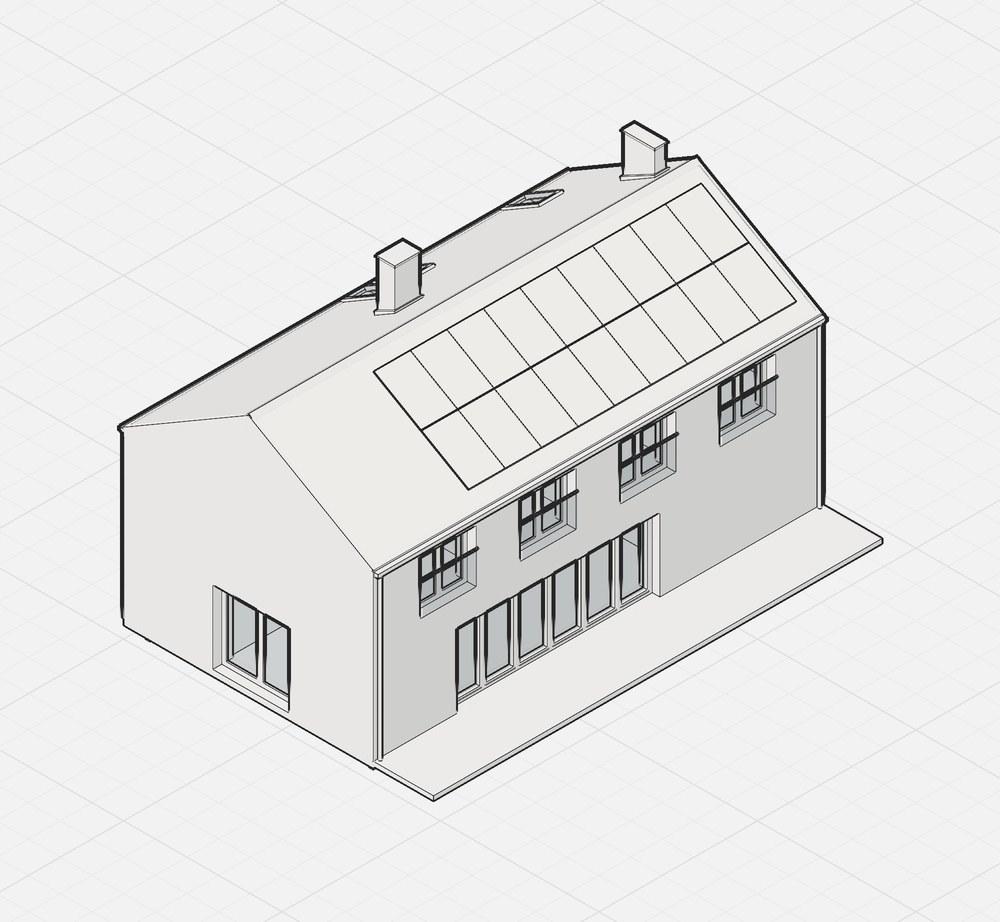
  • 3D model of the PS.Arch 150 – Wariant I house
    PS.Arch 150 – Wariant I≈267,000 zł
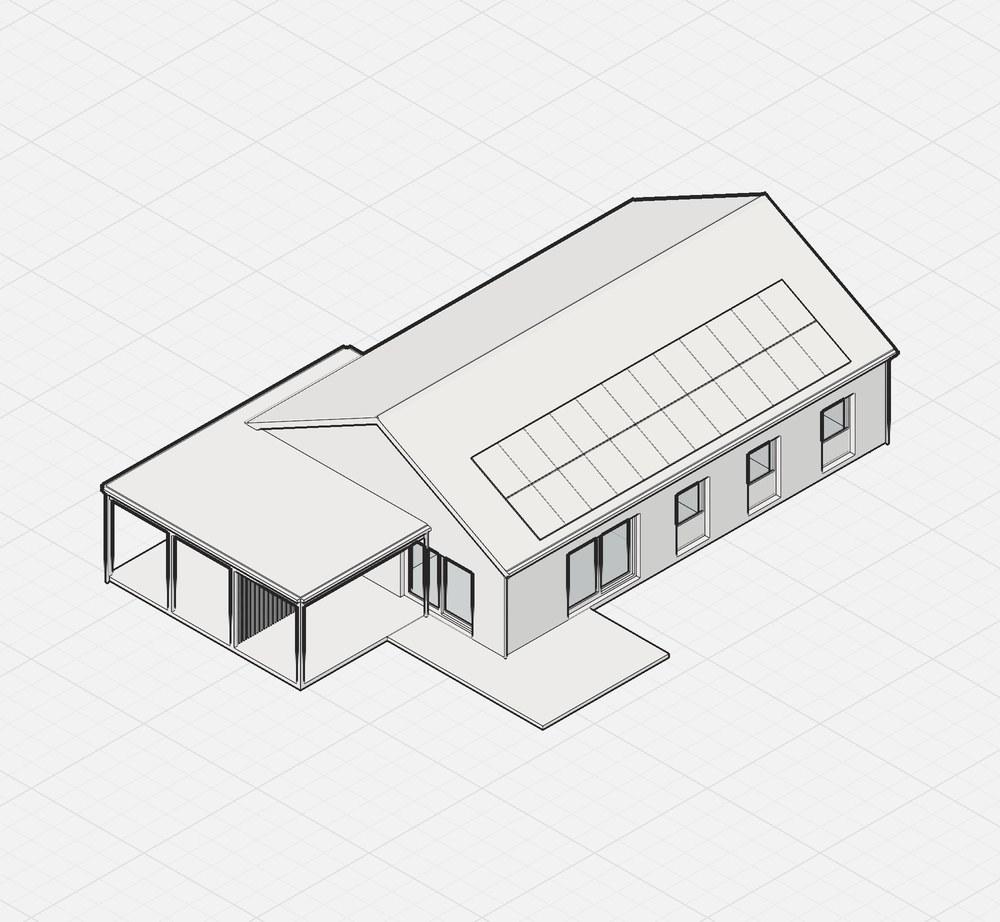
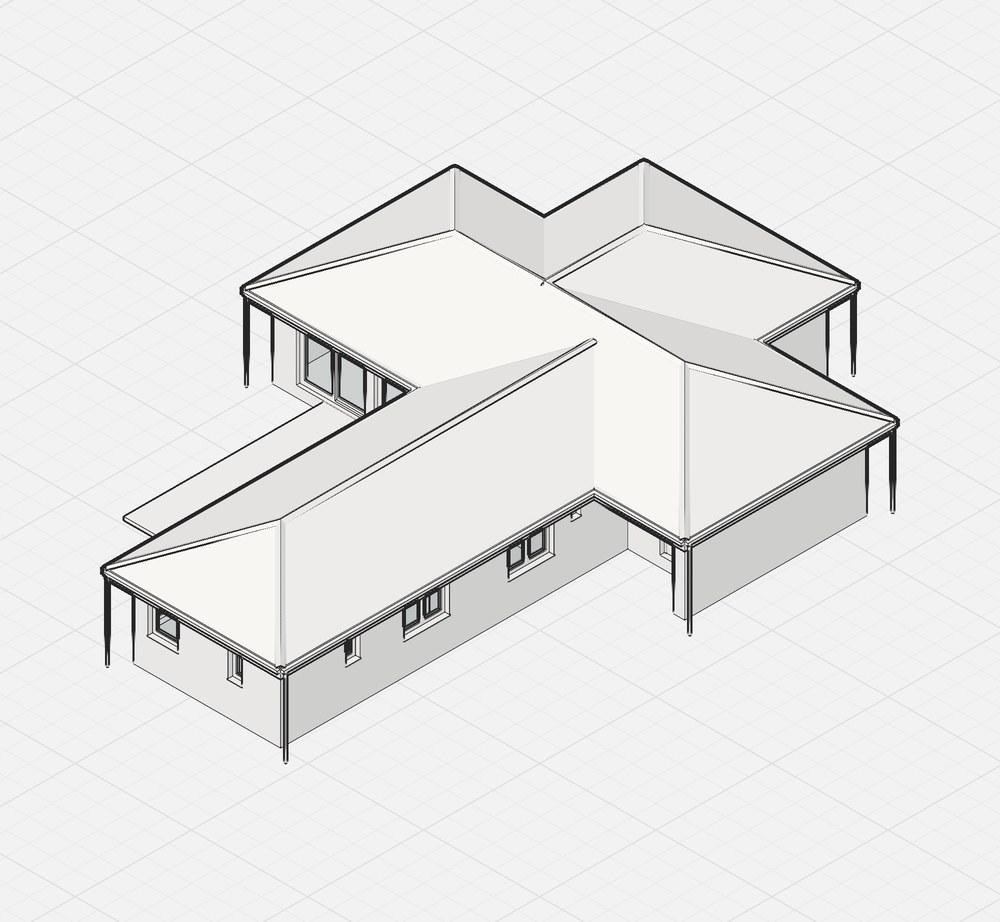
  • 3D model of the Kondor 150 house
    Kondor 150≈291,000 zł
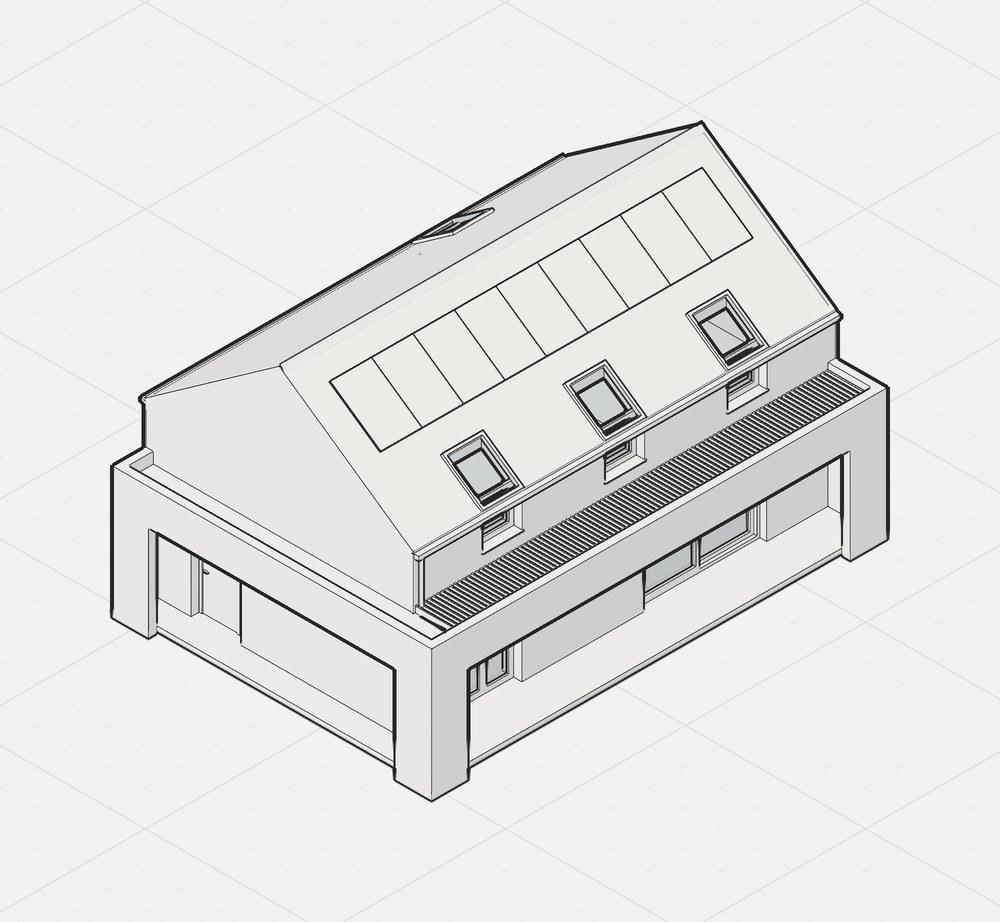
  • 3D model of the Walden 150 house
    Walden 150≈259,000 zł
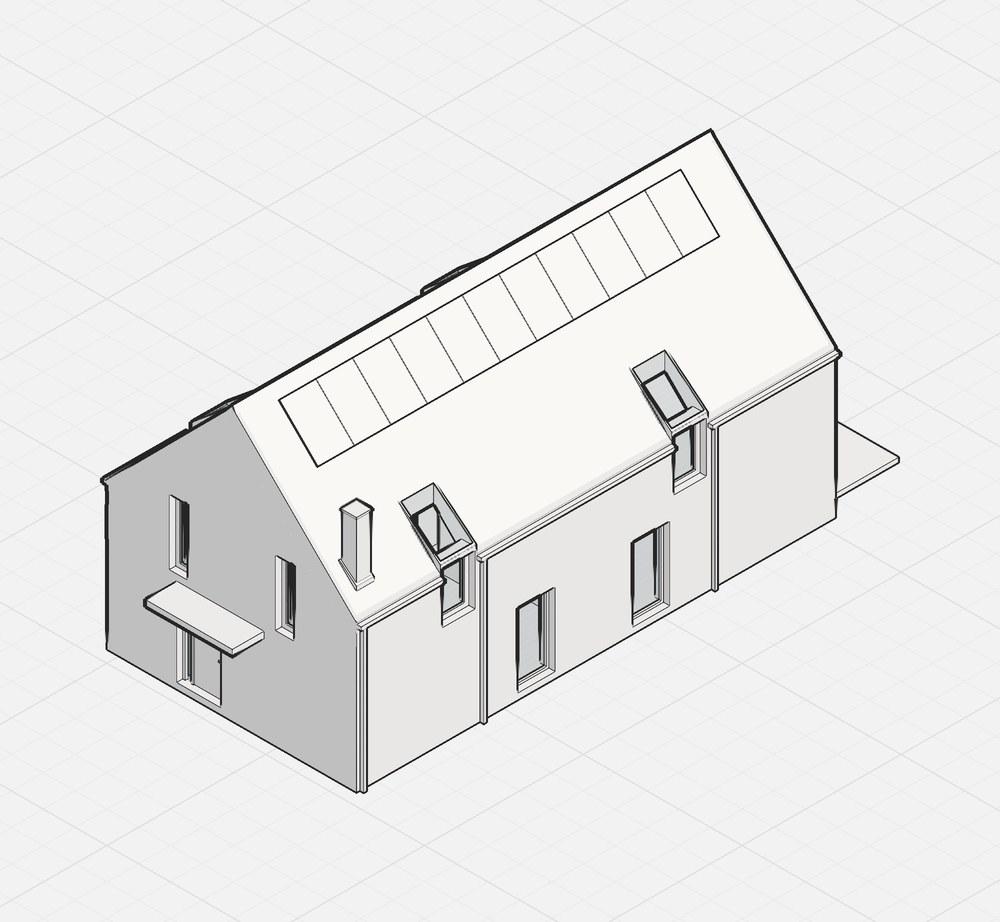
  • 3D model of the Zygzak 180 house
    Zygzak 180≈376,000 zł
  • 3D model of the SEBALD house
    SEBALD≈216,000 zł
  • 3D model of the Lacan 150 house
    Lacan 150≈262,000 zł
baukit

A free tool to design a house and count its materials.

Product

  • Editor
  • Ready-made houses
  • Film about Baukit

Learn

  • Guide
  • Calculators
  • YouTube

baukit

  • About
  • Contact
  • Terms of service
  • Privacy policy

© 2026 Baukit