- Planning
- Usable floor area
- Wojciech Dobry
- about 6 min
- 3:23, Polish captions
Usable, built-up and gross floor area: how they differ
Built-up area is the house's footprint on the plot, measured along the outer face of the walls; gross floor area is the sum of all storeys measured along the same outline; and usable floor area is the sum of the room floors measured to the plaster, with the lower parts of the attic counted at 50% or not at all. In a 12 × 9 m single-storey house, the built-up and gross areas are both 108 m² and the usable area is about 89 m². You can work out the usable floor area alone, step by step, in how to calculate a house's usable floor area.
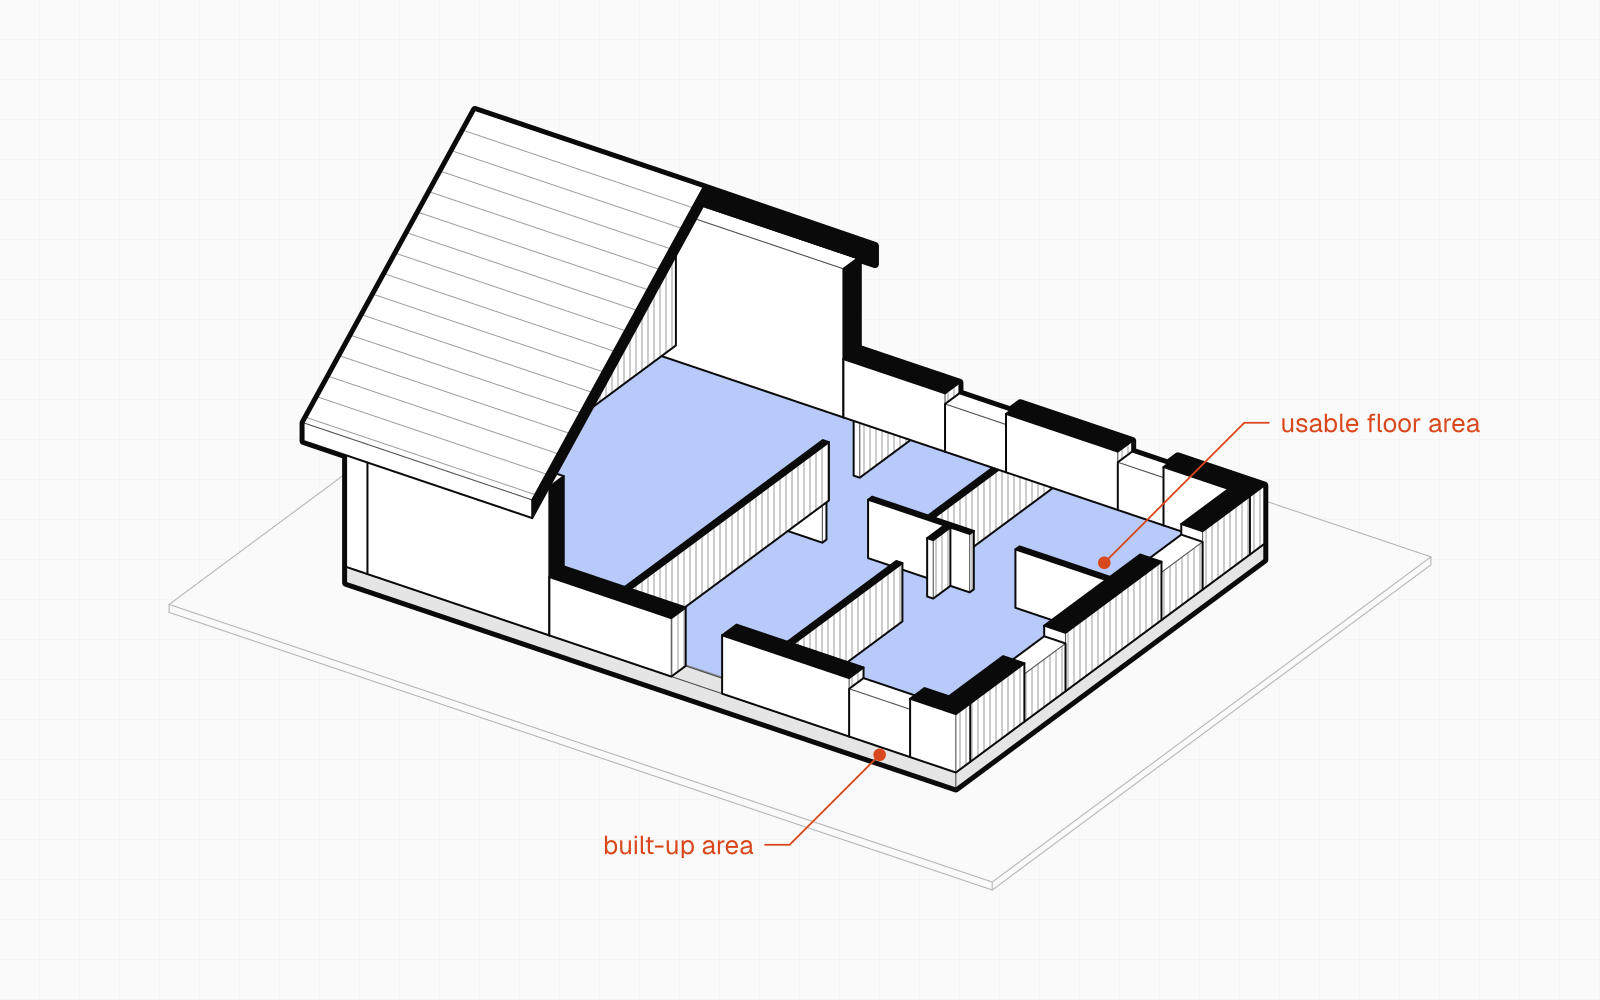
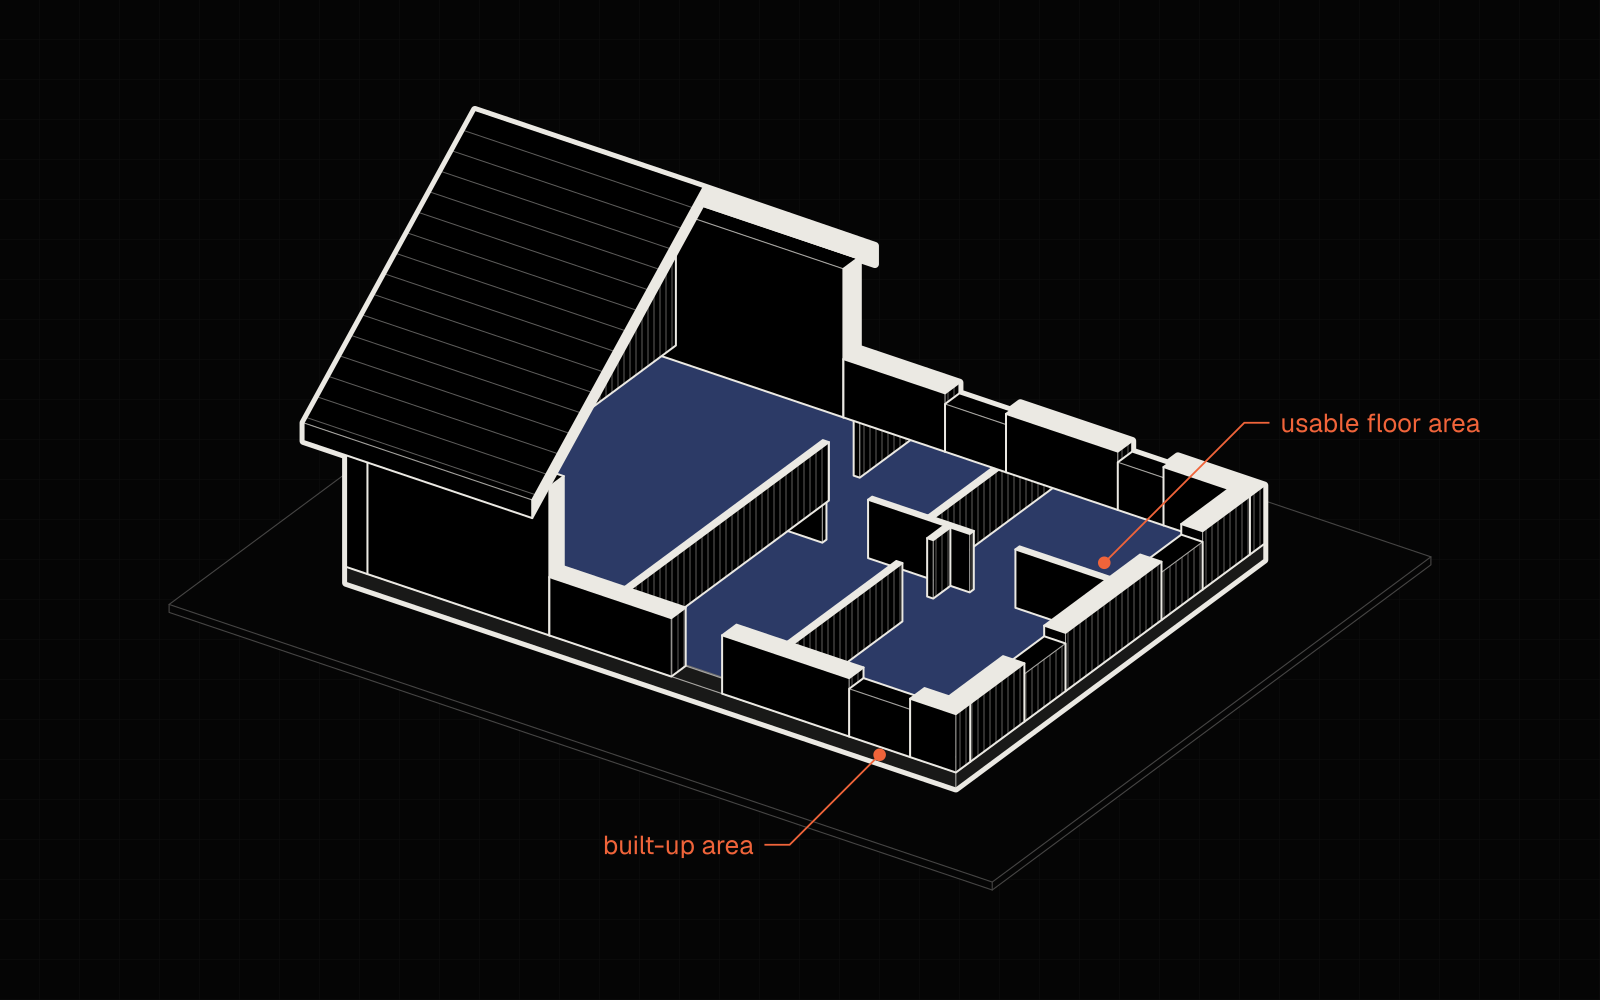
The three terms are the Polish ones (powierzchnia zabudowy, całkowita and użytkowa), as defined in PN-ISO 9836, the Polish edition of the international standard ISO 9836, and in Polish building law.
How to calculate them
Each of the three figures answers a different question, and each measures the house in a different place.
Built-up area tells you how much of the plot the house takes up. You measure the outside walls projected onto the ground, insulation and render included. You do not count roof eaves, balconies, outside steps, canopies or terraces at ground level. You need this figure for a zoning decision, for the local zoning plan (for example the share of the plot that may be built on) and for a house of up to 70 m² built on a notification.
Gross floor area tells you how much area all the storeys have together. On each storey you measure at floor level along the outer face of the walls, and you add up the storeys, including the basement and a habitable attic. The walls are included in full. Balconies and terraces are stated separately.
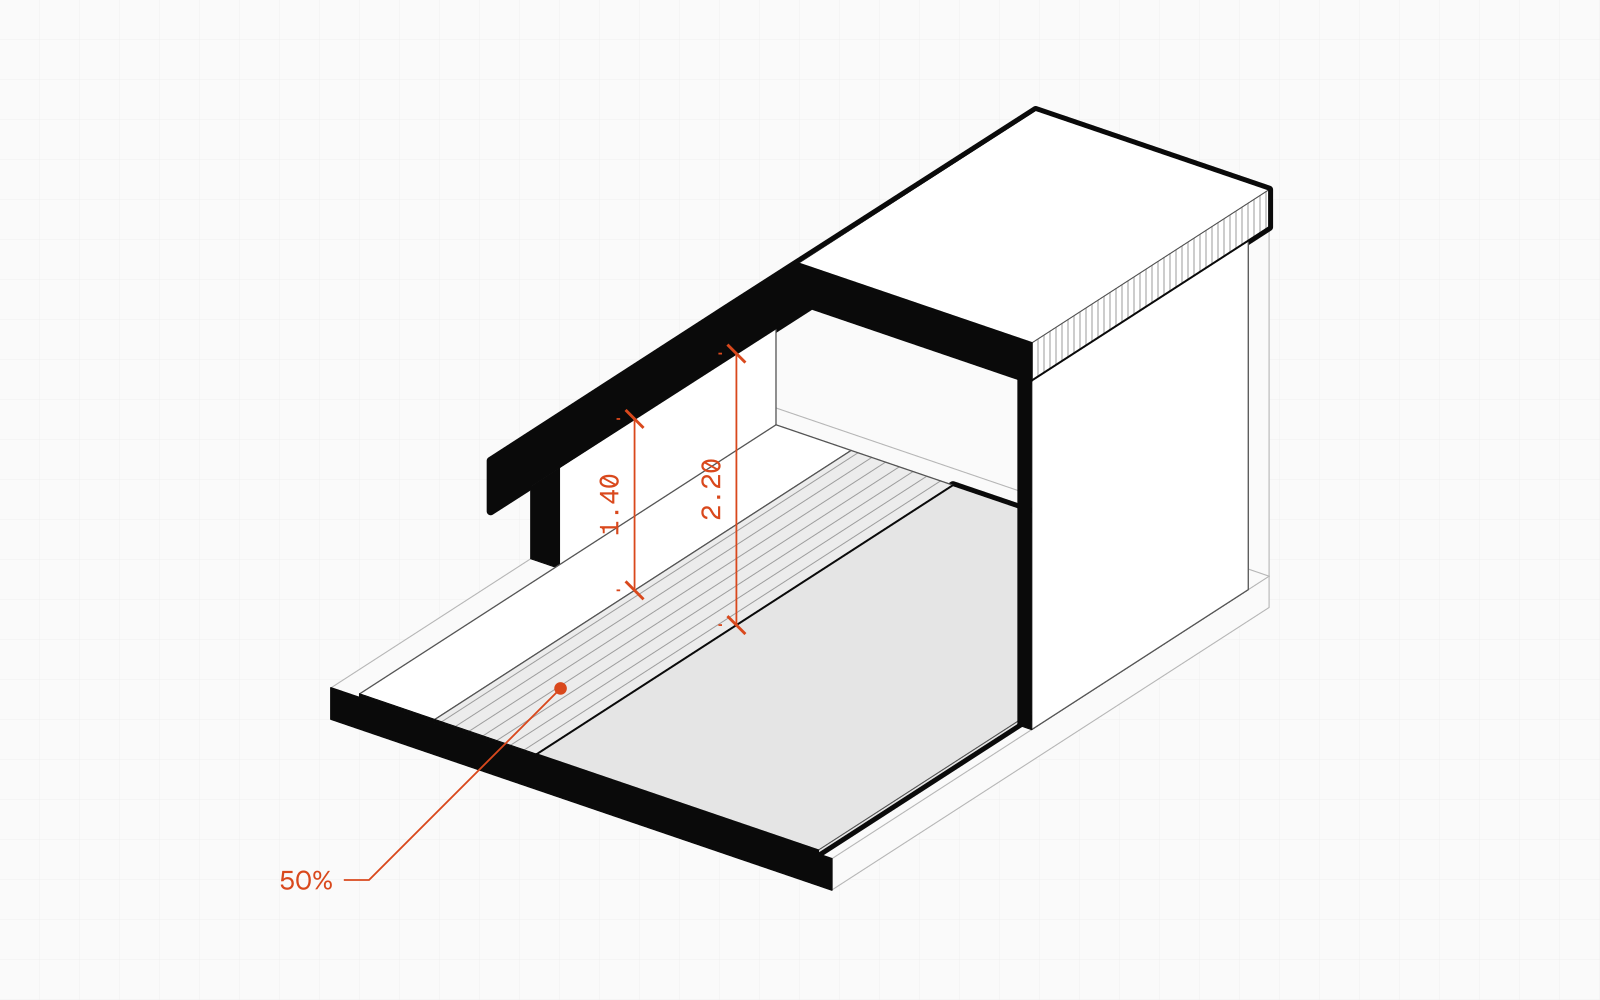
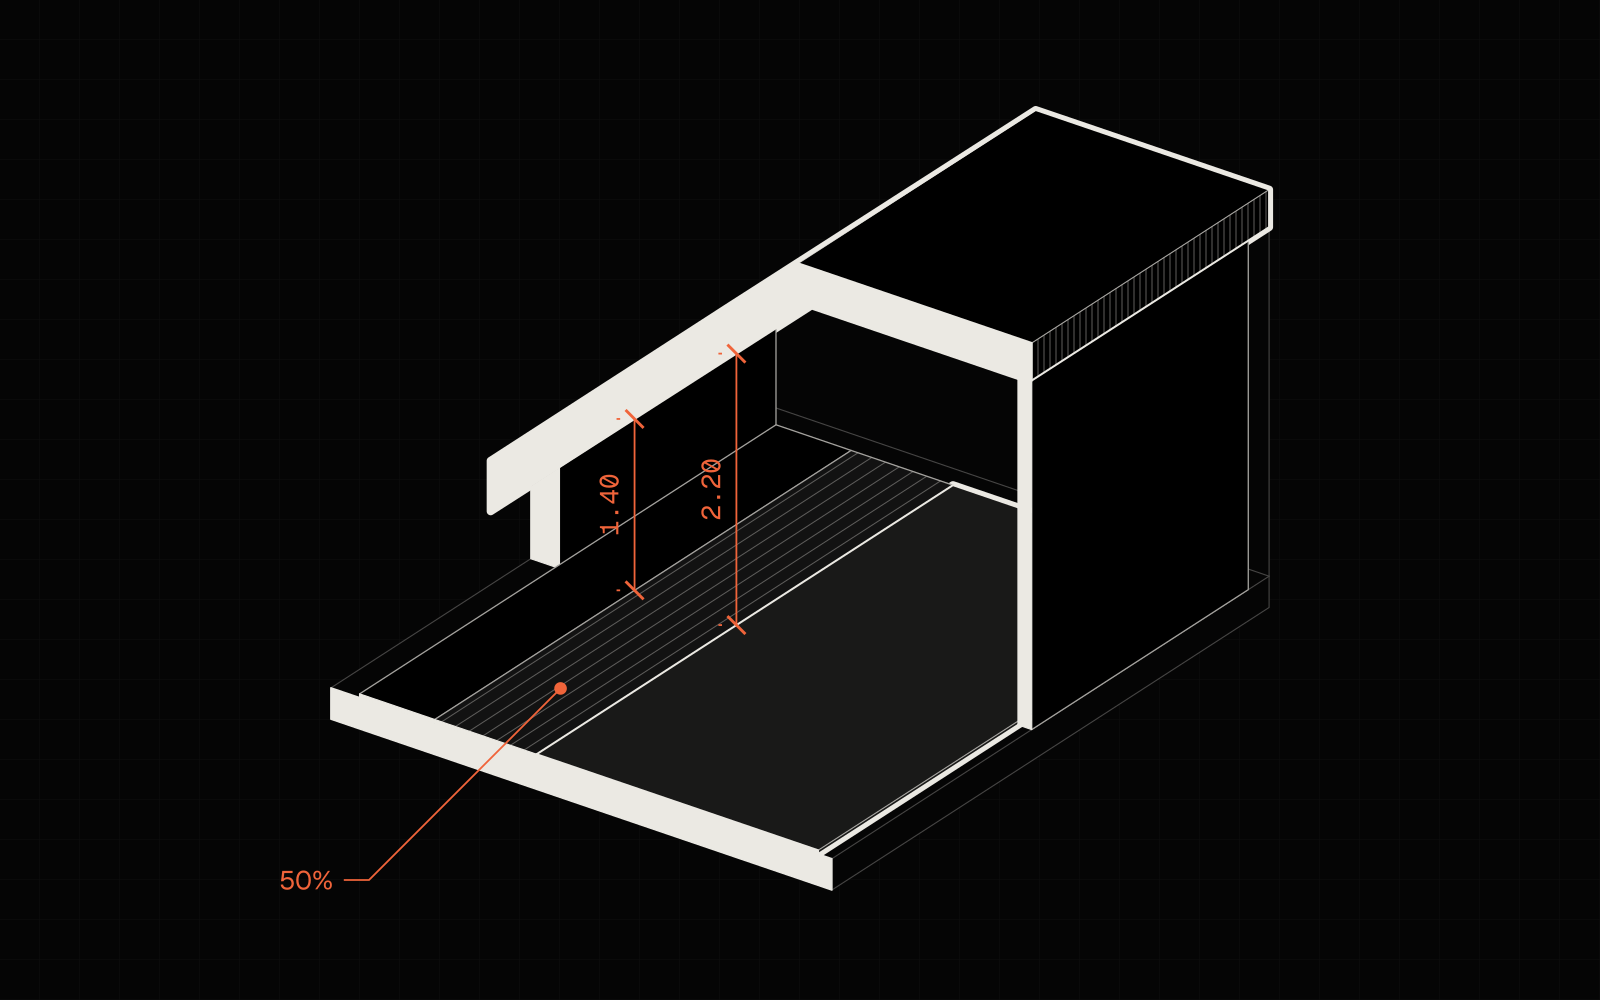
Usable floor area tells you how much floor there is to live on. You measure each room between the finished walls, and in the attic you count the part with a headroom of 1.40 m to 2.20 m at 50% and leave out the lower part. Walls, balconies and terraces are not part of it.
Volume (kubatura) is the storey area along the outside outline times the height, and with a pitched roof the volume up to the outer surface of the roof.
| Question | Quantity | Where you measure | Walls | Attic |
|---|---|---|---|---|
| How much of the plot does the house take up? | built-up | projection onto the ground | included | not applicable |
| How much area do all the storeys have? | gross | outer outline on each storey | included | in full |
| How much floor is there to live on? | usable | inside the rooms, to the plaster | no | 100% / 50% / 0% |
- built-up area
- gross floor area (every storey)
- usable area
Example 1: a 12 × 9 m single-storey house
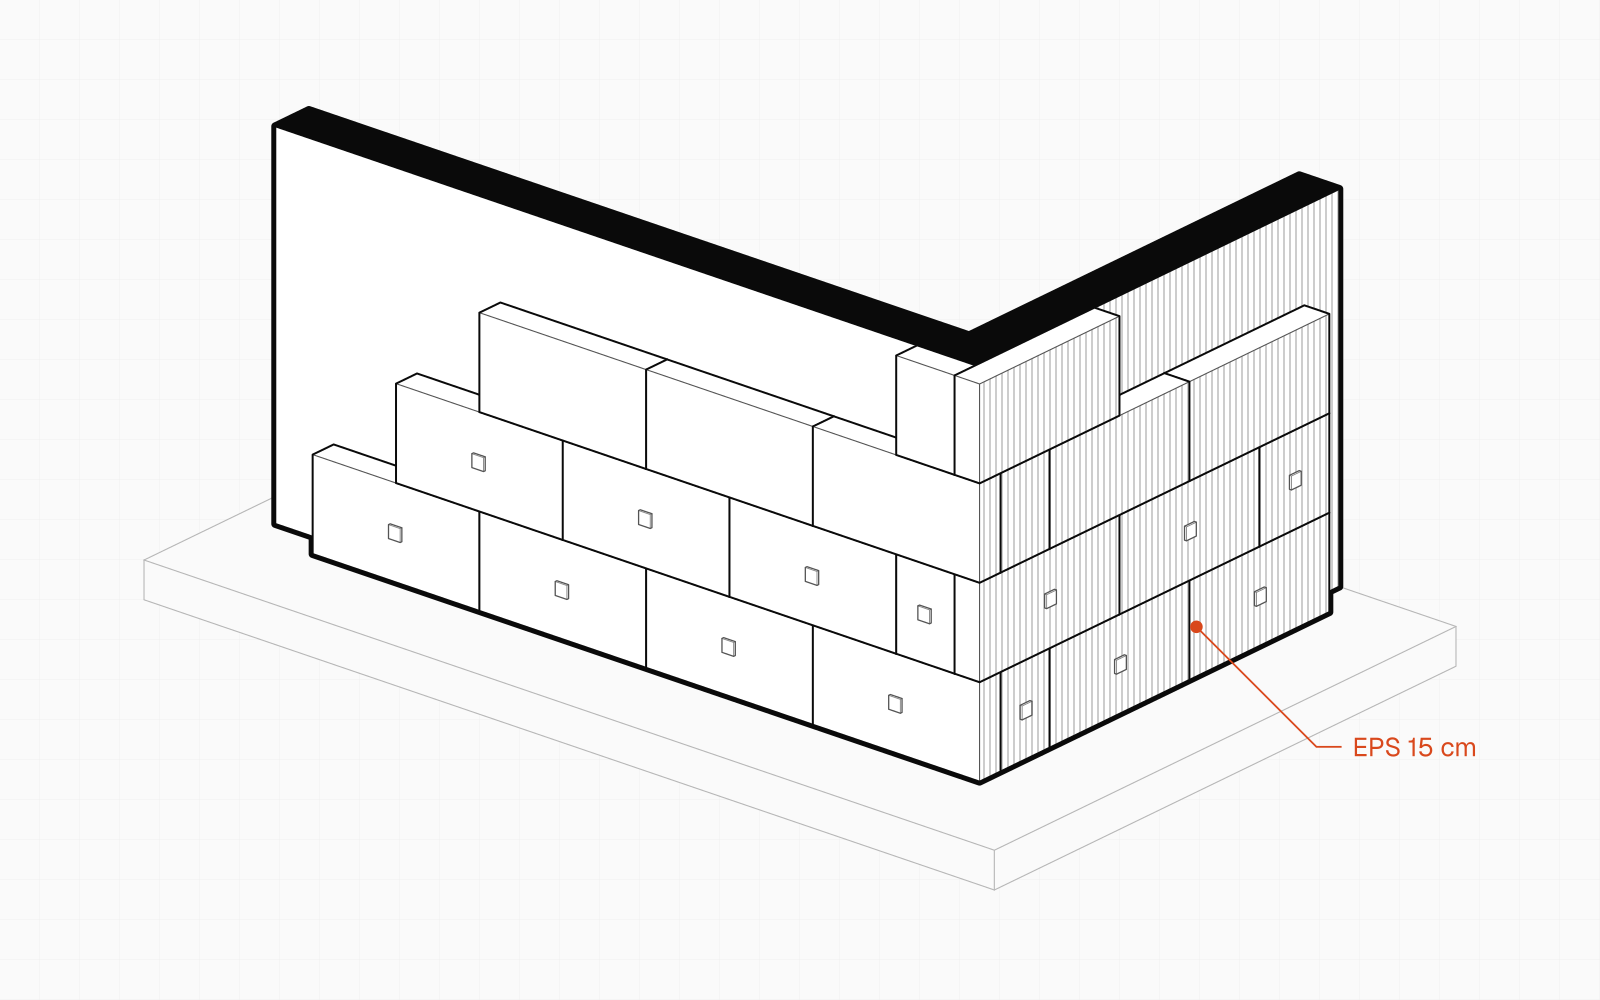
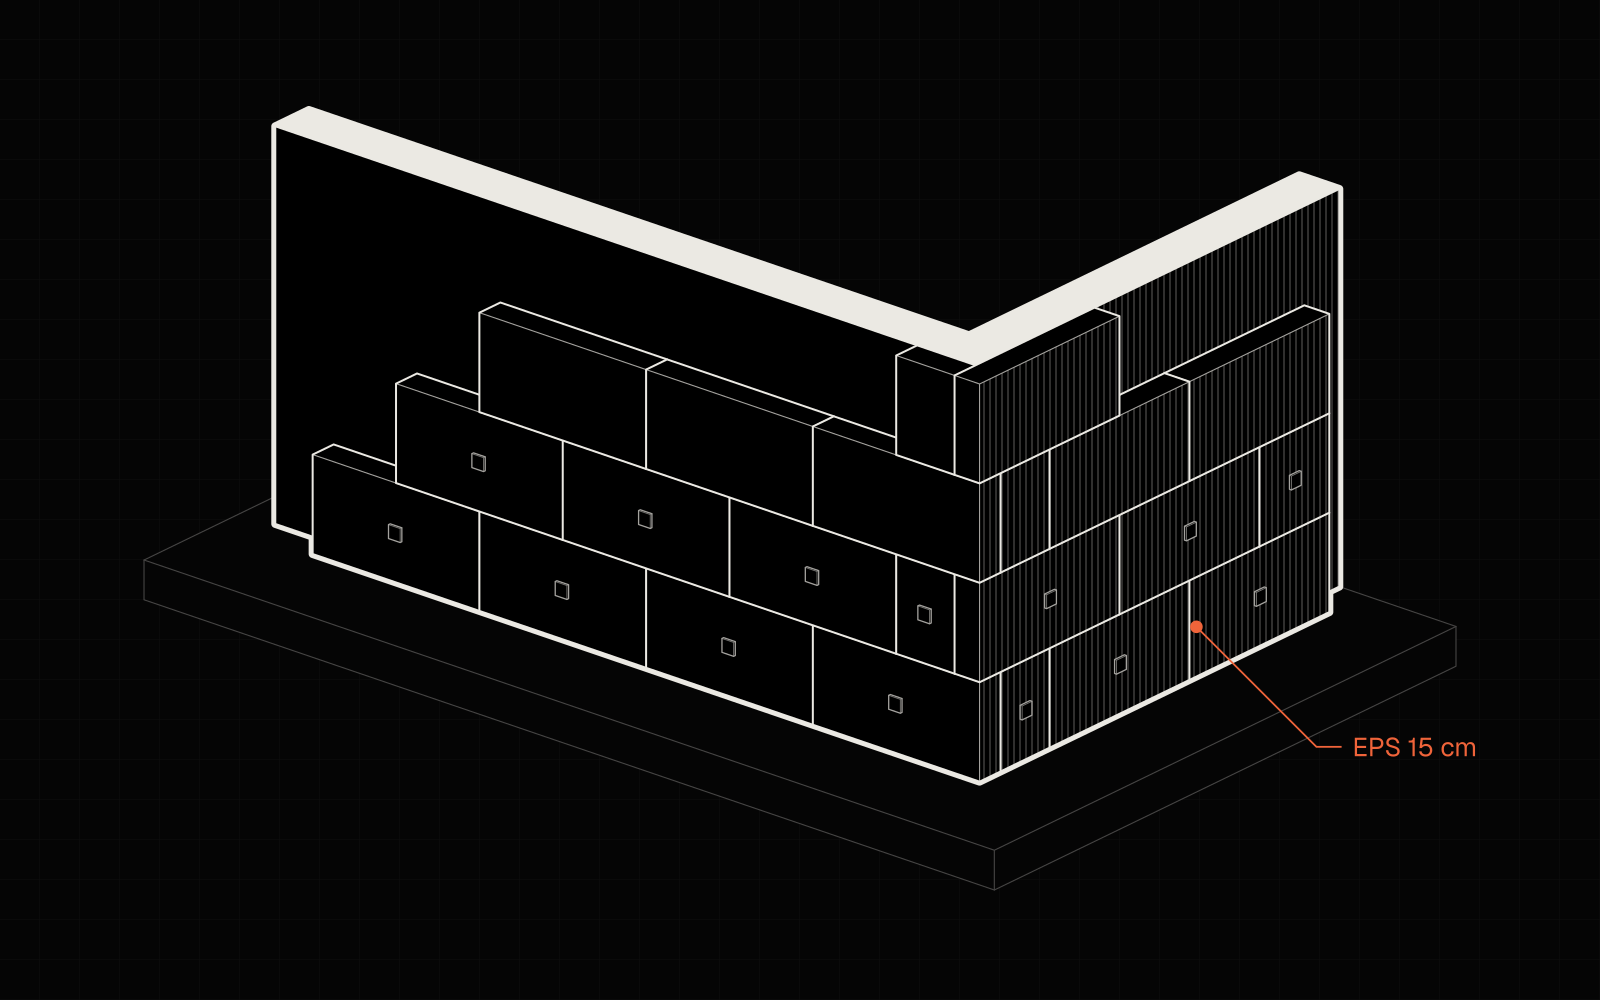
Assumptions: a single-storey house, with an outer wall outline including insulation of 12.00 × 9.00 m and outside walls 42 cm thick including the internal plaster (24 cm masonry, 15 cm polystyrene, plaster and render). The partitions are 18 m long in total and 12 cm thick with plaster. There is a 3 × 4 m terrace on the ground beside the house, and the roof has a 50 cm eaves overhang.
- outer outline with insulation: built-up and gross
- 42 cm walls and 12 cm partitions: not in usable area
- eaves and terrace: not counted
- Built-up area. 12.00 × 9.00 = 108.00 m². You do not count the eaves or the terrace.
- Gross floor area. One storey with the same outline: 108.00 m².
- Interior within the outside walls. (12.00 − 2 × 0.42) × (9.00 − 2 × 0.42) = 11.16 × 8.16 = 91.07 m².
- Partitions. 18 × 0.12 = 2.16 m² taken up by partitions.
- Usable floor area. 91.07 − 2.16 = 88.91 m², or about 89 m².
Here the walls take up about 18% of the built-up area. With thicker insulation (for example 20 cm instead of 15 cm), the same usable floor area needs a larger built-up area.
- Built-up108.00
- Gross108.00one storey
- Usable88.91approx. 82% of built-up
Example 2: a house with an attic
The free „PS.Arch 150” design from the catalogue of GUNB, the Polish building control authority (2023), is a house with a ground floor and a habitable attic on a 14.15 × 8.44 m rectangle:
| Quantity | Value | Where it comes from |
|---|---|---|
| Built-up area | 119.43 m² | 14.15 × 8.44 m over the insulation |
| Gross floor area | 231.53 m² | ground floor and attic along the outside outline |
| Usable floor area | 152.57 m² | ground floor 84.56 m² + attic 68.01 m² |
| Volume | 687.12 m³ | including the volume under the roof |
- Built-up119.4314.15 × 8.44 m over the insulation
- Gross231.53ground floor and attic along the outline
- Usable152.57ground floor 84.56 + attic 68.01, approx. 66% of gross
Here the usable floor area is about 66% of the gross floor area. The difference is taken up by the outside walls and partitions and by the low strips under the attic slopes.
- Built-up area
- 108.00 m²
- Gross floor area (1 storey)
- 108.00 m²
- Walls take up
- approx. 18%
Work it out in Baukit
Open in Baukit- Open the example with an attic, or draw your own house.
- Open the area schedule. It shows the usable floor area storey by storey, the built-up area, the gross floor area and the volume.
- In the area rules you decide whether to count the garage and technical rooms, and how to treat the stairwell.
Frequently asked questions
Is built-up area the same as the area of the house?
No. Built-up area is only the house's footprint on the plot, including the thickness of the walls. In a single-storey house it is larger than the usable floor area; in a house with an attic or an upper floor it is usually smaller, because the usable area covers both storeys.
Does a terrace count towards the built-up area?
A terrace at ground level does not count towards the built-up area. A terrace over a room, for example over the garage, does not add to the built-up area, because the garage is already counted in it. Architects count a covered recess under the body of the house in different ways, which is why you can set it in the rules in Baukit.
A house of up to 70 m²: is that built-up or usable area?
Built-up area. Under the Polish Building Law, a house with a built-up area of up to 70 m² can be built on a notification rather than a building permit, if it meets the other conditions, among them having at most two storeys and being built for the owner's own housing needs. The usable floor area of such a house with an attic can therefore exceed 70 m².
Which area is used for the price of a house per square metre?
Building costs and design prices are usually given per square metre of usable floor area. When you compare offers, check whether the garage was included, because the same sum divided by the area with and without the garage gives different rates.
Related
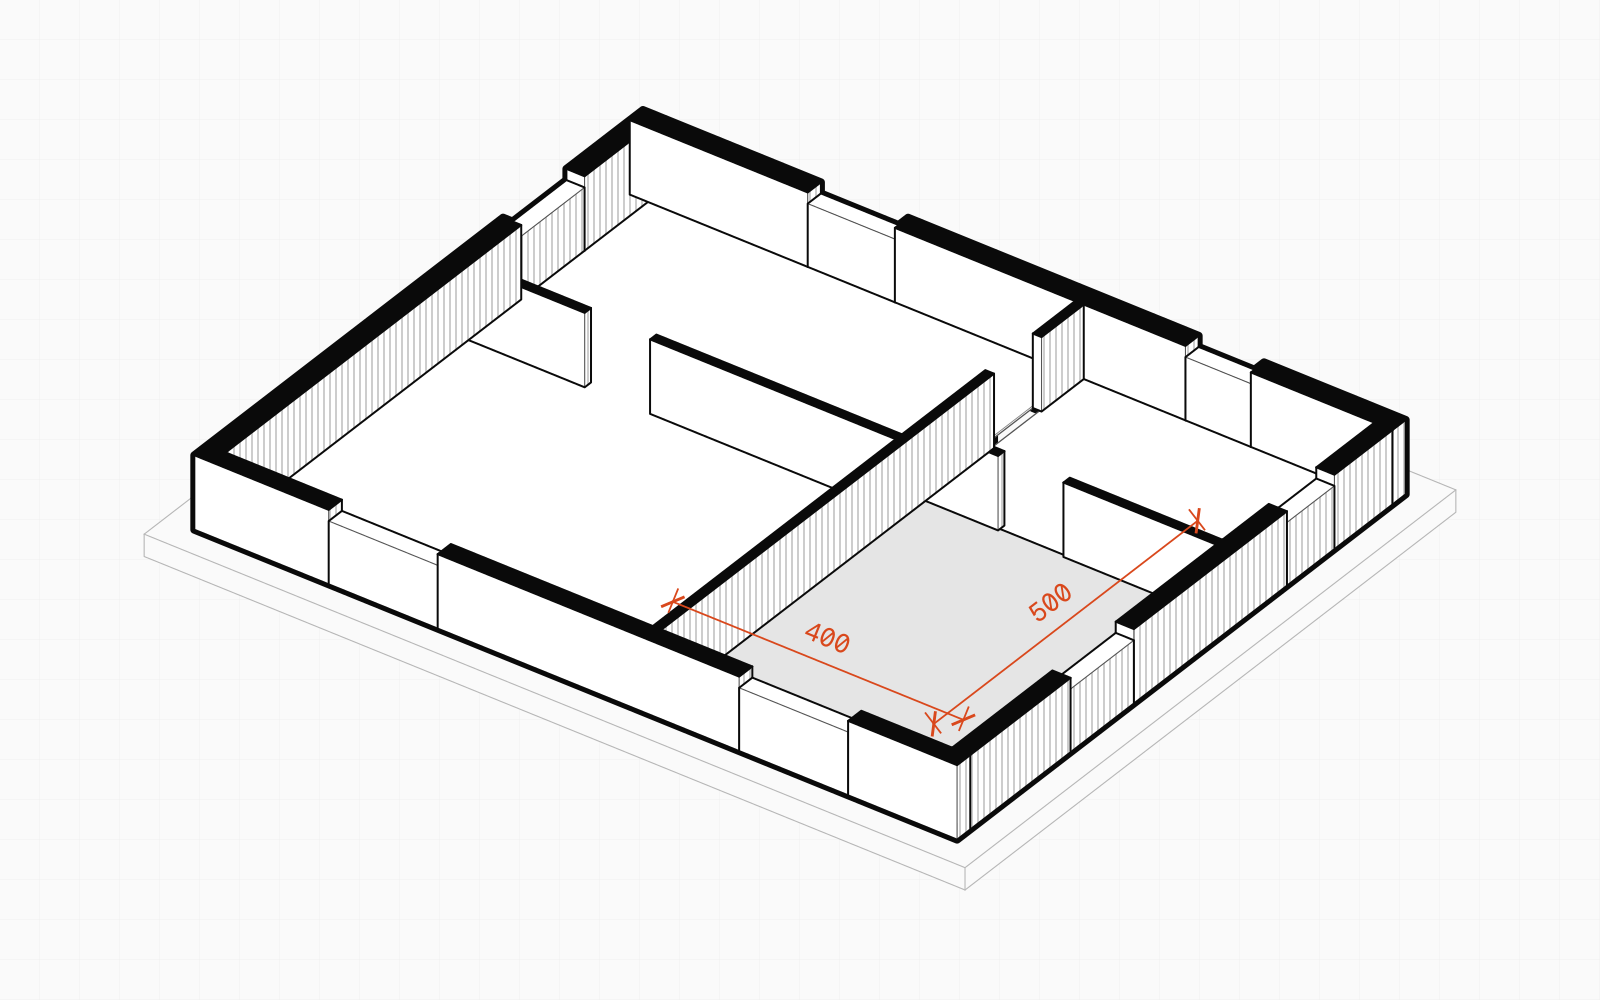
5 sources
- PN-ISO 9836:2022-07, definitions of built-up, gross and usable floor area and of volume (in Polish) (clauses of the standard to be confirmed; not checked).
- Rozporządzenie w sprawie szczegółowego zakresu i formy projektu budowlanego, consolidated text Dz.U. 2022 item 1679, § 14 and § 20 (what is not part of the built-up area, the height rule) (in Polish) (not checked).
- Ustawa Prawo budowlane, art. 29(1)(1)(a) (a house of up to 70 m² built-up area on a notification) (in Polish) (wording and conditions to be confirmed; not checked).
- „PS.Arch 150”, projekt architektoniczno-budowlany budynku mieszkalnego jednorodzinnego, by PS.Arch Piotr Świątkiewicz, 30 November 2023; Główny Urząd Nadzoru Budowlanego, catalogue of free house designs, published 15 December 2023 (in the downloads as „Wariant I”): key building parameters (in Polish).
- Example 1: Baukit's manual calculation, 11 October 2026.