01 · Before the build
Draw a house or start from a ready-made design
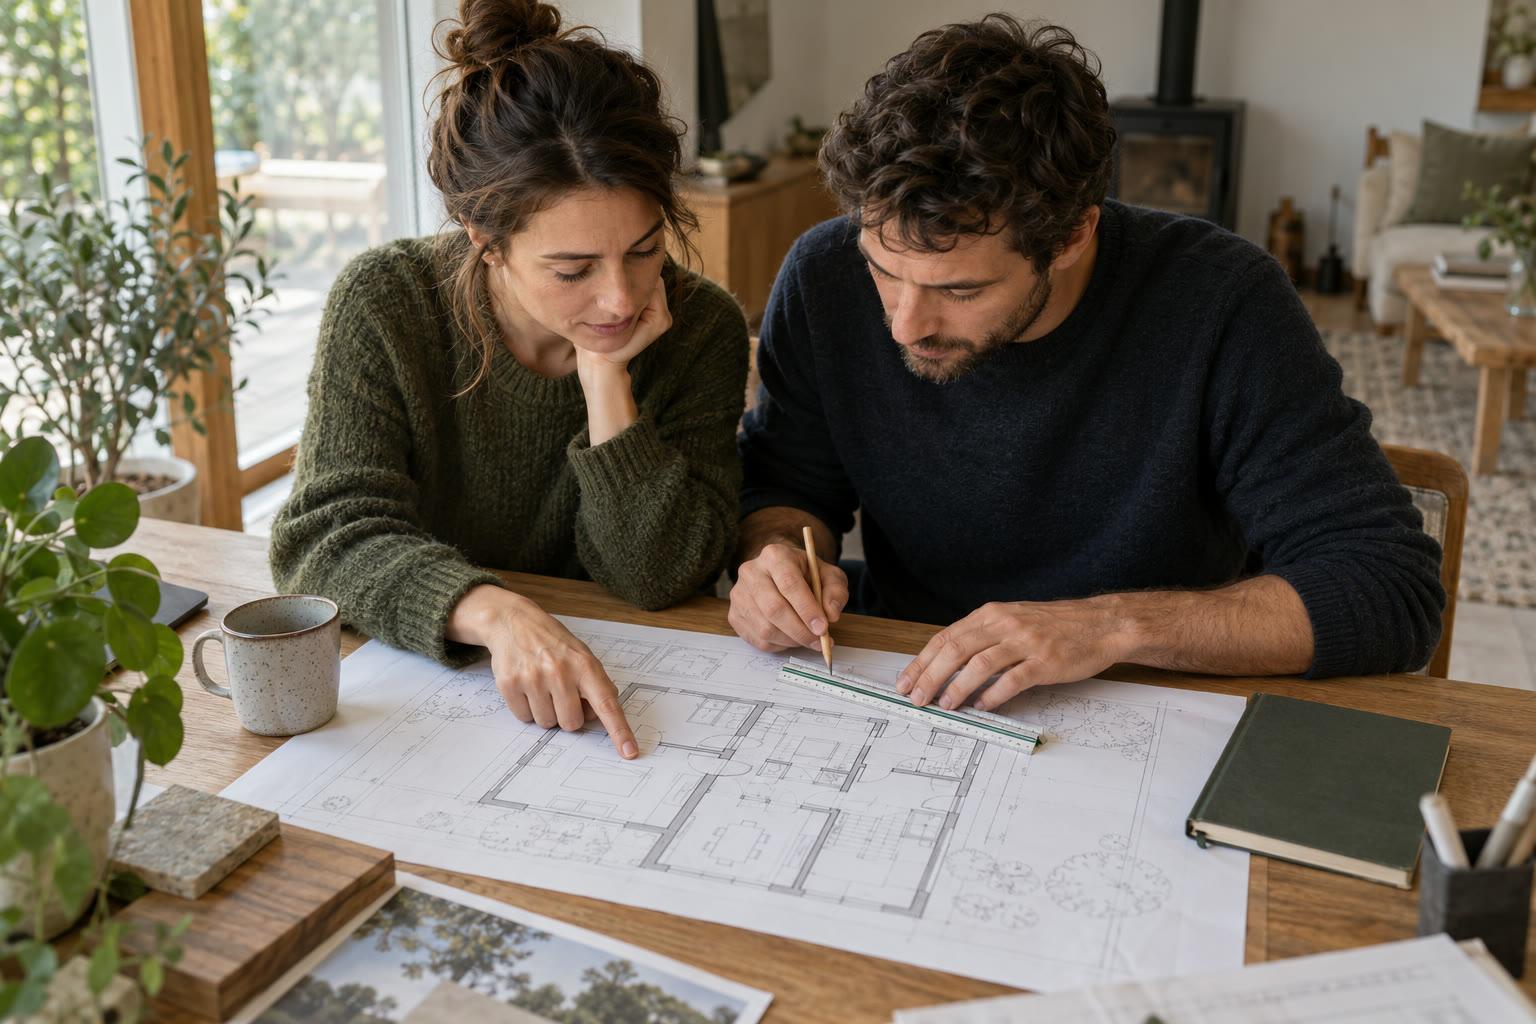
You draw walls, doors and windows. Rooms and their areas work themselves out, and the 3D model takes shape next to the plan.

Plan · Attic
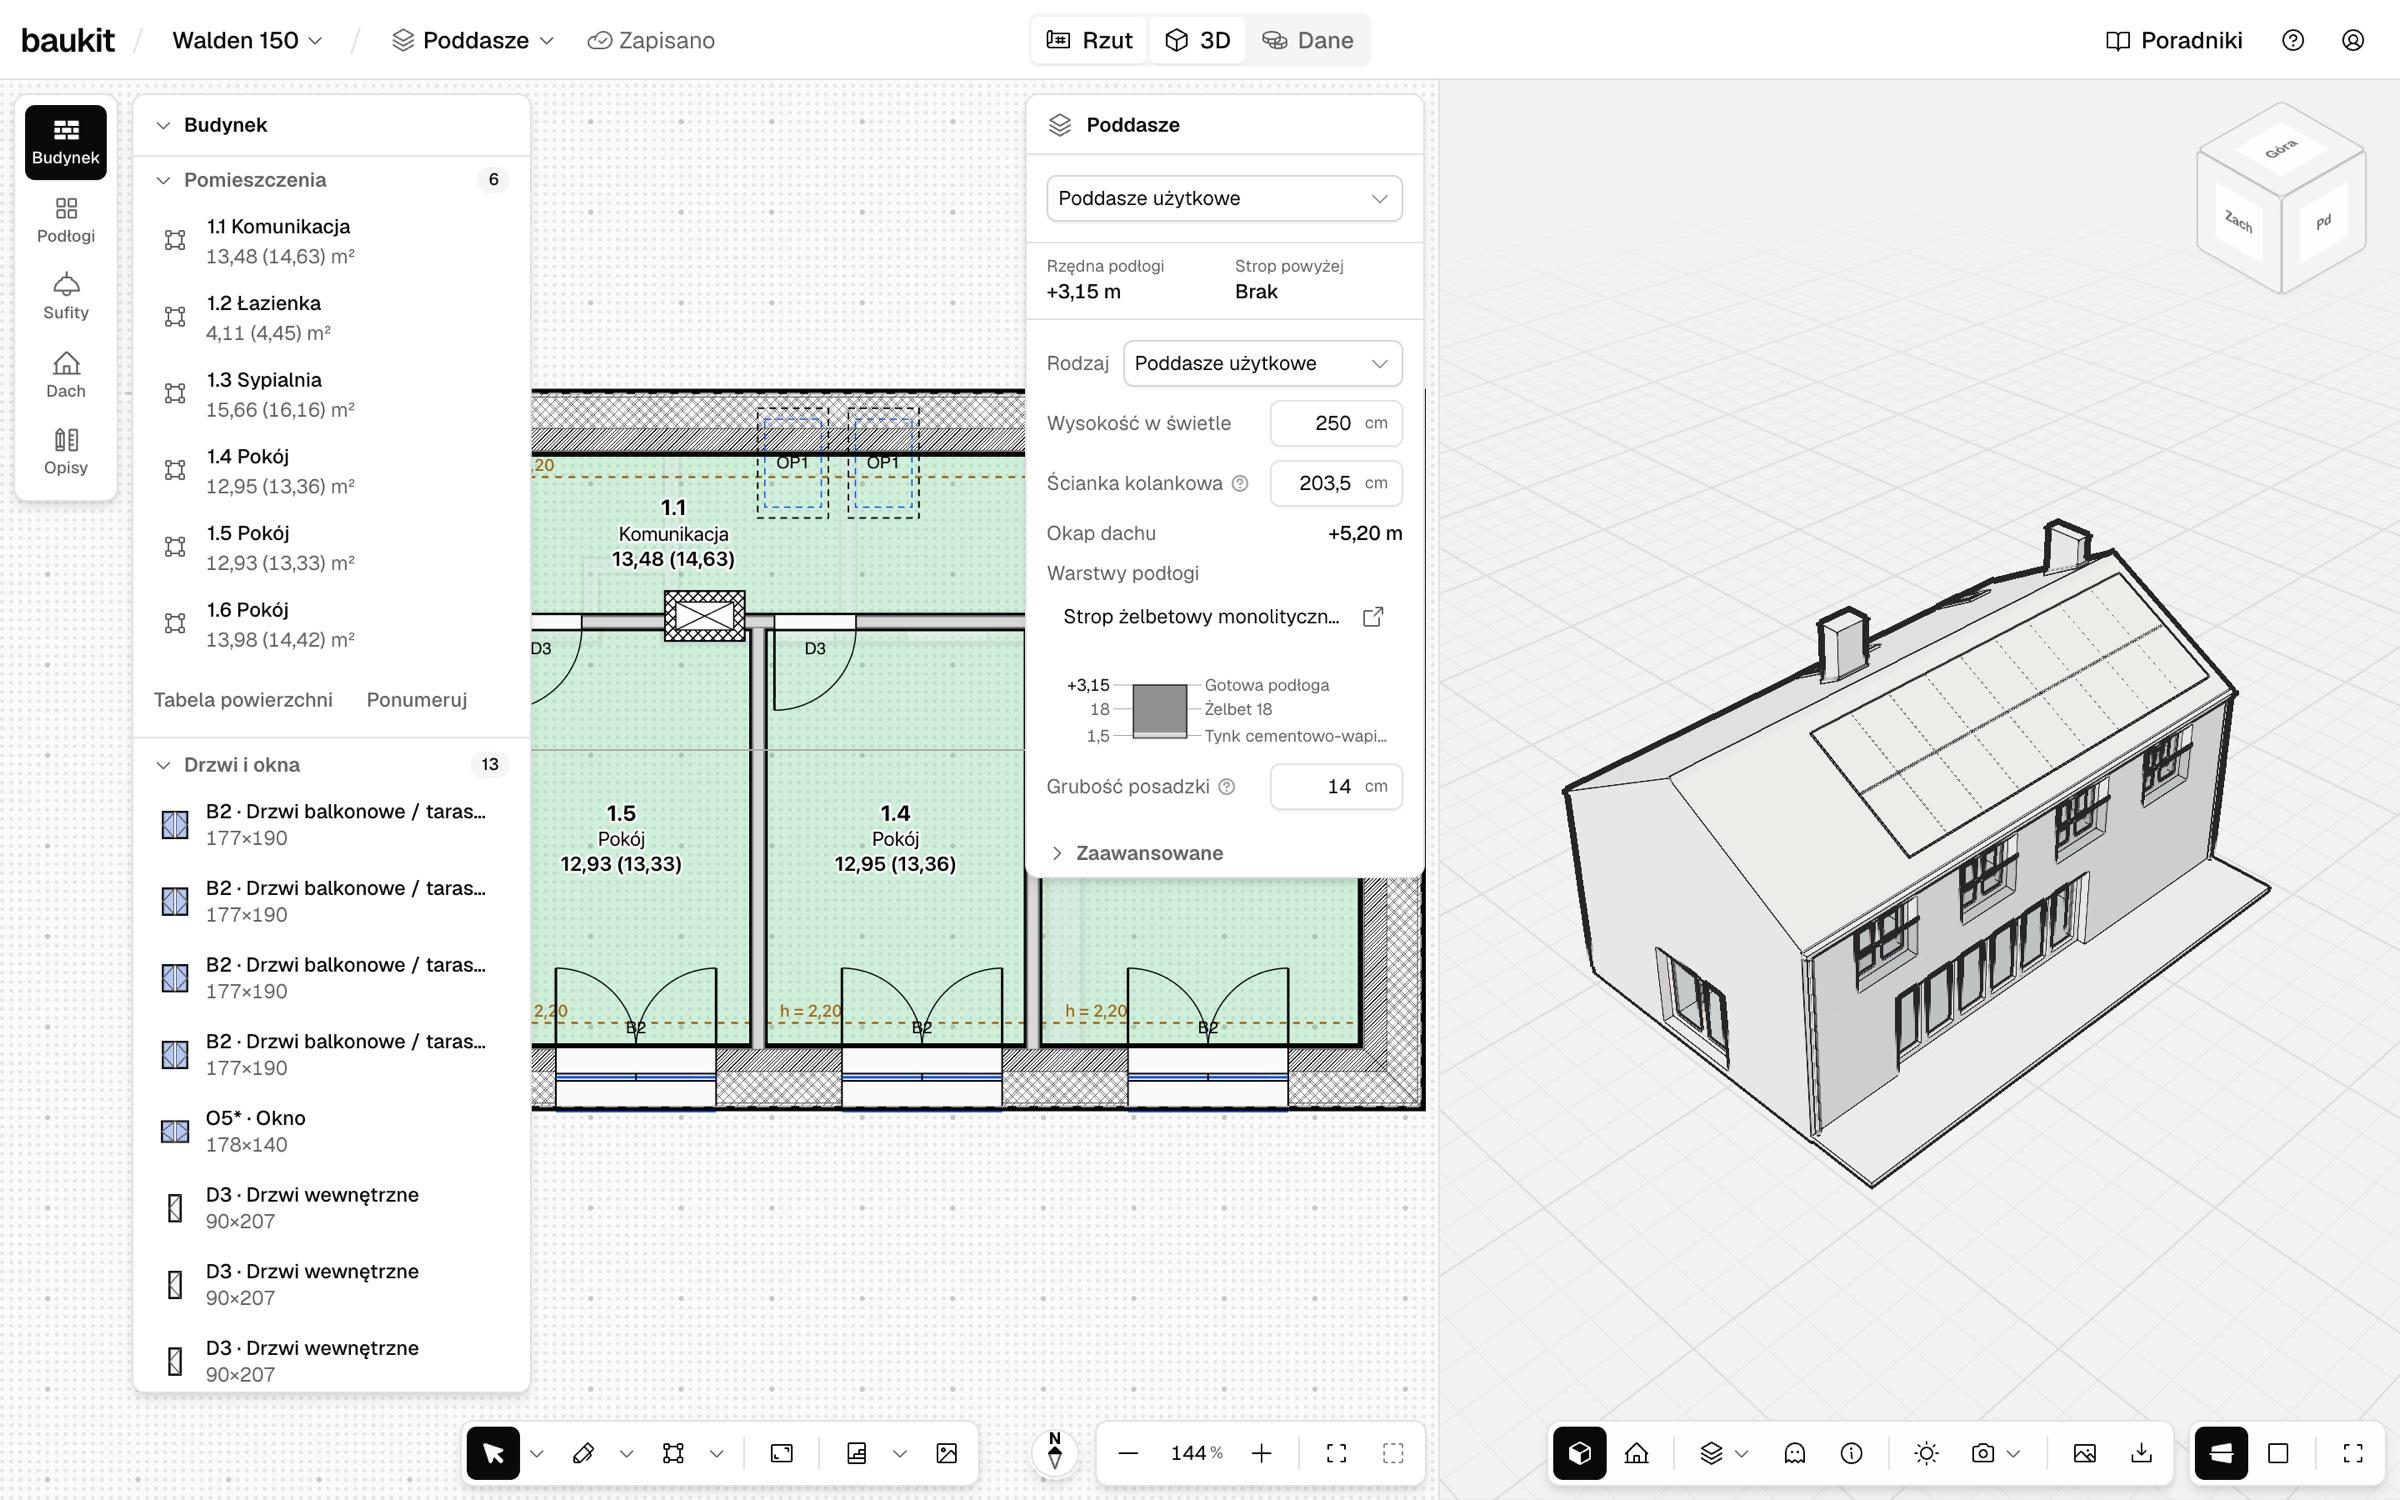
Floor plan, 3D model and material prices in one place. Nothing to install, no account.
Works in the browser · no account · 0 zł

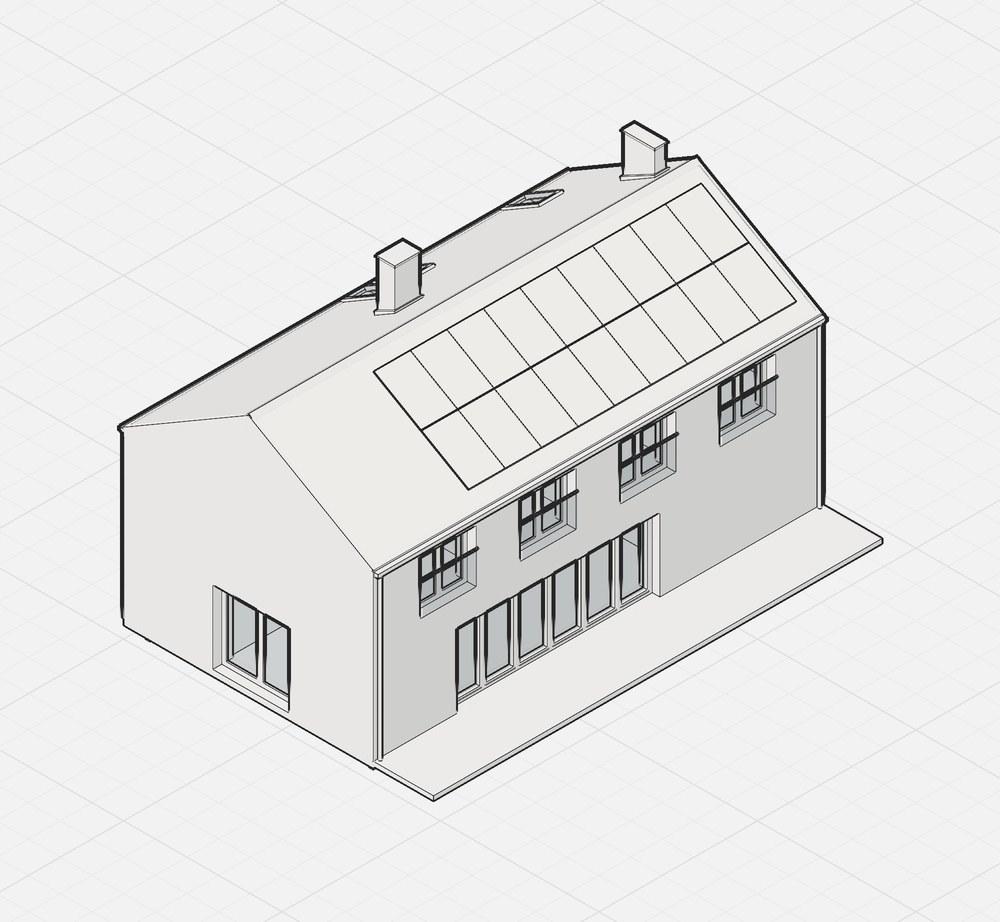
Walden 150
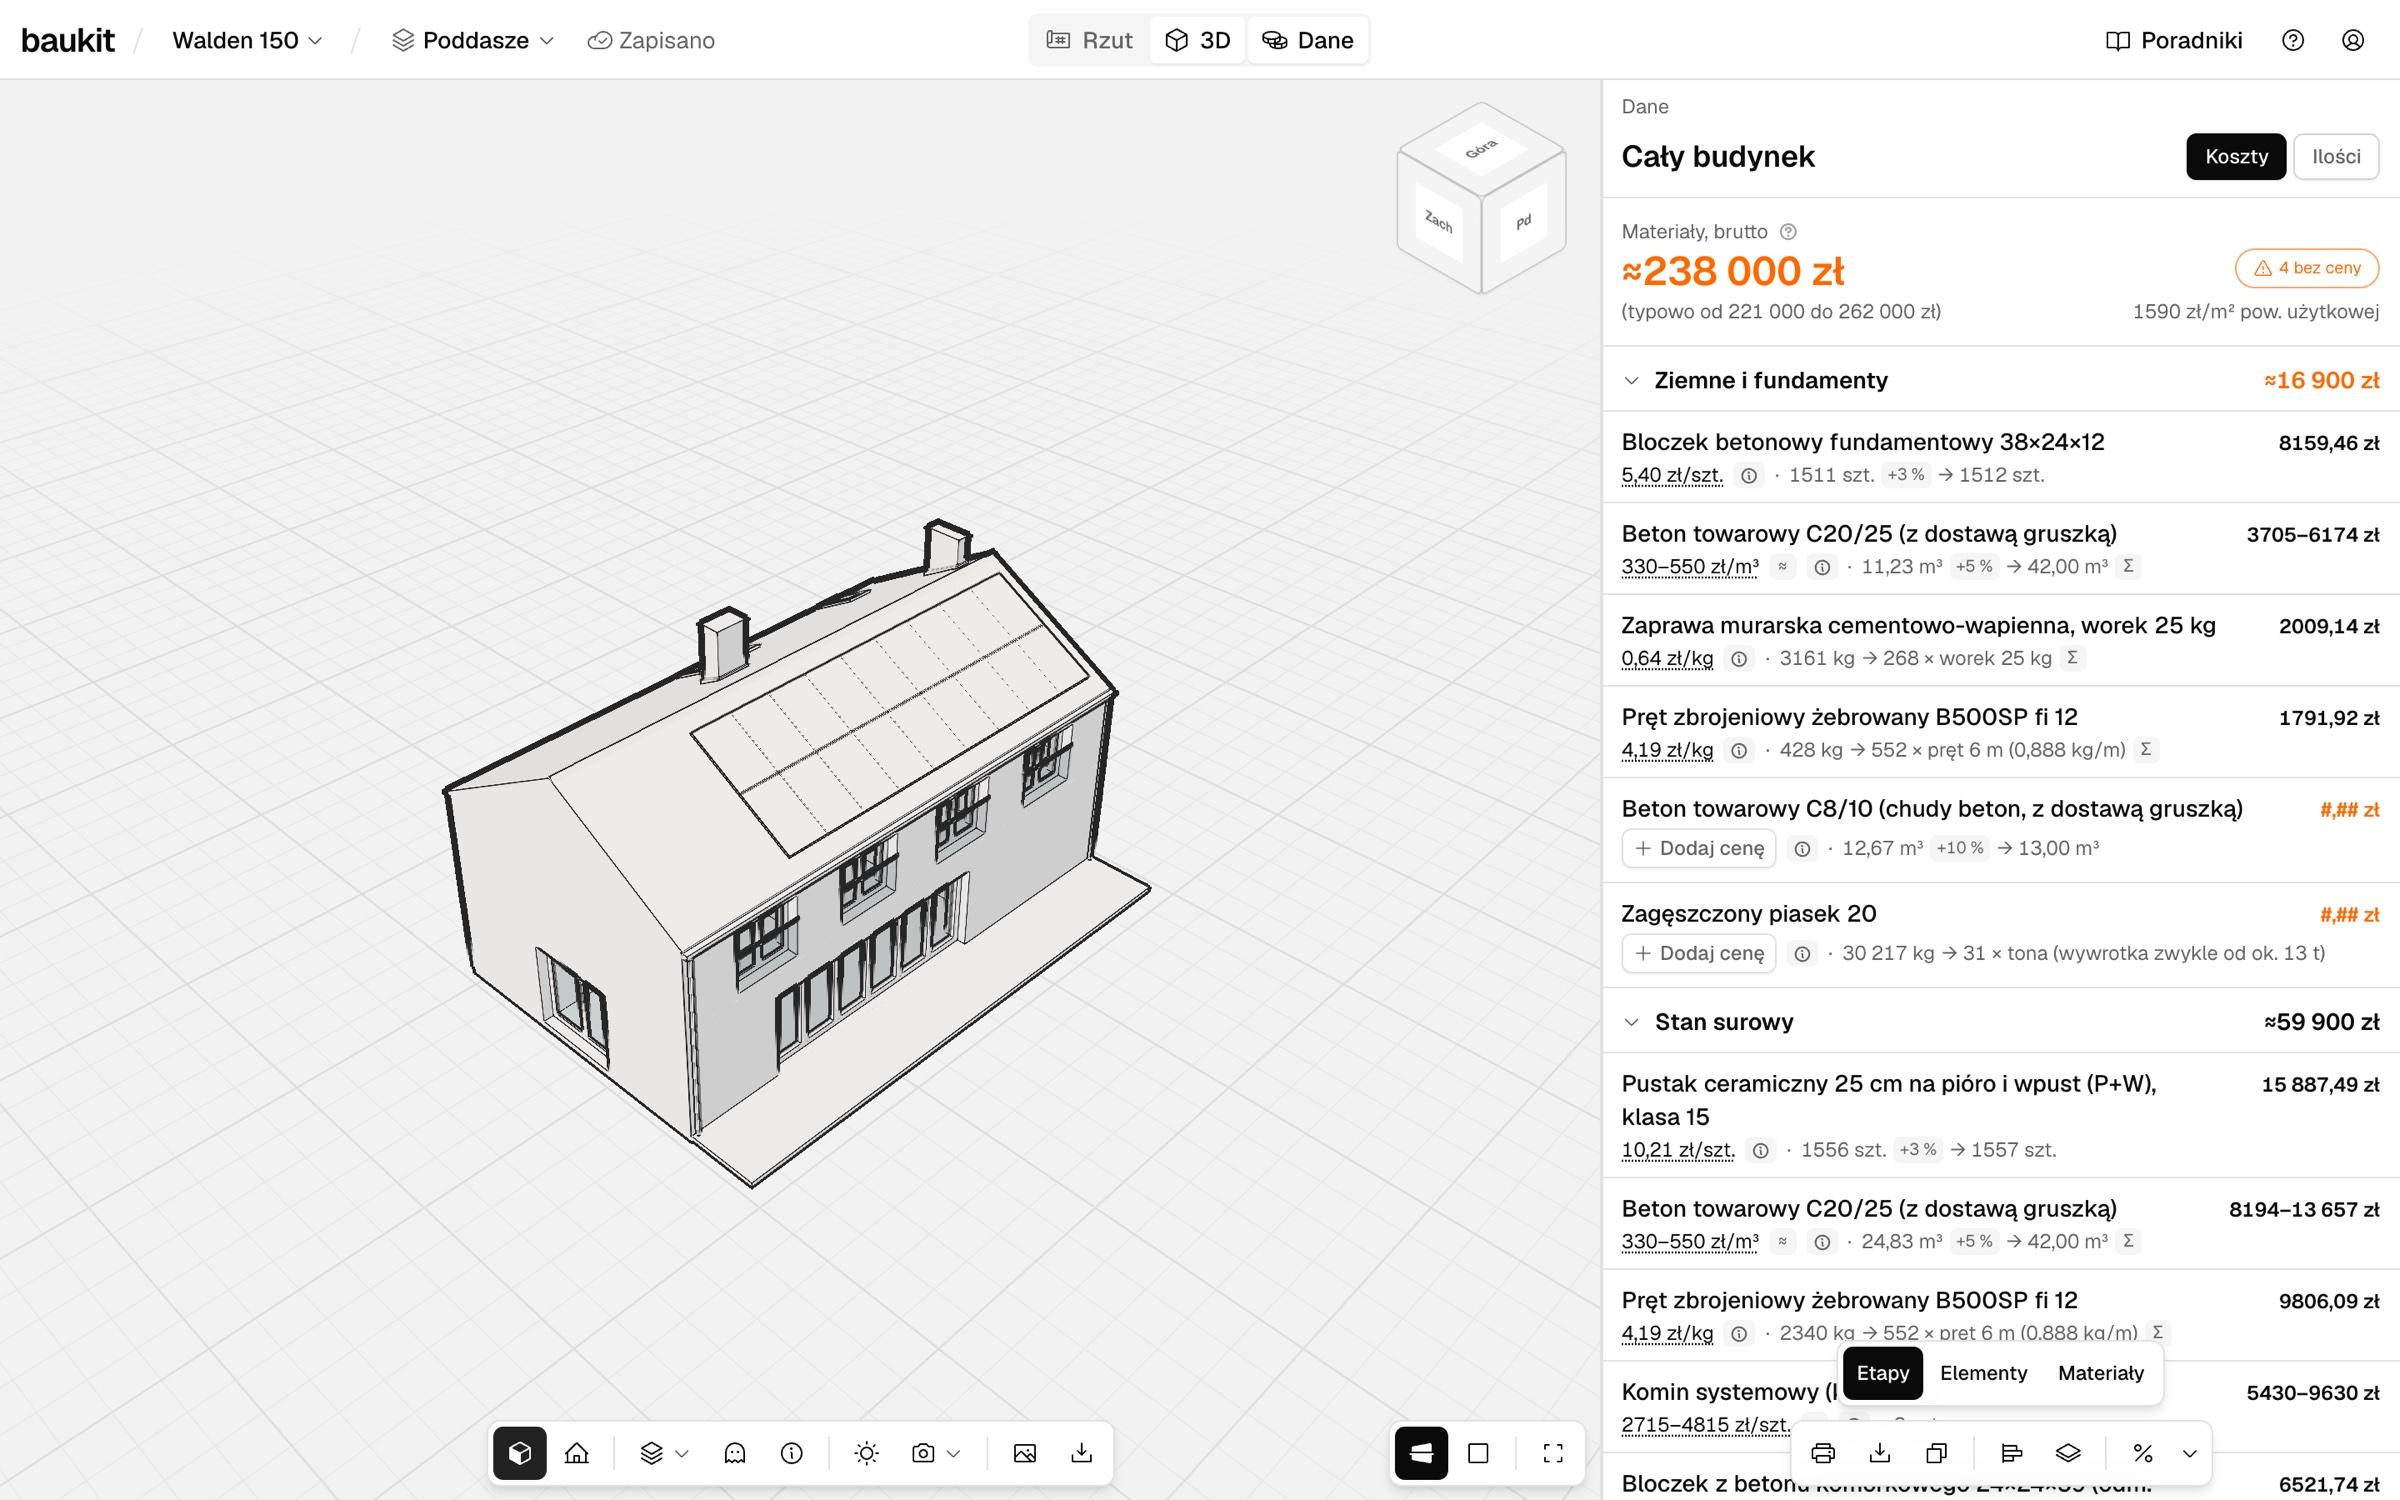 A quick tour of the plan, 3D and costs
Cost of materials · October 2026 prices
≈259,000 zł
Walden 150 · 150.01 m² · from the GUNB catalogue
Ready-made designs from the GUNB catalogue
How it works
01 · Before the build
You draw walls, doors and windows. Rooms and their areas work themselves out, and the 3D model takes shape next to the plan.
02 · During the build
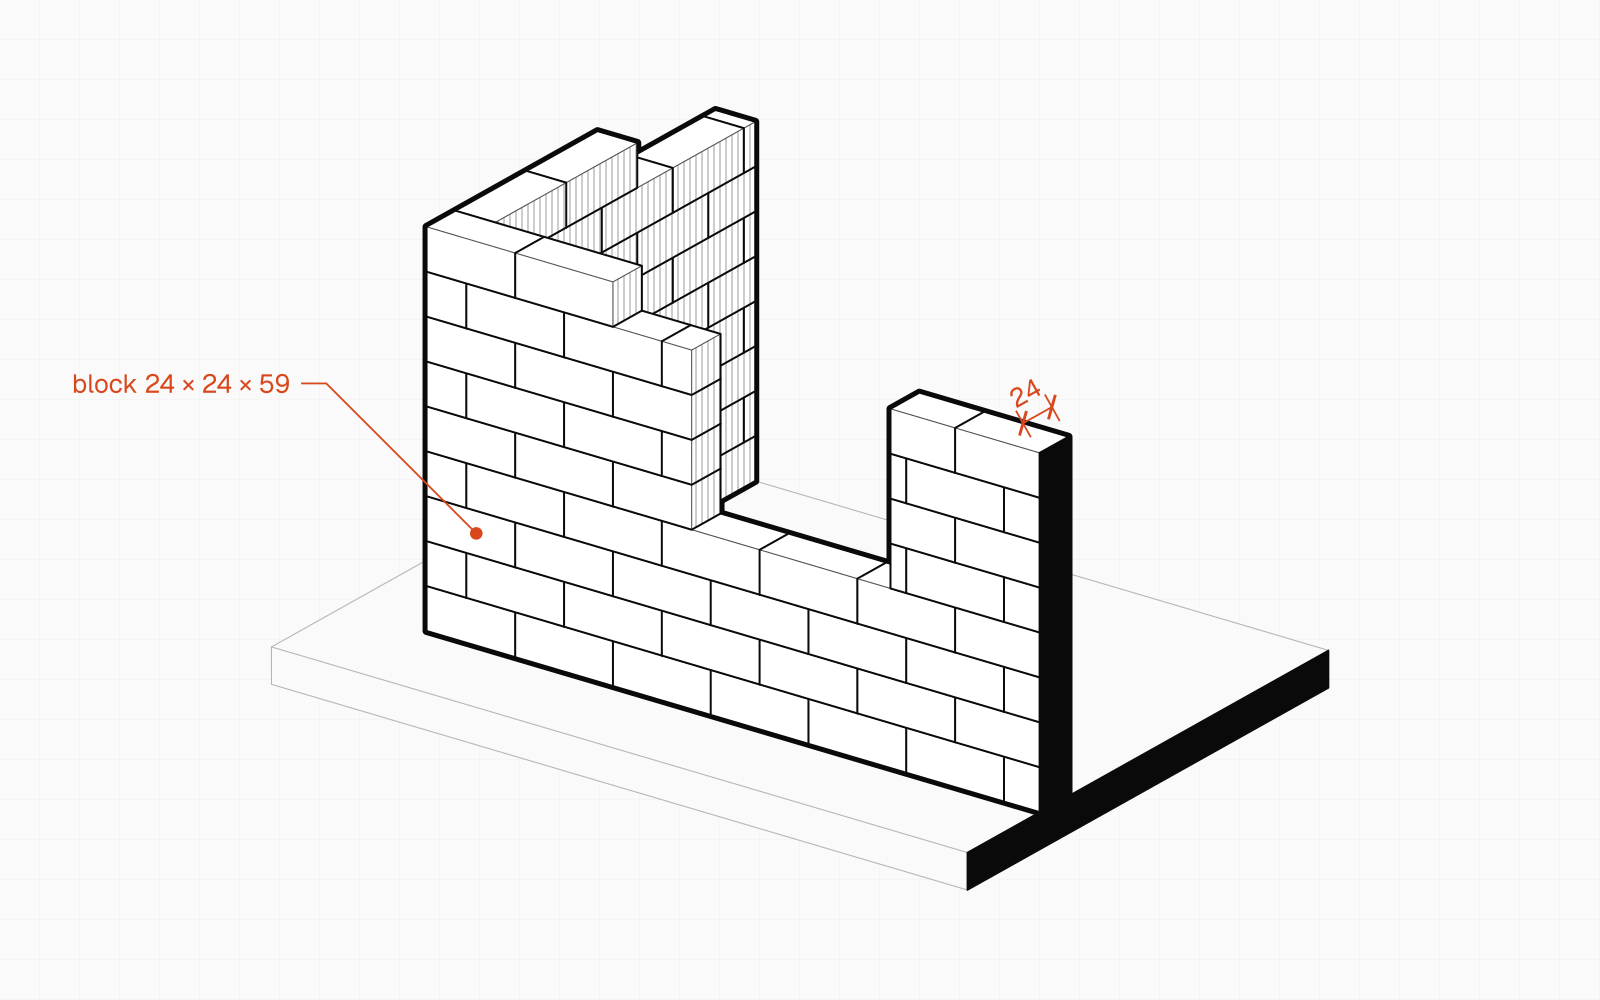
Every storey has a floor level, a clear height and floor layers. On site you have those numbers at hand.
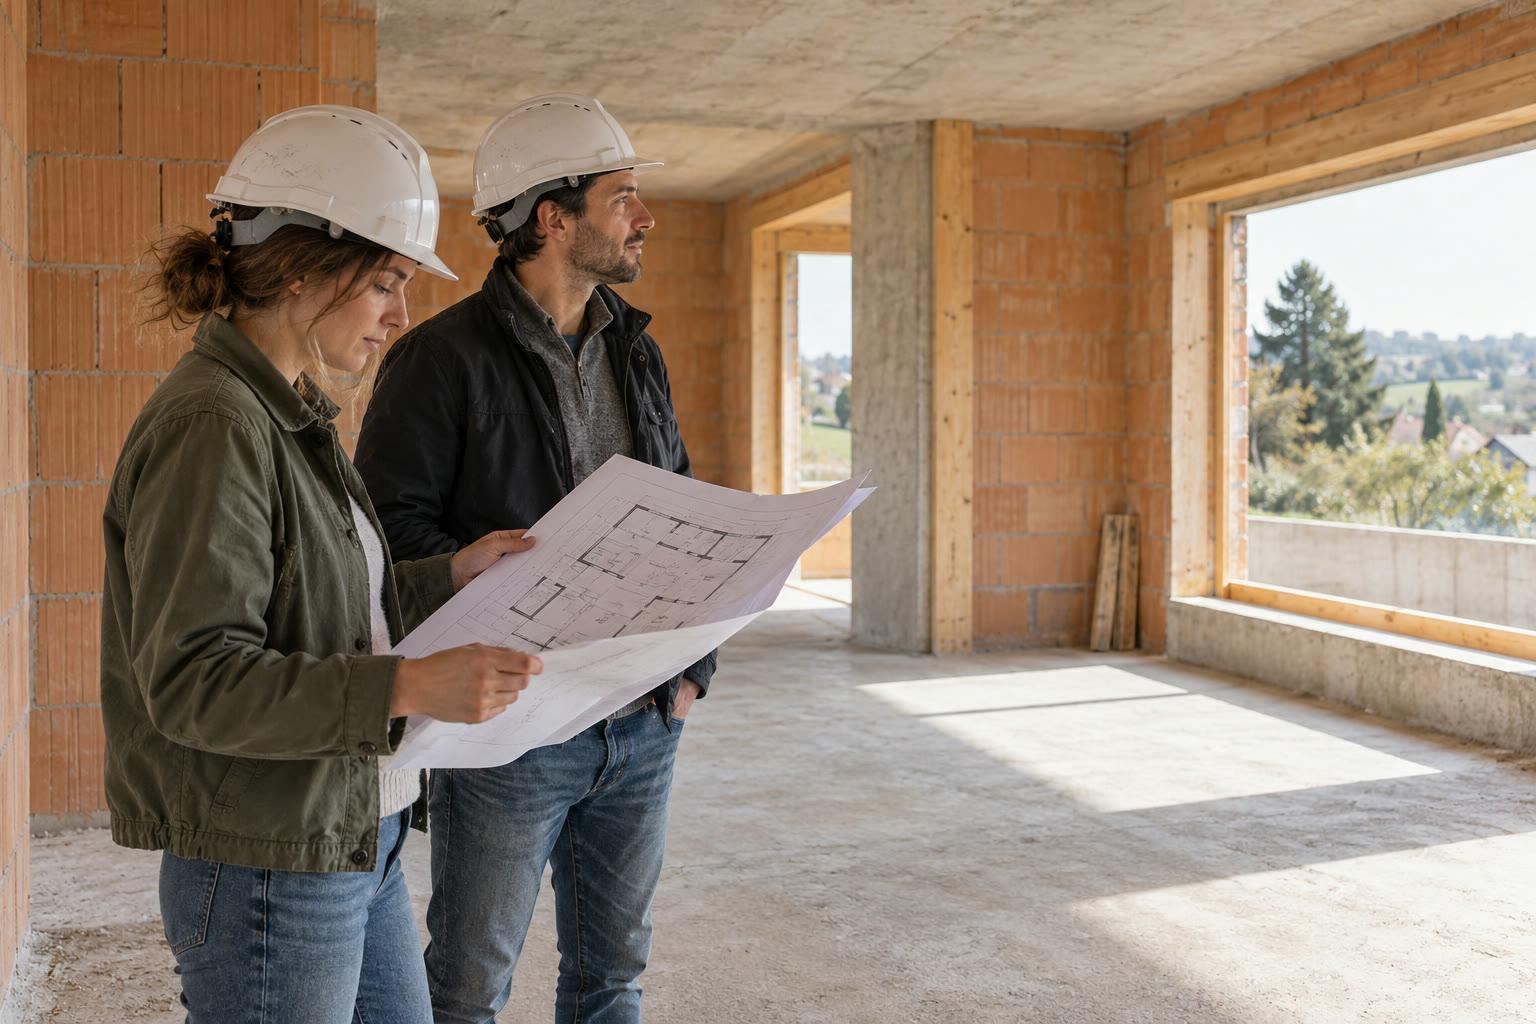
03 · Finishing
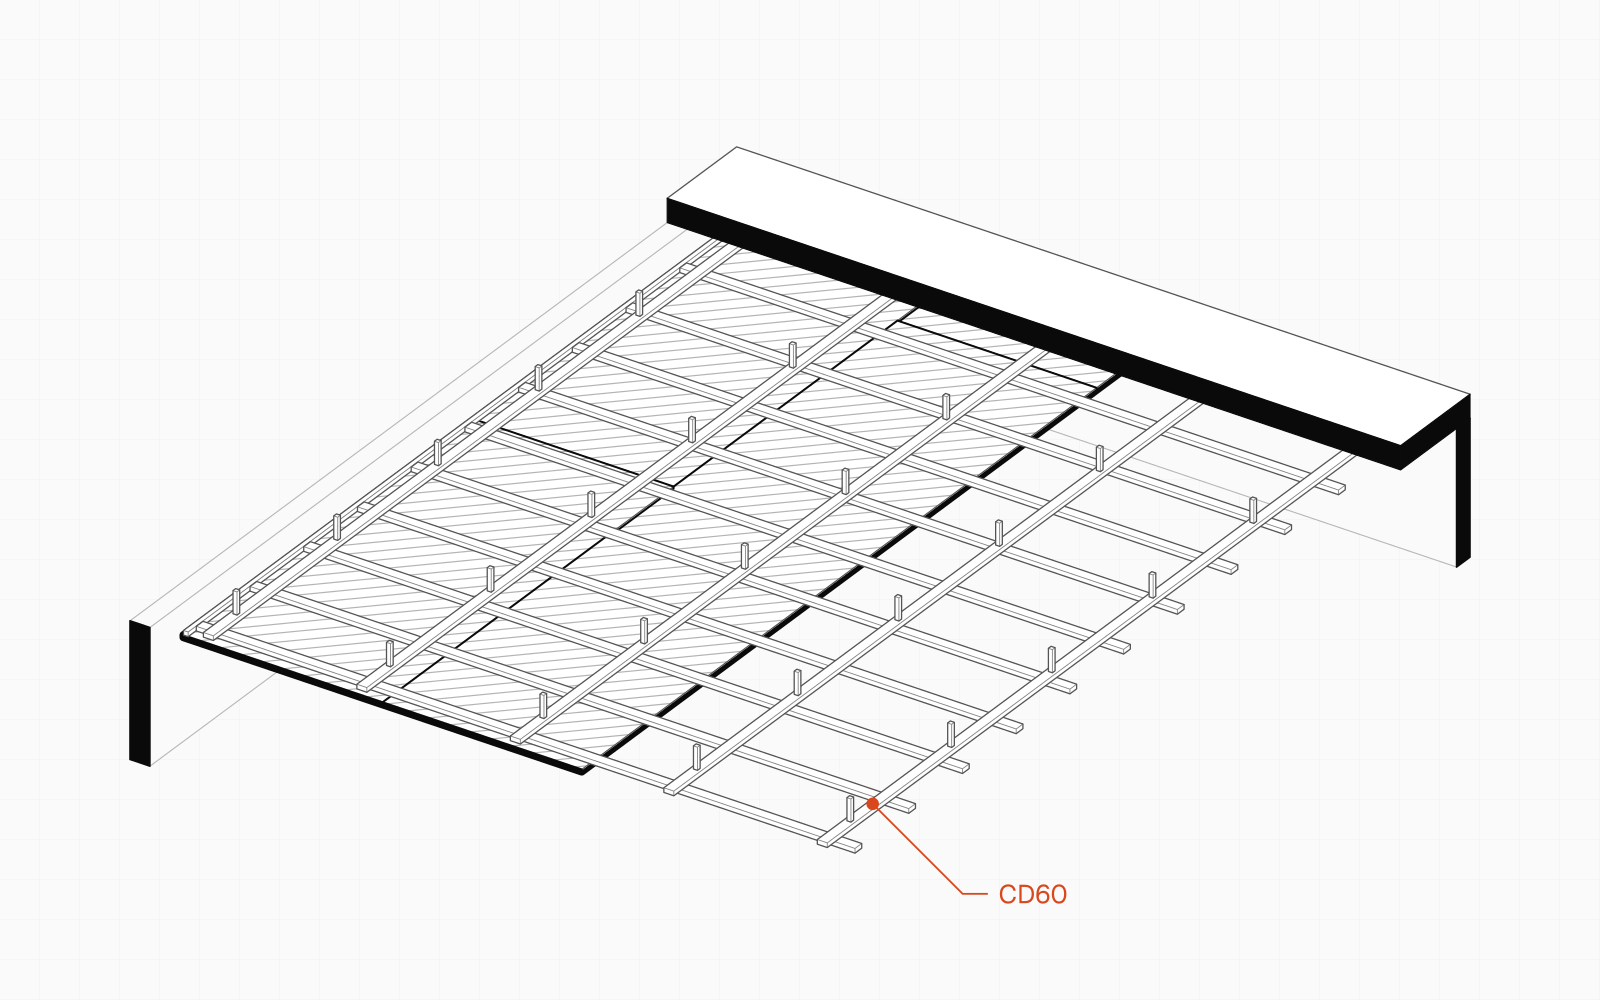
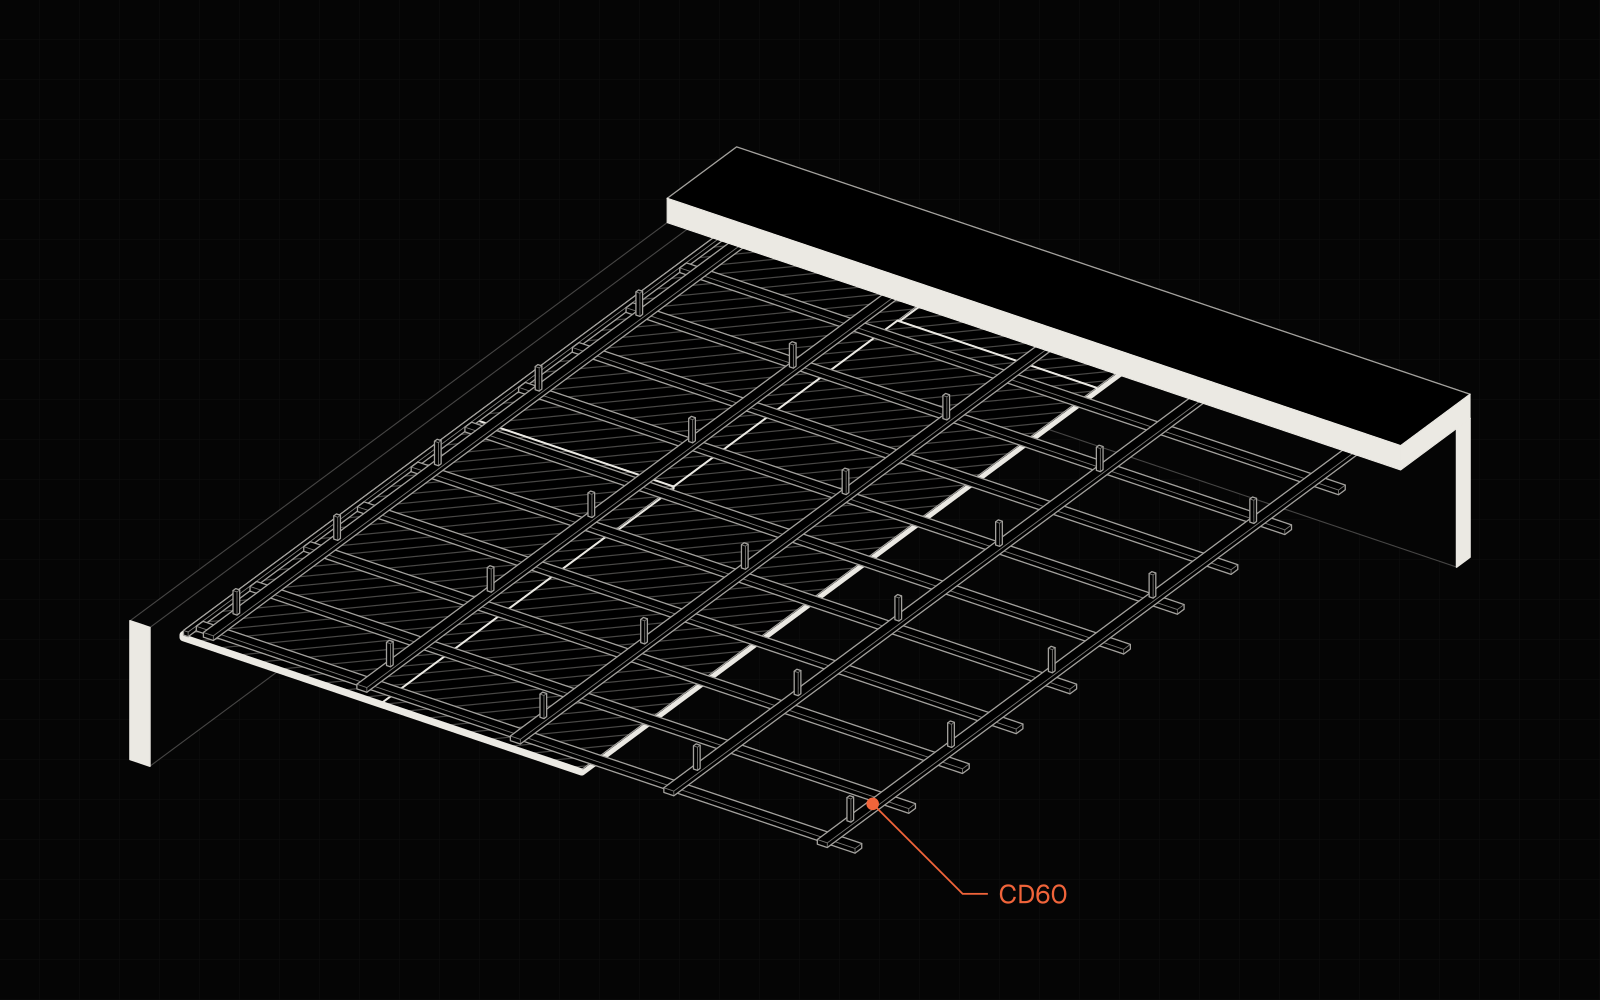
The calculators give the number of pieces, packs or litres, with an allowance for offcuts.
Library
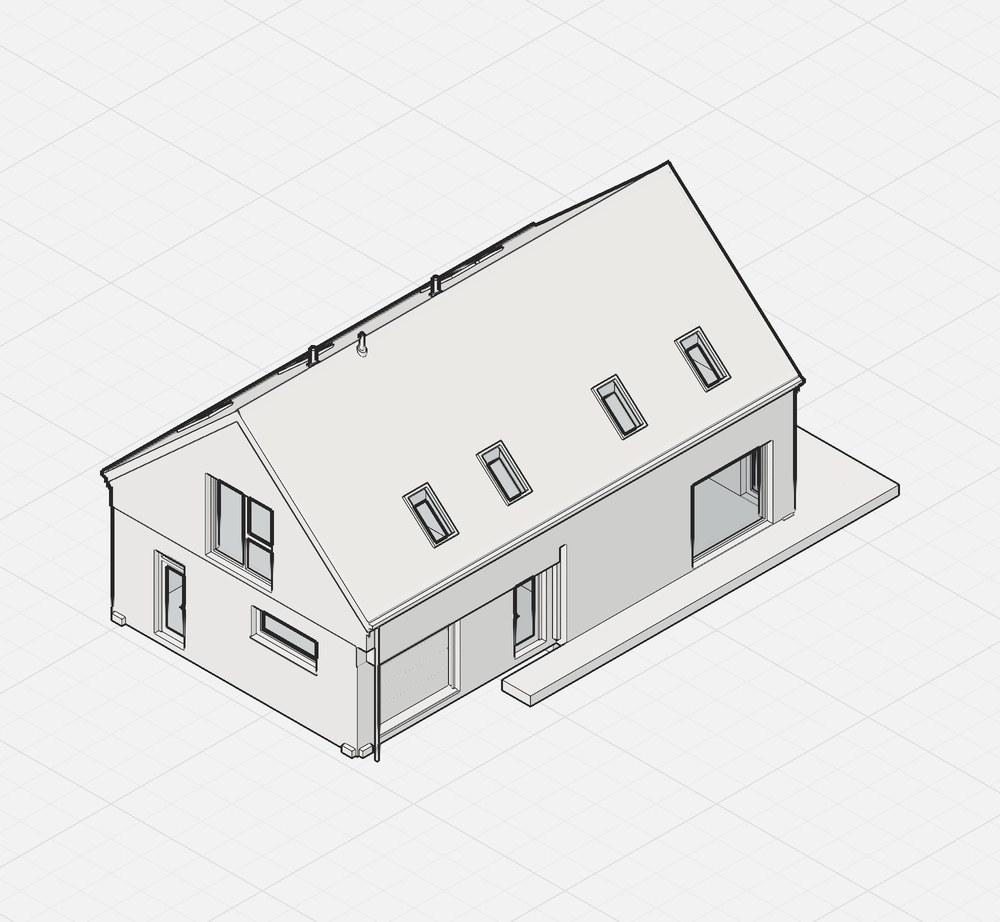 PS.Arch 150 – Wariant IAttic · 42°≈267,000 zł
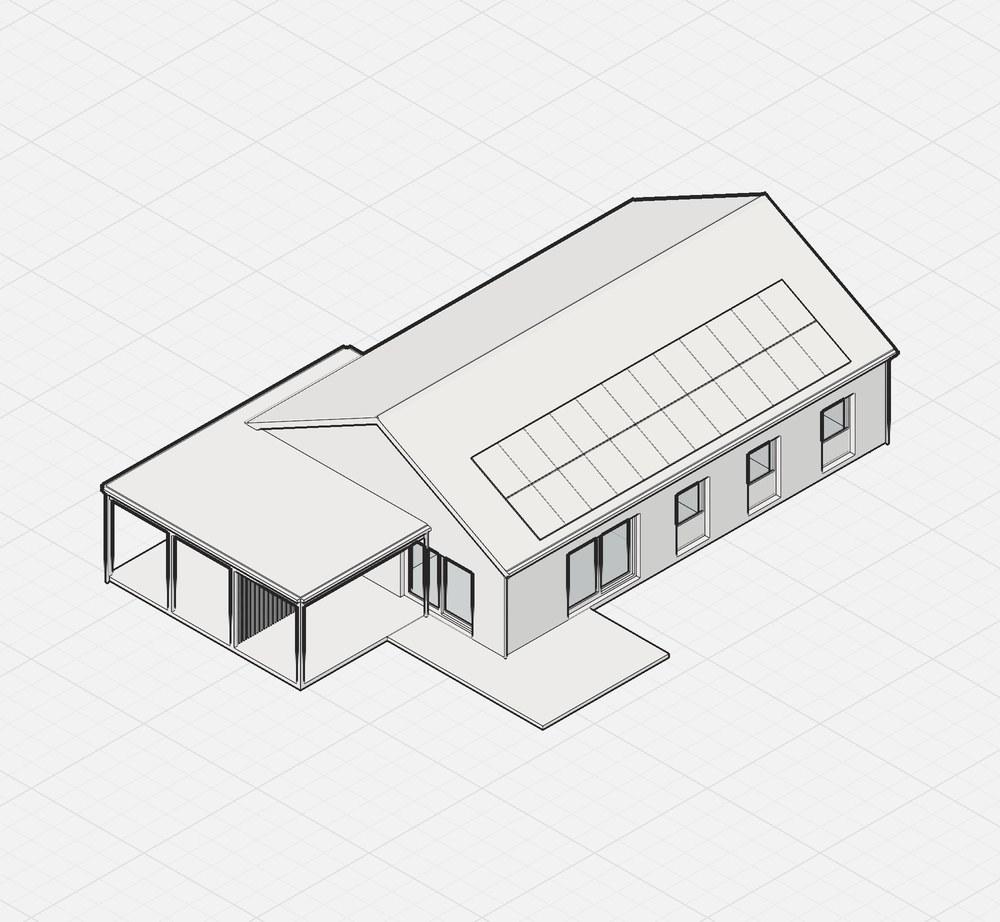 Kondor 150Single-storey · 28°≈291,000 złWalden 150Two-storey · “barn”≈259,000 zł
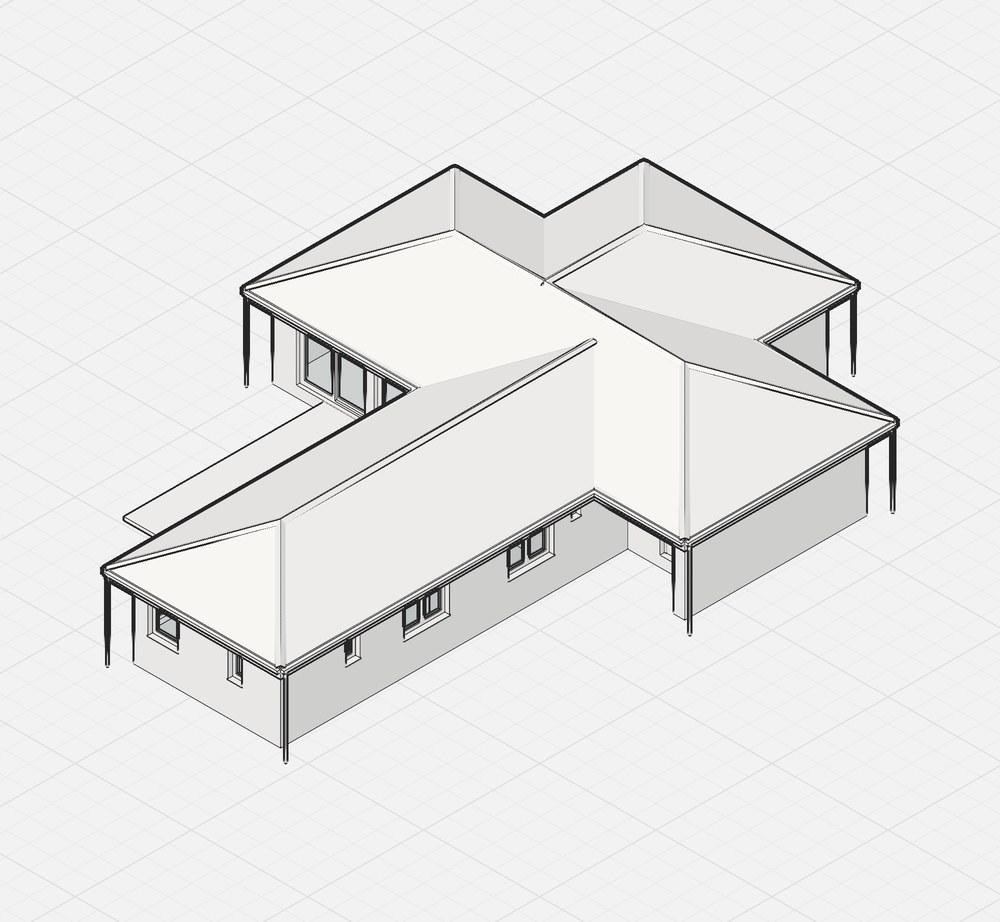 Zygzak 180Single-storey · hipped≈376,000 zł
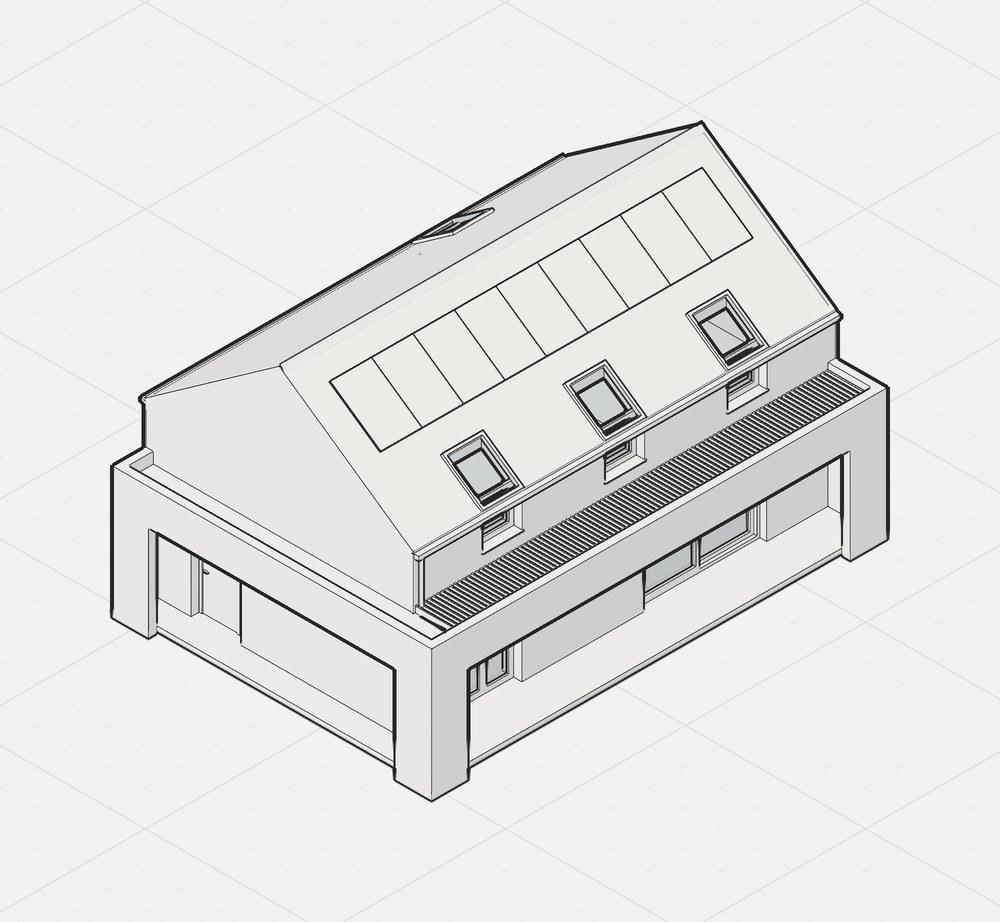 SEBALDAttic · “barn”≈216,000 zł
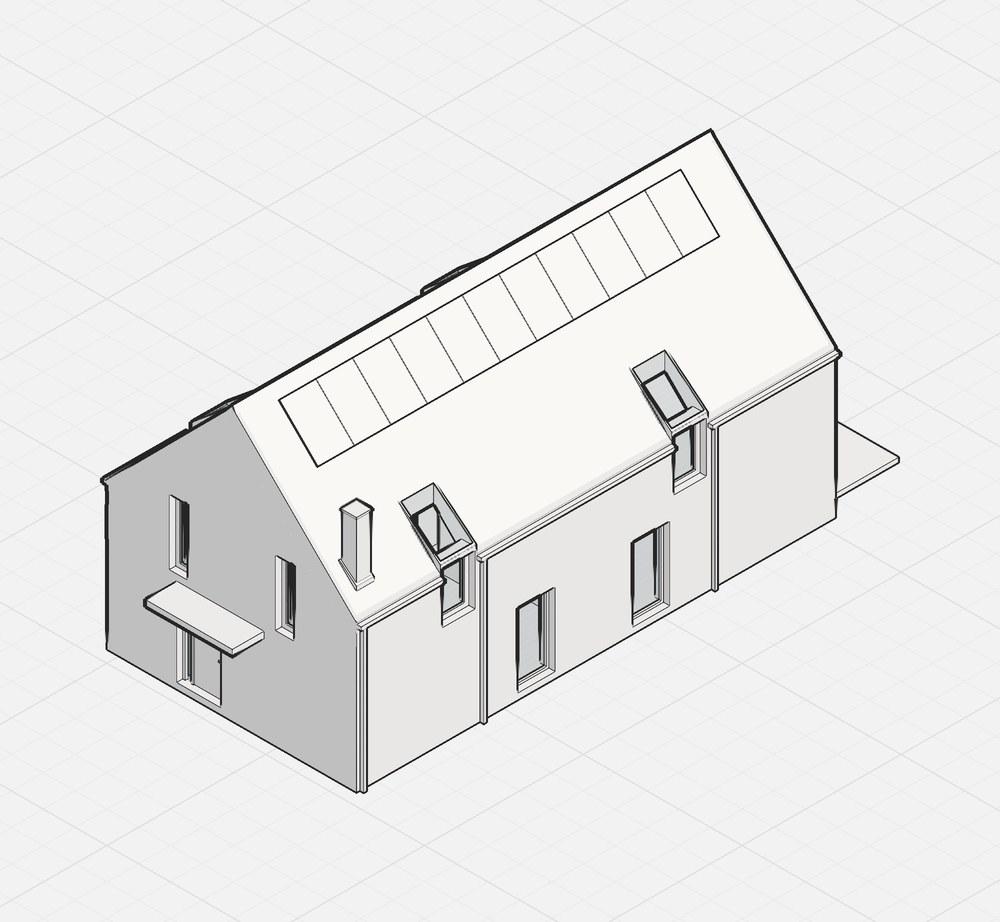 Lacan 150Attic · 45°≈262,000 zł
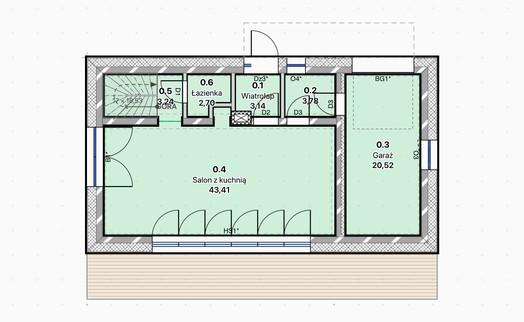
Hornik Chmura Architektura
Two-storey · “Barn” with no eaves, 30° · Built-in garage
≈259,000 zł
typically 236–287 thousand zł
1724 zł/m² of usable area · materials incl. VAT, October 2026 prices
Selected stages
Coming soon
A free AI assistant will draw, change and calculate for you. Just write what you want.
Baukit assistantDesign change
Guides and videos
Calculators
What Baukit is for
You usually only see a house cost estimate at the builder's or the builders' merchant. Baukit shows it to you earlier: from a floor plan you draw yourself, or from a ready-made design in the GUNB catalogue.
Every number can be checked. You see the quantity, the unit price and the waste allowance we added to it.

Your project stays in your browser. You only need an account when you want to save it to the cloud.