- Shell
- Concrete
- Wojciech Dobry
- October 2026
- about 8 min
- 2:09, Polish captions
Concrete for 100 m² house foundations: formula and example
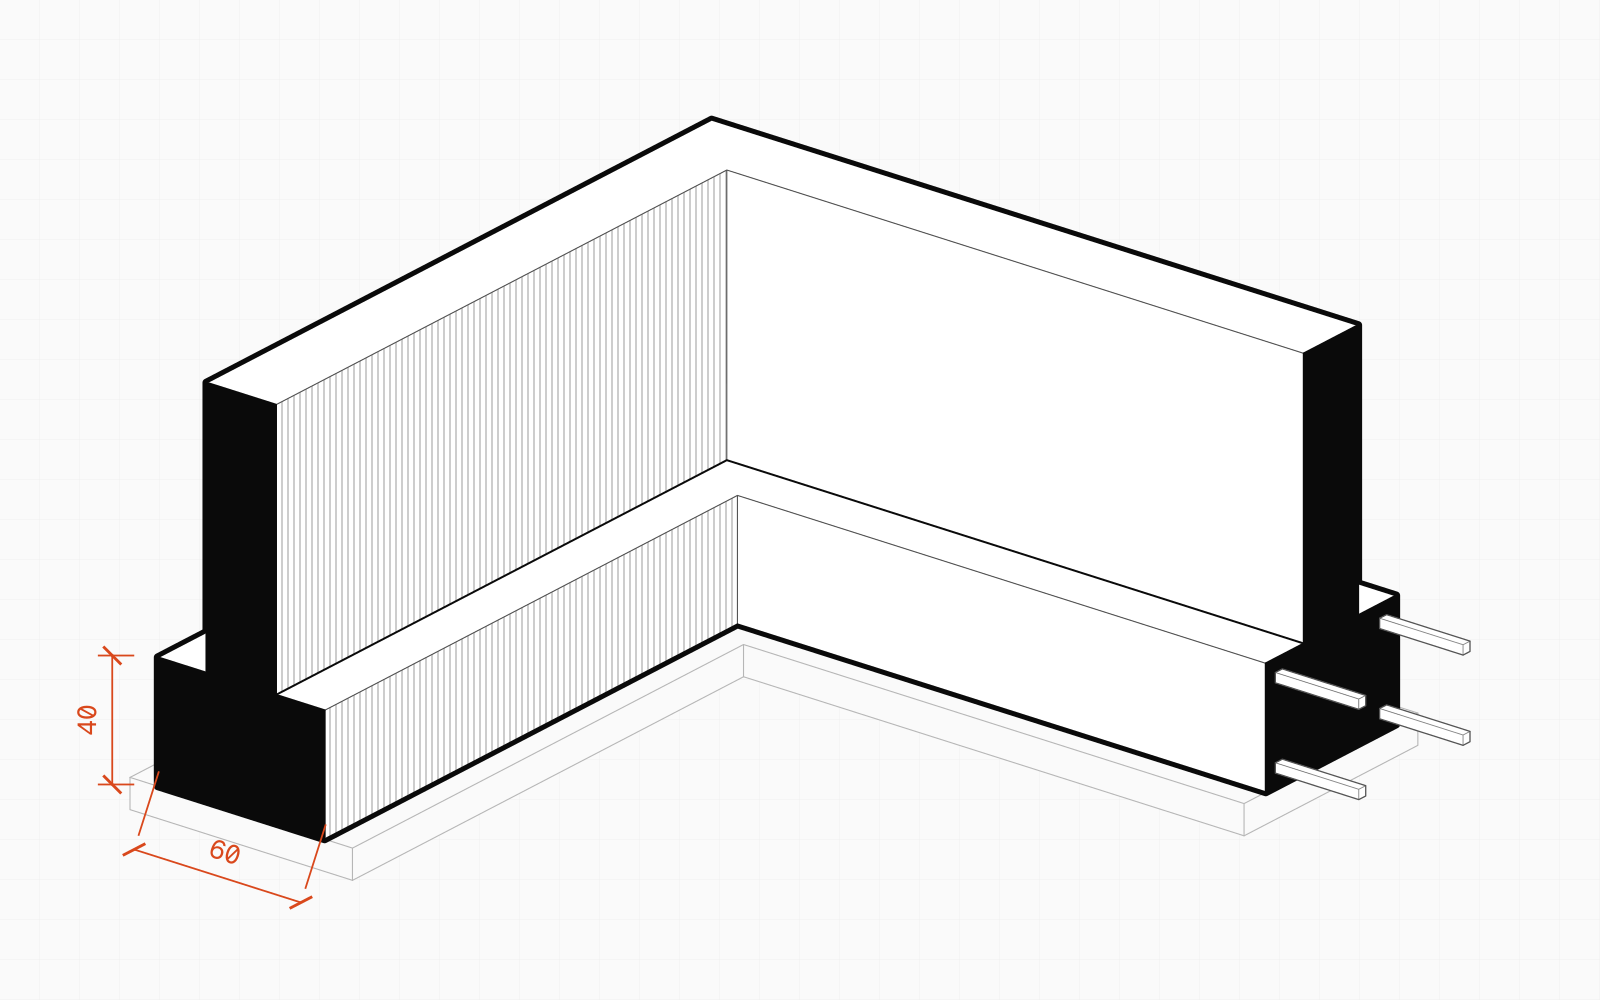
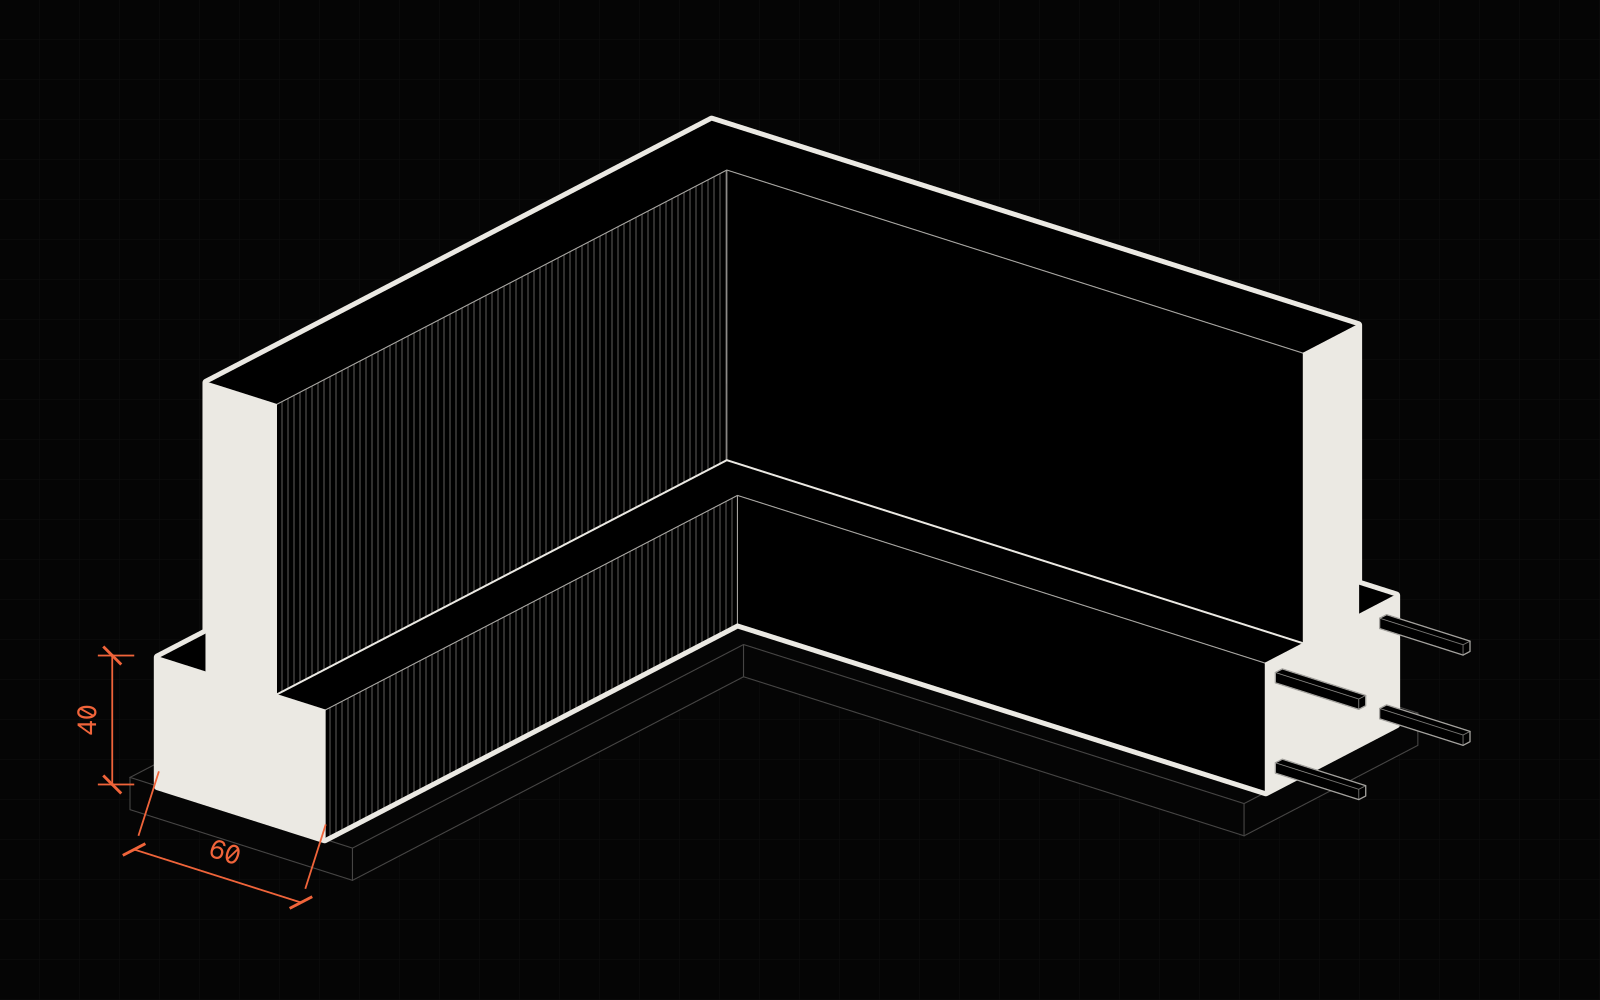
The strip footings of a 10 × 10 m house (60 × 40 cm footings under the external walls and one 50 × 40 cm internal footing) take about 11.5 m³ of concrete, and with 5% waste you order 12.5 m³, which is two truckloads. The footing cross-section in the design changes the result most: an 80 × 40 cm footing instead of a 60 × 40 cm one takes a third more concrete.
How to calculate it
The volume of concrete is always length × width × height, worked out separately for each element:
footing volume [m³] = footing length × footing width × footing height
order [m³] = volume × (1 + waste), rounded up to 0.5 m³
Measure the length of the external footings along the footing's axis, which is usually the axis of the foundation wall. Measured this way, the corners come out exactly: at each corner, the piece counted twice on the inside balances the piece left out on the outside. For a rectangular house it is simply the perimeter measured on the axes.
Measure the length of the internal footings between the inner edges of the external footings. If you measured them on the axis all the way to the external footing, you would count the piece where they cross a second time.
- outer strips 60 × 40 cm: 40.00 m, 9.60 m³
- inner strip 50 × 40 cm: 9.40 m, 1.88 m³
- wall axes
Take the width and height from the structural design. Typical footings of a detached house are 50–80 cm wide and 30–40 cm high. The structural engineer sizes them for the ground and the weight of the house, so don't guess them on site.
Pad footings (under columns) are worked out the same way: length × width × height of each pad. Lean concrete (blinding) under the footings is usually a layer of about 10 cm as wide as the footing.
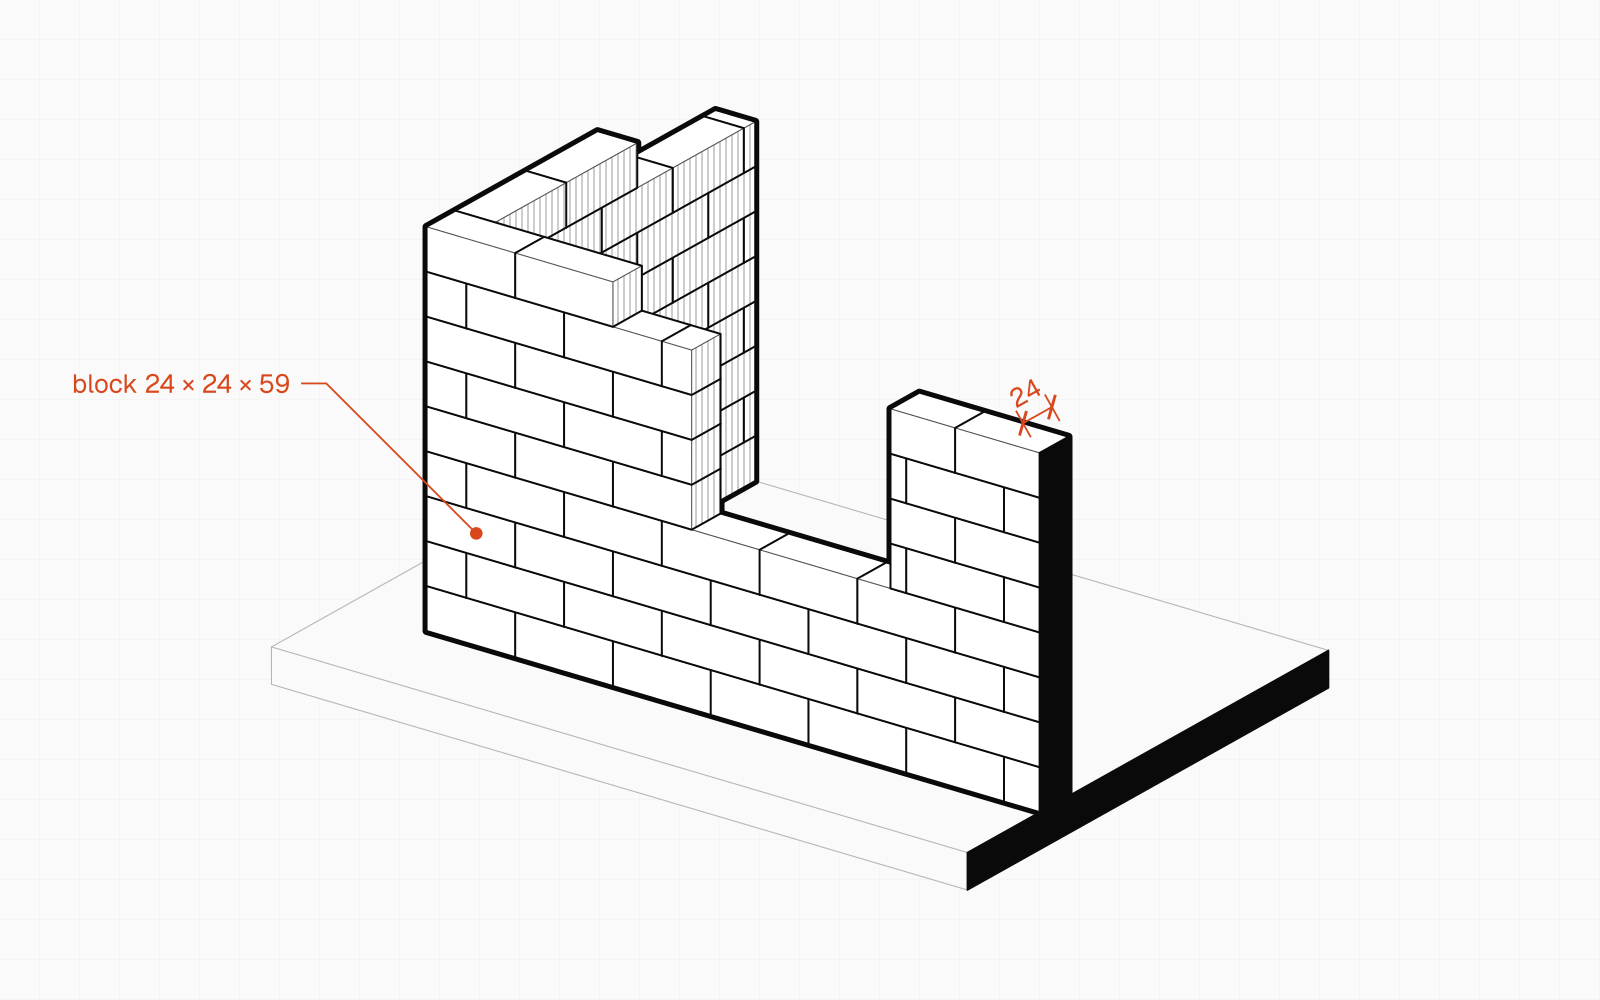
Foundation walls built from concrete blocks use no ready-mix concrete, but walls cast in formwork do. Then you work them out like footings: length on the axis × wall thickness × height, measuring the internal walls between the faces of the external walls. With block walls, the blocks are the main item: you can work them out in the article how many blocks for a house.
The concrete class also comes from the design. The class is the concrete's strength grade under the European standard: C20/25, for example, is stronger than C16/20. For footings, designers usually specify C16/20 or C20/25, and for floor slabs and ring beams C20/25 or C25/30. You order each class separately, so work out the volumes separately for each class.
Floor slabs are worked out differently, because a beam-and-block floor (such as Teriva) is not a solid slab: read more in the article how much concrete for a Teriva, solid and Ackermann floor. How to order concrete by the truckload is covered in the article how many truckloads of concrete to order.
Waste
| Element | Waste | Why |
|---|---|---|
| Footings in formwork | 3–5% | Losses at the pump and in the pipes, filling uneven spots |
| Footings cast straight into the trench | from 5% to 10% | The trench sides are uneven and usually wider than the footing |
| Floor slab, ring beam | 3–5% | Formwork deflection, leftovers in the pump |
| Lean concrete | about 10% | Uneven trench bottom |
These values are site practice. You round the waste together with the order: concrete plants usually take orders in steps of 0.5 m³.
Example: footings for a 10 × 10 m house
Assumptions: a house on a 10 × 10 m plan measured on the axes of the external walls. External footings 60 × 40 cm, one internal footing 50 × 40 cm across the middle of the house, 10 cm of lean concrete under the footings. C20/25 concrete, 5% waste, a 8 m³ truck. The example in Baukit uses the same data.
- External footings. Length on the axis: 4 × 10.00 = 40.00 m. Volume: 40.00 × 0.60 × 0.40 = 9.60 m³.
- Internal footing. Length between the external footings: 10.00 − 0.30 − 0.30 = 9.40 m. Volume: 9.40 × 0.50 × 0.40 = 1.88 m³.
- Total. 9.60 + 1.88 = 11.48 m³.
- 5% waste. 11.48 × 1.05 = 12.05 m³.
- Order. Up to the next 0.5 m³: 12.5 m³. That is two truckloads: one full (8 m³) and a second with 4.5 m³.
- Lean concrete. (40.00 × 0.60 + 9.40 × 0.50) × 0.10 = 2.87 m³. With 10% waste: 3.16 m³, so an order of 3.5 m³ of C8/10 concrete.
- Outer strips
- 9.60 m³
- Inner strip 9.40 m
- 1.88 m³
- Trucks of 8 m³
- 2
- Lean concrete 10 cm
- 3.5 m³
If the design specified 80 × 40 cm external footings, the external footings alone would take 40.00 × 0.80 × 0.40 = 12.80 m³, which is 3.20 m³ (a third) more.
- 60 × 40 cm (example)9.60 m³
- 80 × 40 cm12.80 m³3.20 m³ more
A real house for comparison. In the free “PS.Arch 150” design from the catalogue of GUNB, the Polish building control authority (a house with an attic storey, 14.15 × 8.44 m), the footings are 80 × 40 cm, and the bill of quantities gives about 17.1 m³ of concrete for the footings together with two pad footings, plus 5.5 m³ of lean concrete. From a drawn model of this house, Baukit works out 16.8 m³ of footings and pads.
All the concrete in a house
Foundations are only part of the concrete. This is the concrete in “Wariant I” (Variant I) as Baukit works it out from the house model (without waste):
| Element | Volume | Notes |
|---|---|---|
| Strip and pad footings | 16.8 m³ | 80 × 40 cm footings, two pads under columns |
| Floor slab over the ground floor | 18.2 m³ | 18 cm slab, about 101 m² after deducting the stair opening |
| Concrete base under the ground floor | 9.9 m³ | 10 cm layer, about 99 m² |
| Lintels, ring beams and main beam | 4.6 m³ | 18 beams, about 60 m in total |
| Columns | 1.9 m³ | 24 reinforced concrete columns in the walls |
| Total | about 51 m³ | about 6–7 truckloads, in several deliveries |
- Floor slab over the ground floor18.2 m³
- Strip and pad footings16.8 m³
- Sub-floor concrete base9.9 m³
- Lintels, ring beams, main beam4.6 m³
- Columns1.9 m³
Baukit adds up the concrete of each class across the whole house and only rounds that sum up to 0.5 m³. On site, each element is usually cast on a different day, and the concrete plant rounds each delivery separately, so several deliveries come to a little more concrete than this sum. The floor slab and ring beams are usually cast together, in one delivery.
What it costs
| Material | Typical price | ||
|---|---|---|---|
| Ready-mix concrete C8/10 (lean concrete, truck-mixer delivery)Pack: ordered in 0.5 m³ steps (truck mixer 8–9 m³) | estimate 300–360 PLN/m³average of 5 market sources, incl. kb.pl, as of July 2025, incl. 8% VAT | ||
| Ready-mix concrete C16/20 (truck-mixer delivery)Pack: ordered in 0.5 m³ steps (truck mixer 8–9 m³) | estimate 360–420 PLN/m³average of 6 market sources, incl. kb.pl, as of July 2025, incl. 8% VAT | ||
| Ready-mix concrete C20/25 (truck-mixer delivery)Pack: ordered in 0.5 m³ steps (truck mixer 8–9 m³) | estimate 380–450 PLN/m³average of 6 market sources, incl. kb.pl, as of July 2025, incl. 8% VAT | ||
| Ready-mix concrete C25/30 (truck-mixer delivery)Pack: ordered in 0.5 m³ steps (truck mixer 8–9 m³) | estimate 410–470 PLN/m³average of 6 market sources, incl. kb.pl, as of July 2025, incl. 8% VAT | ||
| Portland cement CEM II 32.5R, 25 kg bagPack: 25 kg bag | 0.72 PLN/kgapprox. 18 PLN per pack0.72–0.73 · 3 shops | 0.72–0.73 | 3 shops |
The price of ready-mix concrete depends on the region and on the distance from the concrete plant, so for each class the table shows an estimate: the average range of rates from several sources (a market report, concrete plants' and brokers' price lists), dated by the oldest of them. On top of the concrete price, add transport beyond the base distance and a pump if the truck cannot get to the trench: they are not in the table, because they are services, not materials.
Work it out in Baukit
Open in Baukit- Click “Open in Baukit”. A 10 × 10 m house opens with strip footings and the notebook open.
- Select the footings. The notebook shows the concrete volume in m³ and the order with waste. It does not show the number of truckloads: divide the order by 8 m³, which is what one truck holds.
- Change the footing's width or height in the panel on the right and see the new volume.
- Press Esc so that nothing is selected: you will see the concrete for the whole house, split into footings, floor slabs, ring beams and columns.
- Open the notebook with the “Notebook” button in the bottom left corner or with the 4 key.
The same model also works out the blocks for the foundation walls, the walls of the house and the roof.
Frequently asked questions
How much concrete for the foundations of a 100 m² house?
It depends on the footing cross-section and on the number of load-bearing walls. A 10 × 10 m house with 60 × 40 cm footings under the external walls and one internal footing needs about 11.5 m³ of concrete, or 12.5 m³ with waste. With 80 × 40 cm footings it already comes to about 14–15 m³.
How much concrete for a Teriva floor?
A Teriva floor uses much less concrete than a solid slab of the same thickness, because hollow blocks fill most of the cross-section. According to the manufacturers' instructions, a Teriva 4.0/1 floor (24 cm) uses about 4.7–6.1 m³ of concrete per 100 m², and Teriva 6.0 and 8.0 floors (34 cm) about 12 m³ per 100 m². A 17 cm solid slab takes about 17 m³ per 100 m². On top of that come the ring beams and the infill at the ends of the beams. The floor manufacturer gives the exact consumption.
What concrete class for foundations?
The structural design gives the class, and that is the one to stick to when you order. In detached houses, footings are usually C16/20 or C20/25. Weaker concrete “because it's only the foundation” is a false economy.
How many bags of cement for 1 m³ of concrete?
If you mix the concrete yourself, 1 m³ of roughly C16/20 concrete usually takes about 300–350 kg of cement, which is 12–14 bags of 25 kg, plus aggregate and water. For a dozen or more cubic metres, though, ready-mix concrete is more reliable and usually cheaper in labour.
How many m³ of concrete does a truck hold?
A typical truck mixer carries 6–9 m³ of concrete. When you order, give the volume with waste, rounded to 0.5 m³, and ask the concrete plant about the surcharge for a part load.
Related
- How many m³ of concrete for a Teriva, solid and Ackermann floor
- How many truckloads of concrete to order? Class, waste and losses
5 sources
- Footing cross-sections, concrete classes and the thickness of lean concrete: typical values from detached-house designs; in every case the structural design decides (to be checked by a structural engineer).
- Concrete waste and the 0.5 m³ order step: site practice and concrete plants' terms (not checked).
- Concrete consumption in Teriva floors: instructions for contractors from Konbet (Teriva 24/60: 0.061 m³/m², 34/45: 0.119 m³/m²) and Betomex (Teriva 4.0/1: 0.0465 m³/m²), read on 13 October 2026 (in Polish).
- “PS.Arch 150”, przedmiar robót budowlanych (bill of quantities), author: PS.Arch Piotr Świątkiewicz, 20 November 2023; Główny Urząd Nadzoru Budowlanego, katalog bezpłatnych projektów domów (in Polish), published 15 December 2023 (in the downloads as “Wariant I”): footings, pads and the concrete base.
- Footing and pad volume of “PS.Arch 150” from the model: Baukit calculation, 11 October 2026.