Six ready-made houses, each with a floor plan, a 3D model and the cost of materials.
Designs from the GUNB catalogue, ready to open in the Baukit editor. Open a copy, change the walls, windows or roof, and the cost is worked out again.
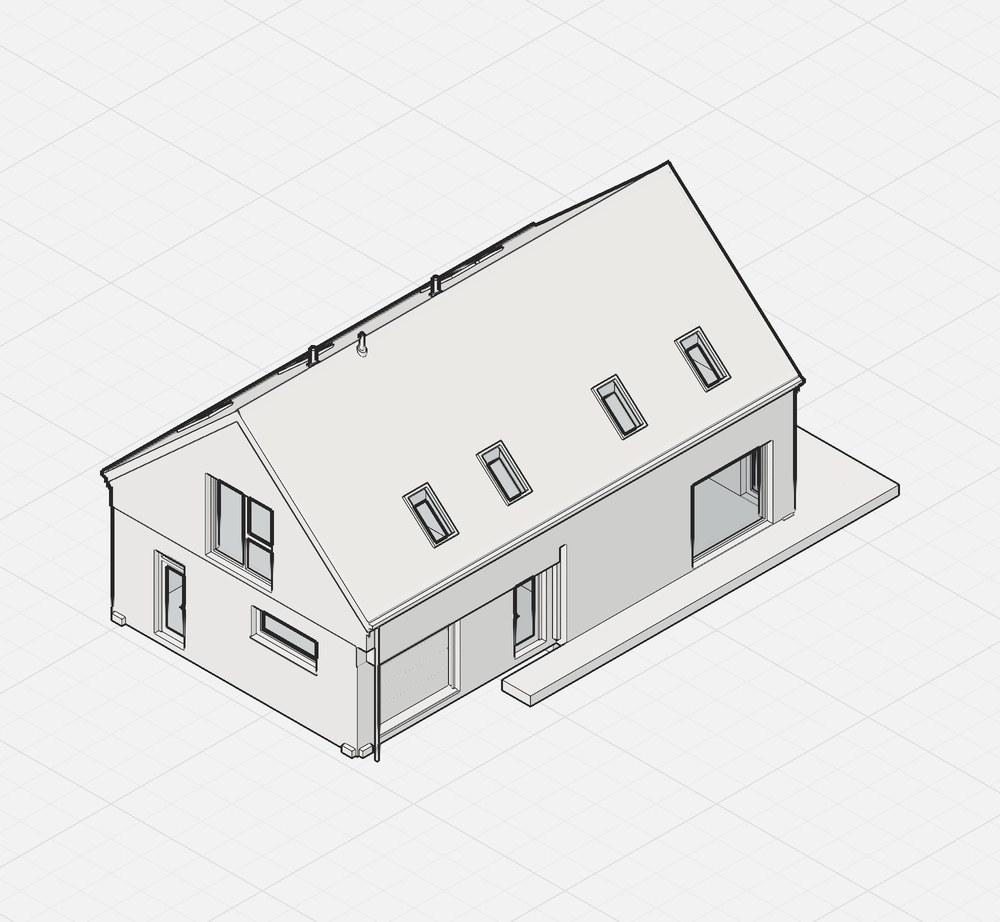
PS.Arch 150 – Wariant I
With a usable attic · Gable, 42° · Built-in garage
≈267,000 zł152.57 m²
See the house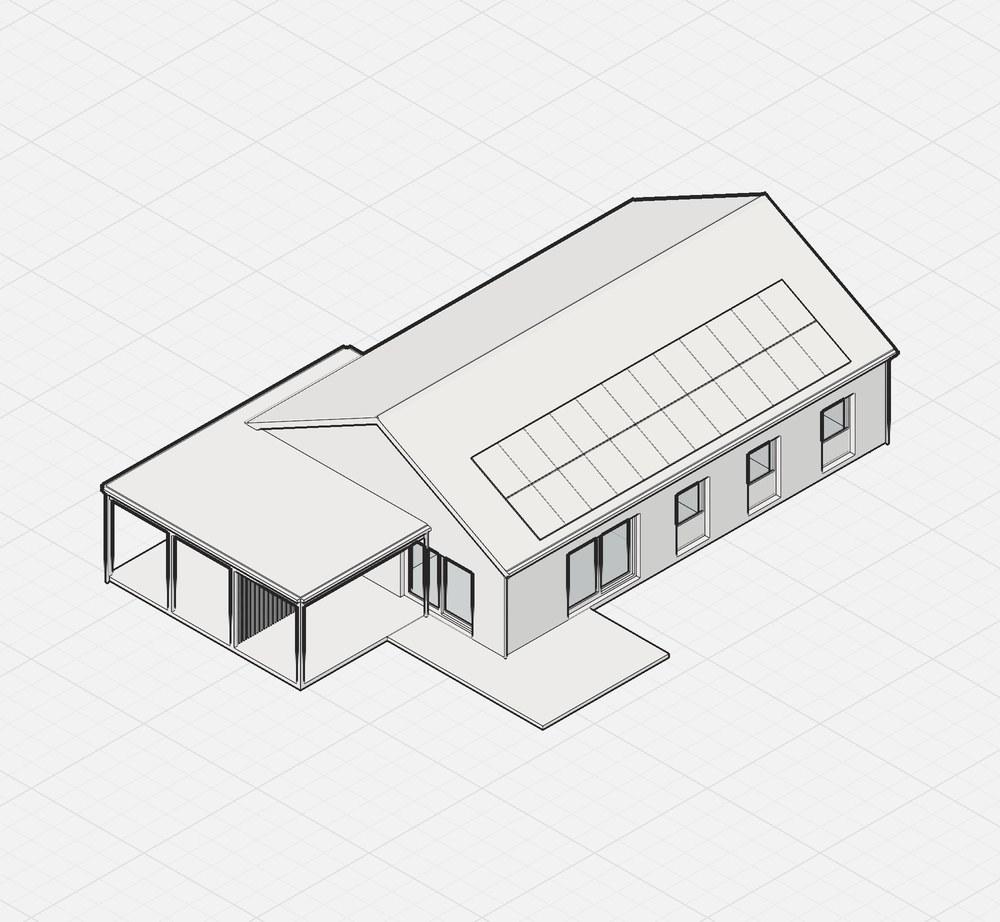
Kondor 150
Single-storey · Gable, 28° · Carport
≈291,000 zł150.05 m²
See the house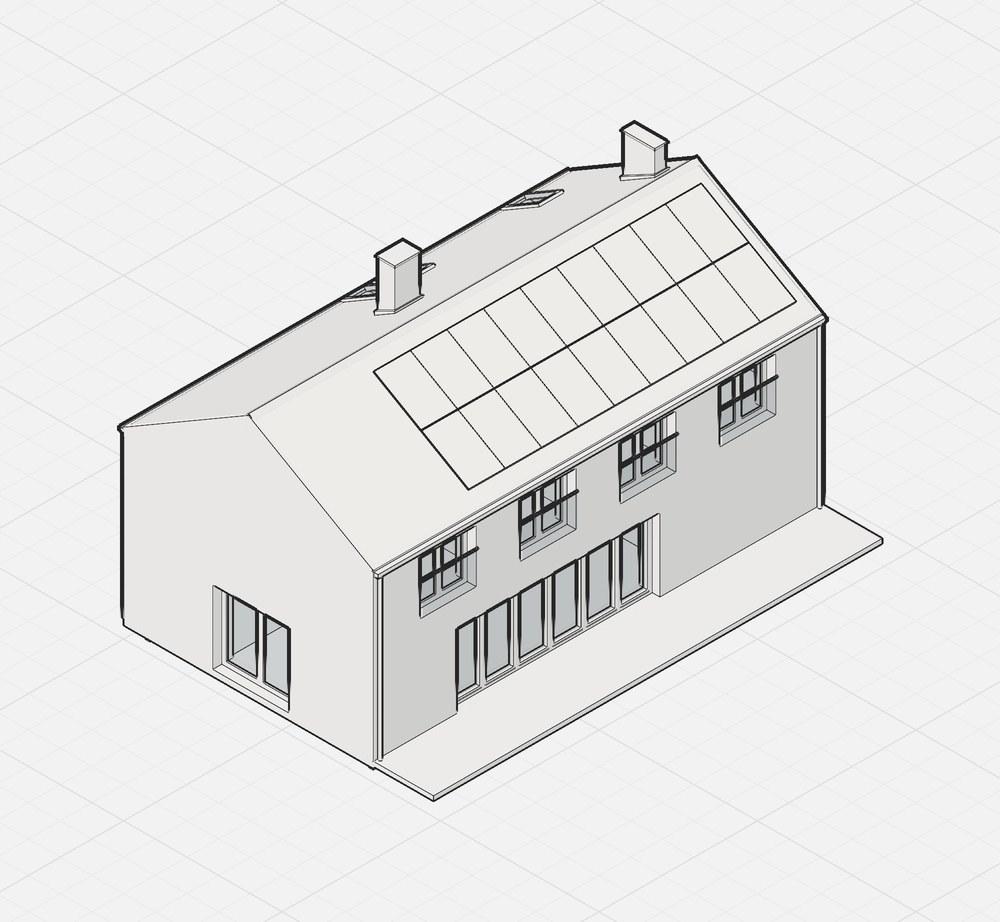
Walden 150
Two-storey · “Barn” with no eaves, 30° · Built-in garage
≈259,000 zł150.01 m²
See the house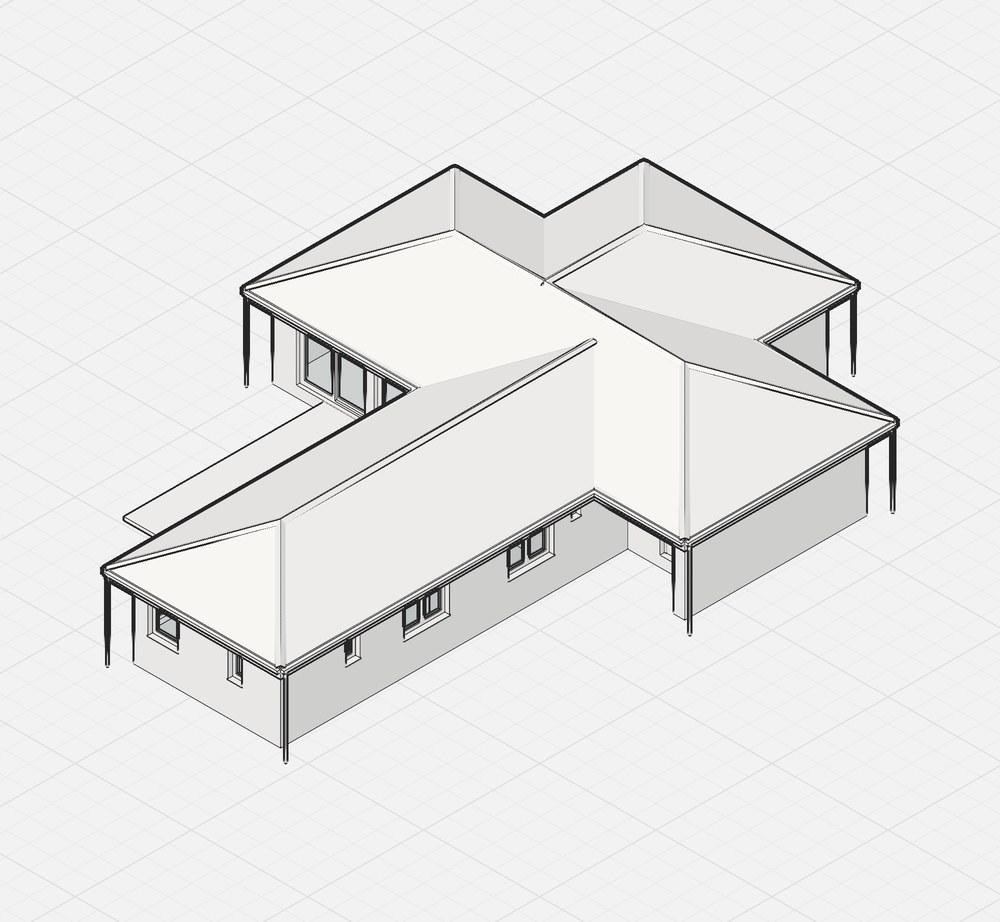
Zygzak 180
Single-storey · Hipped, 25° · Built-in garage
≈376,000 zł184.28 m²
See the house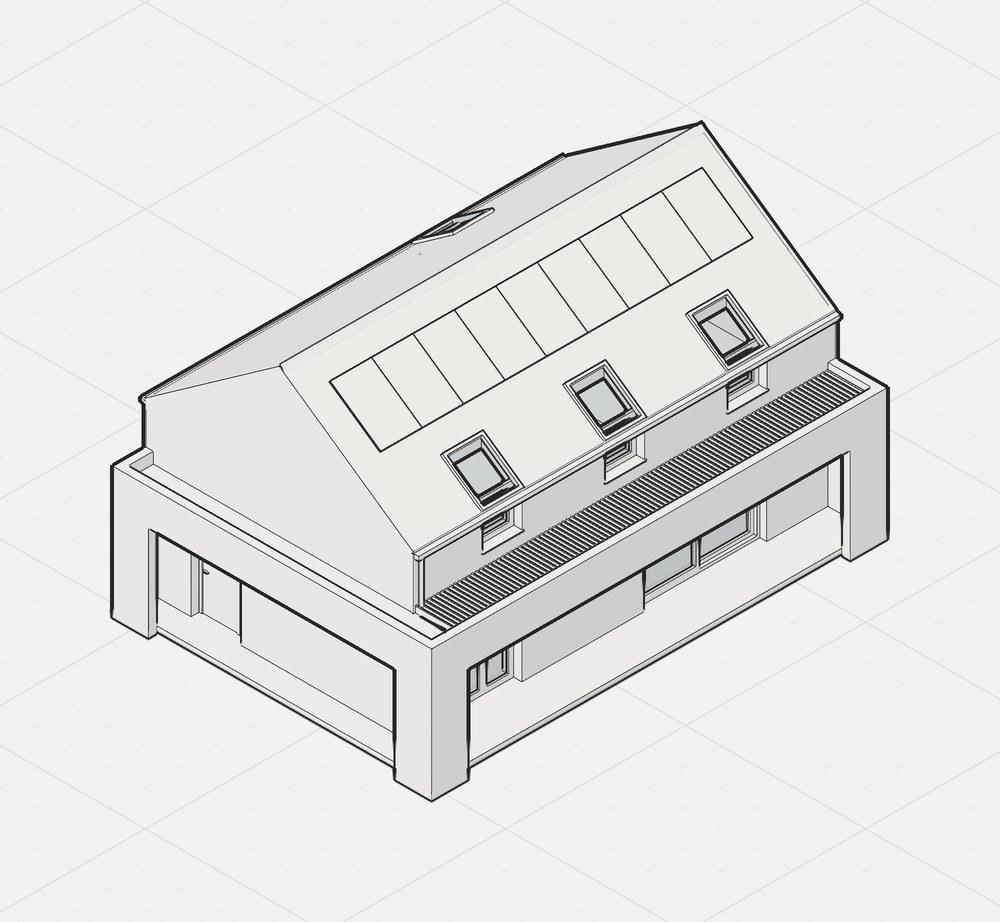
SEBALD
With a usable attic · “Barn” with no eaves, 35° · No garage
≈216,000 zł115.00 m²
See the house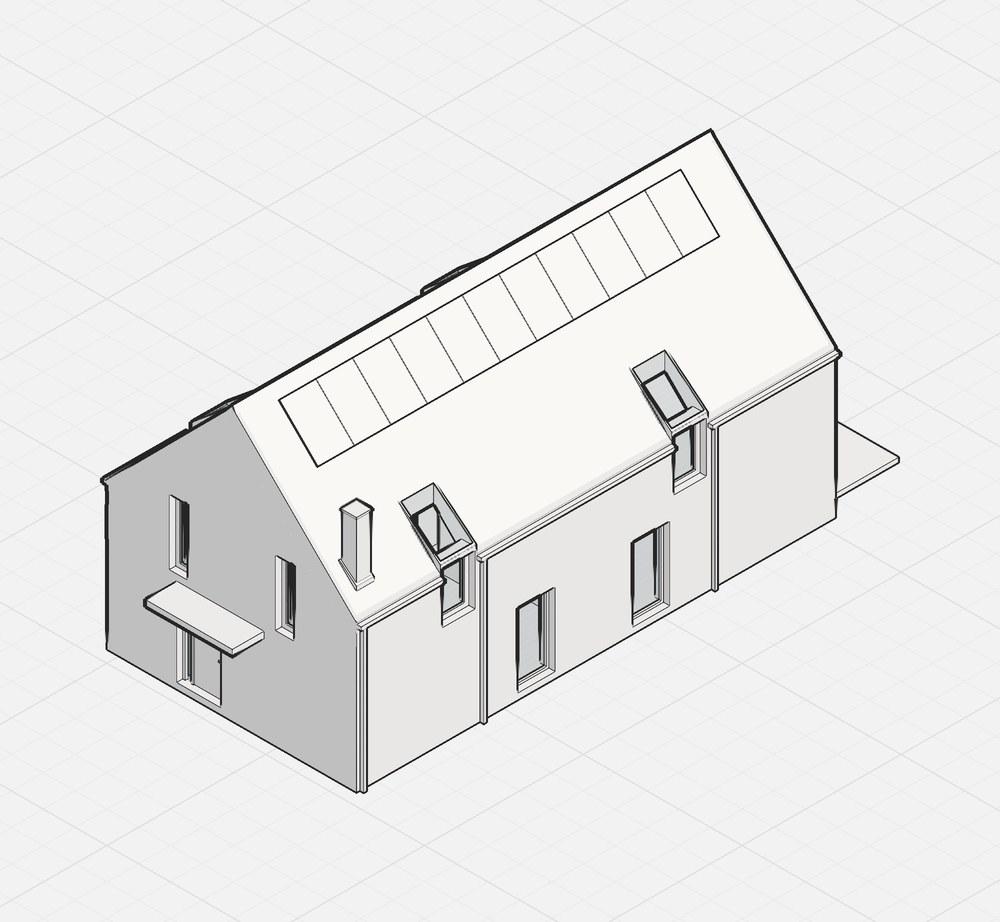
Lacan 150
With a usable attic · Gable, 45° · No garage
≈262,000 zł152.54 m²
See the house
The six houses side by side
| House | Usable area | Materials | |
|---|---|---|---|
| PS.Arch 150 – Wariant I | PS.Arch | 152.57 m² | ≈267,000 zł |
| Kondor 150 | Kryjak Architekci | 150.05 m² | ≈291,000 zł |
| Walden 150 | Hornik Chmura Architektura | 150.01 m² | ≈259,000 zł |
| Zygzak 180 | Zyxak Architekci | 184.28 m² | ≈376,000 zł |
| SEBALD | Piotr Michalski | 115.00 m² | ≈216,000 zł |
| Lacan 150 | Piotr Michalski | 152.54 m² | ≈262,000 zł |
Materials, gross, November 2026 prices, as the editor shows them.