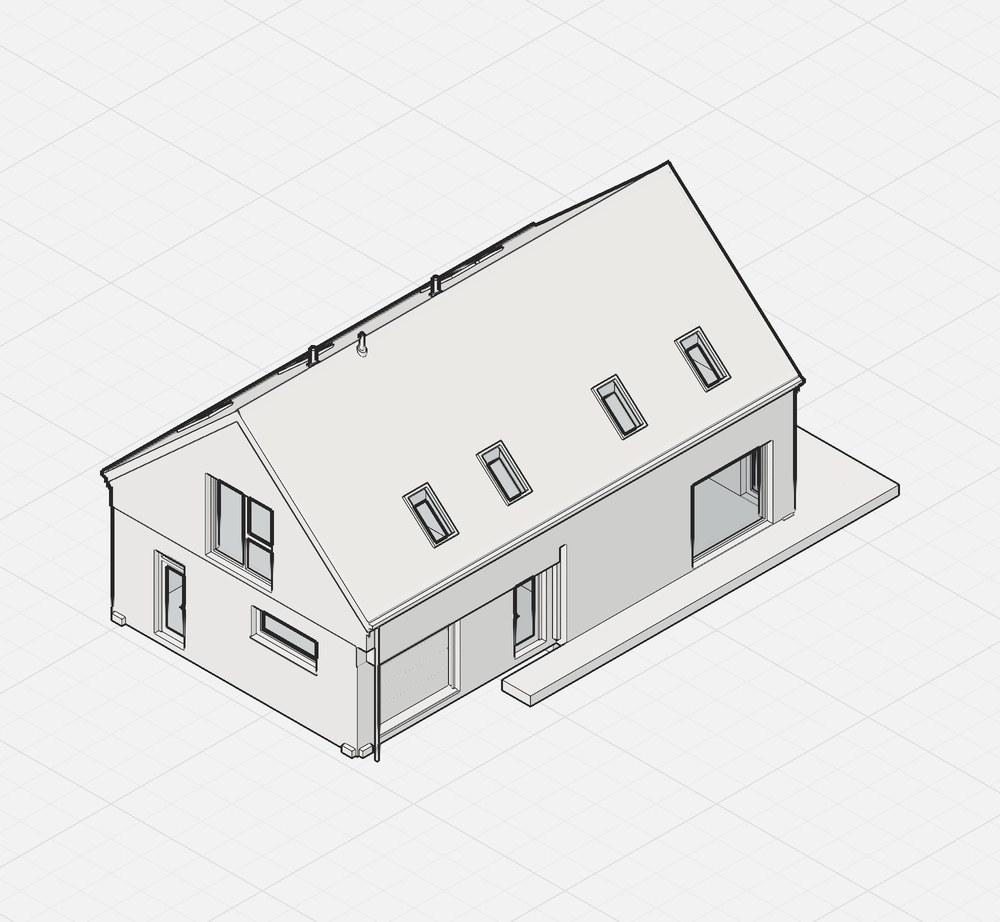
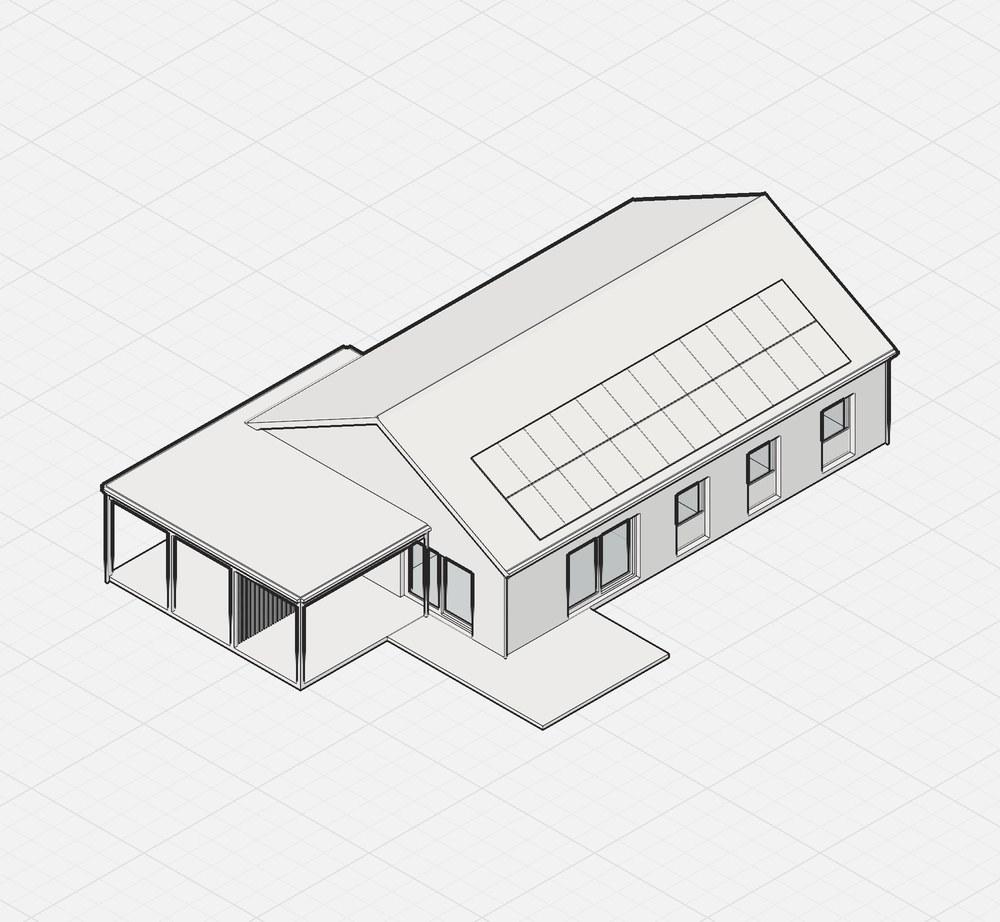
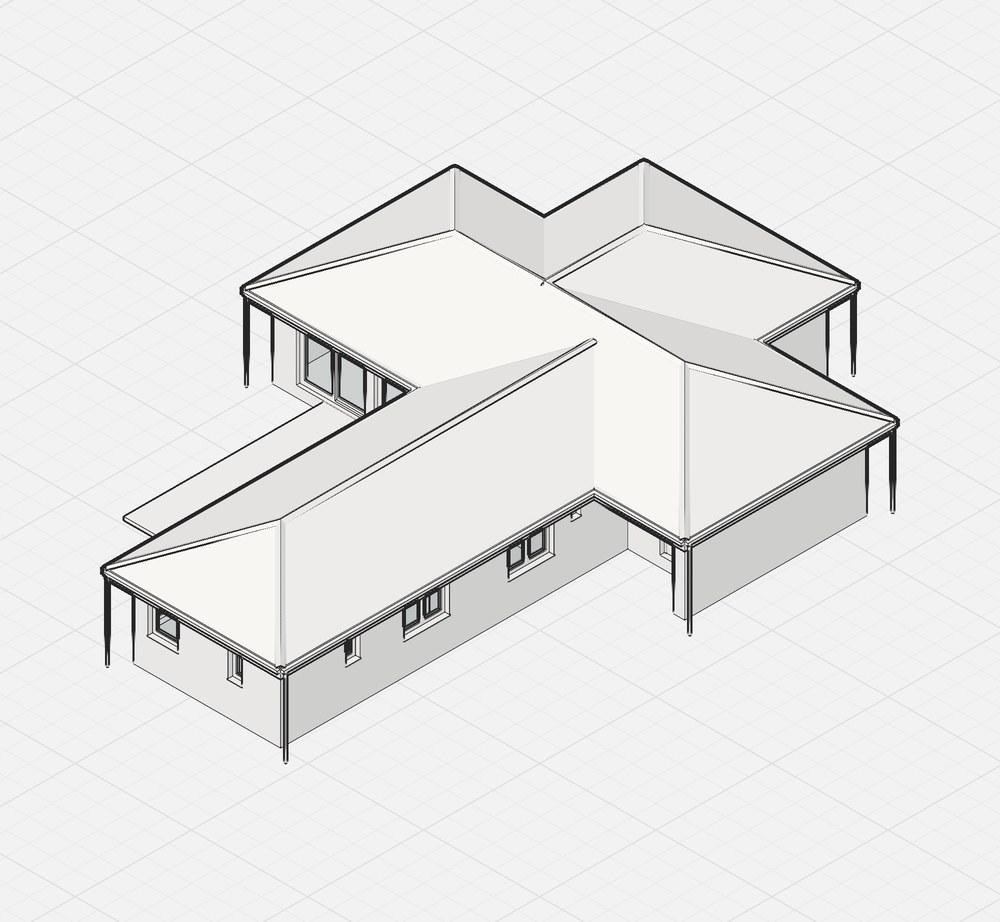
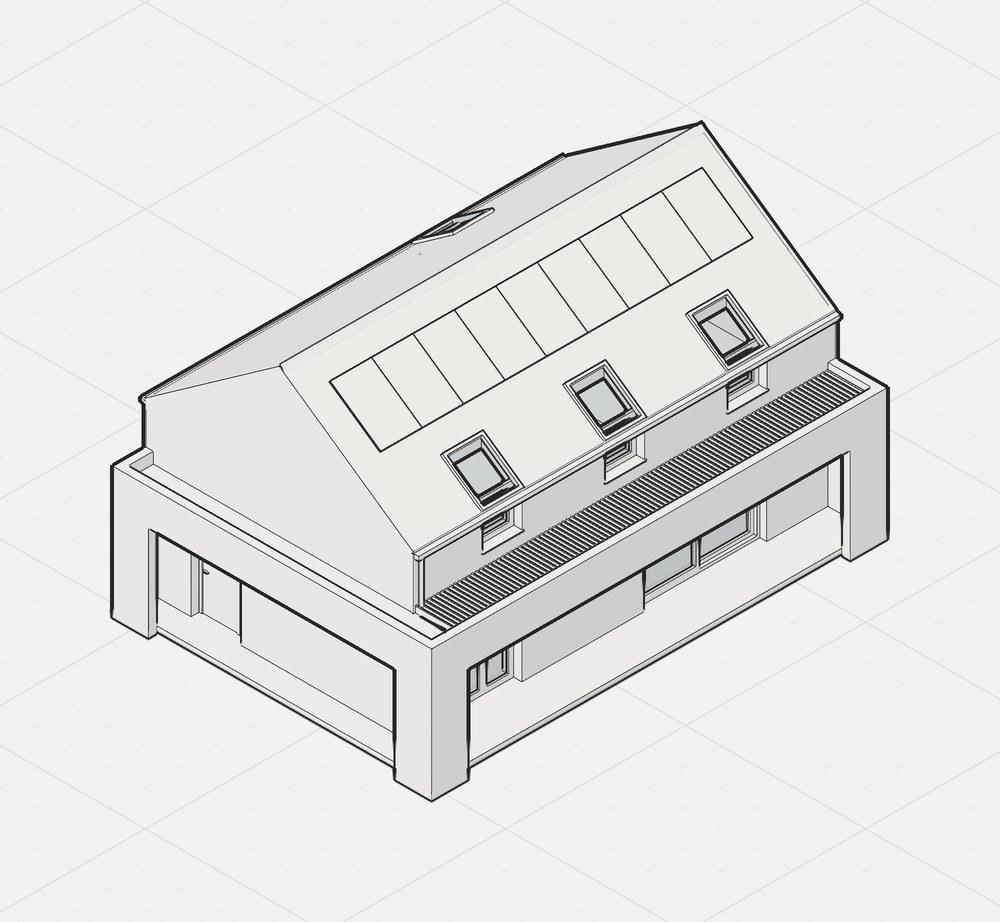
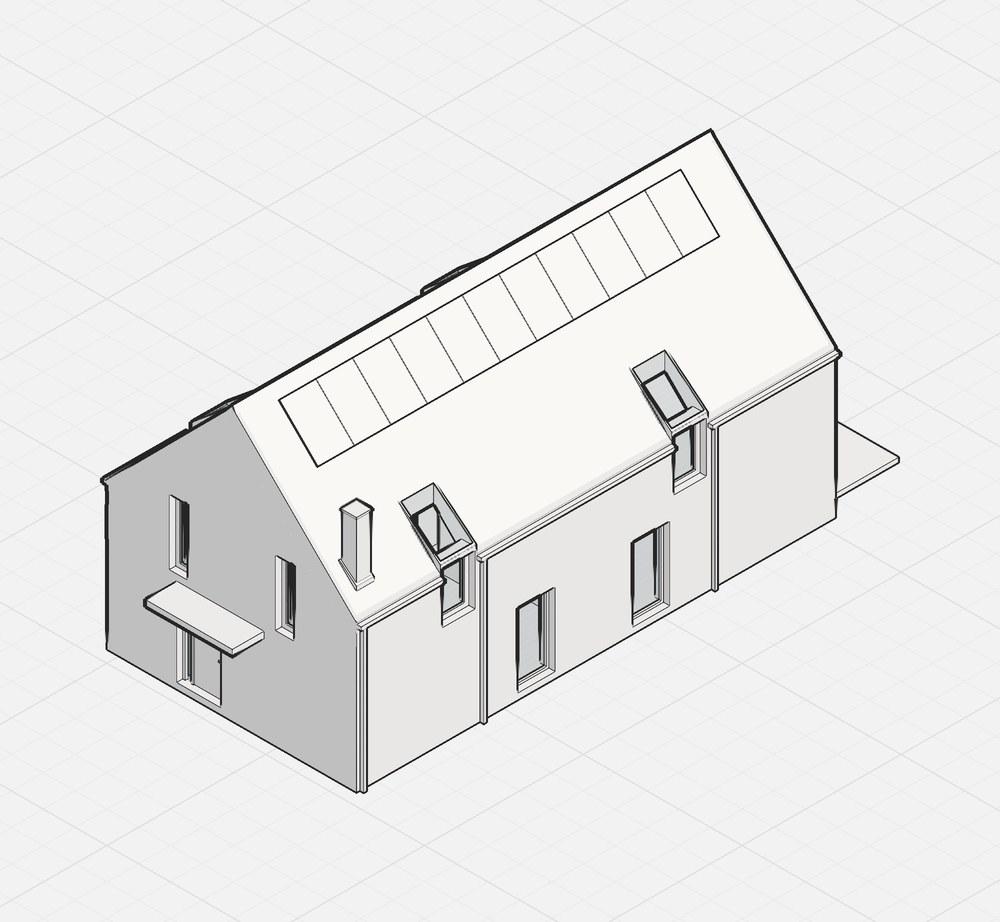
Design: Hornik Chmura Architektura
Walden 150
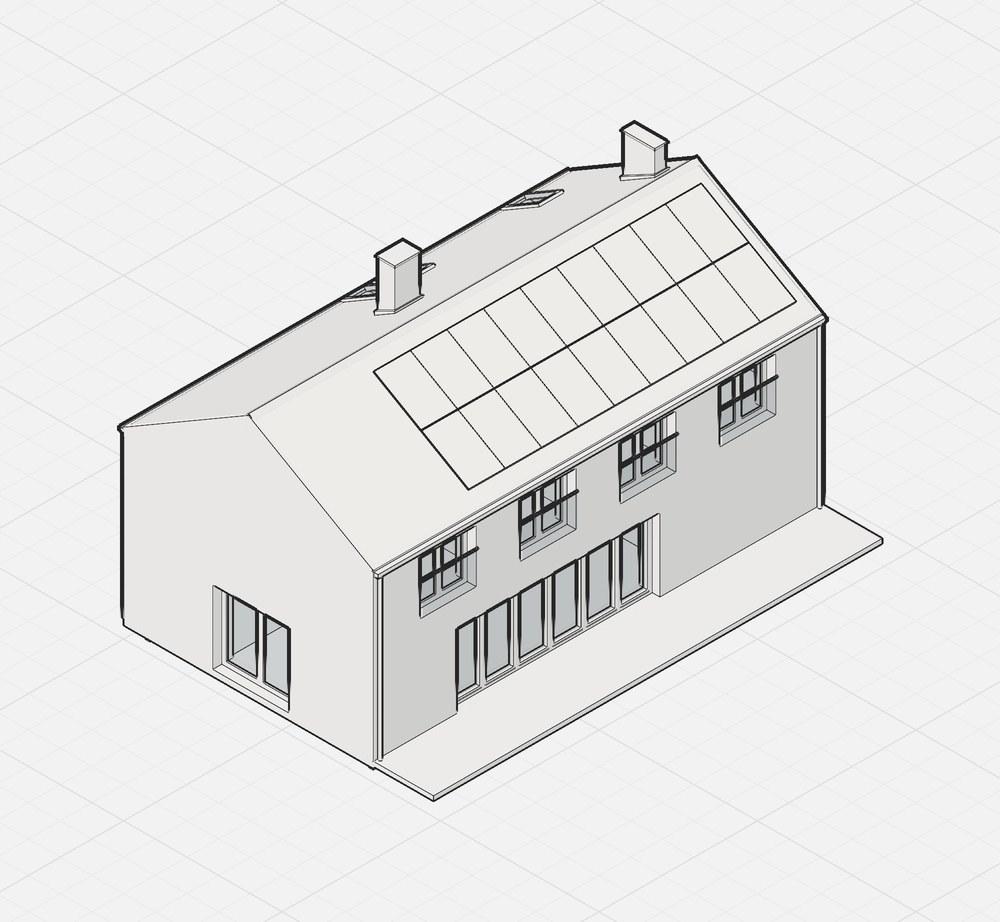
Two-storey · “Barn” with no eaves, 30° · Built-in garage
Open this house in the editor
The editor opens a copy of this house in your browser. It's free and needs no account.
Estimated cost of materials
≈259,000 zł
typically 236–287 thousand zł
1724 zł per m² of usable area
Materials, gross, November 2026 prices, as the editor shows them.
Selected stages
- Earthworks and foundations
- ≈21,700 zł
- Shell
- ≈59,100 zł
- Roof
- ≈35,400 zł
- Finishes
- ≈27,700 zł
A selection: the total also covers other stages, such as windows and doors, the facade and installations, so the stages don't add up to it.
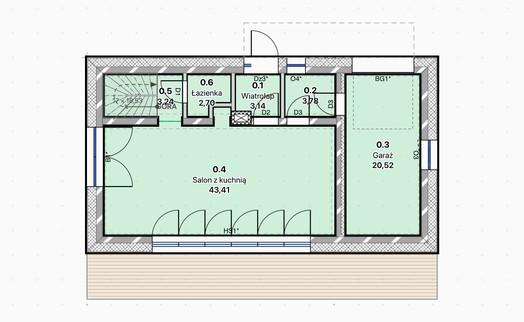
The house
- Hornik Chmura Architektura
- GUNB design catalogue
- 150.01 m²
- 111.52 m²
- Two-storey
- “Barn” with no eaves, 30°
- Built-in garage
What the estimate covers
- The materials for the whole house as modelled: every line shows the quantity, the unit price and the allowance for waste.
- Gross prices as of November 2026: the median of building suppliers' offers.
- Windows, doors, stairs, chimneys and concrete are estimates without installation; the “typically” range comes from them.
- Labour isn't included yet.
Walden 150
The editor opens a copy of this house in your browser. It's free and needs no account.