01
Where Baukit comes from
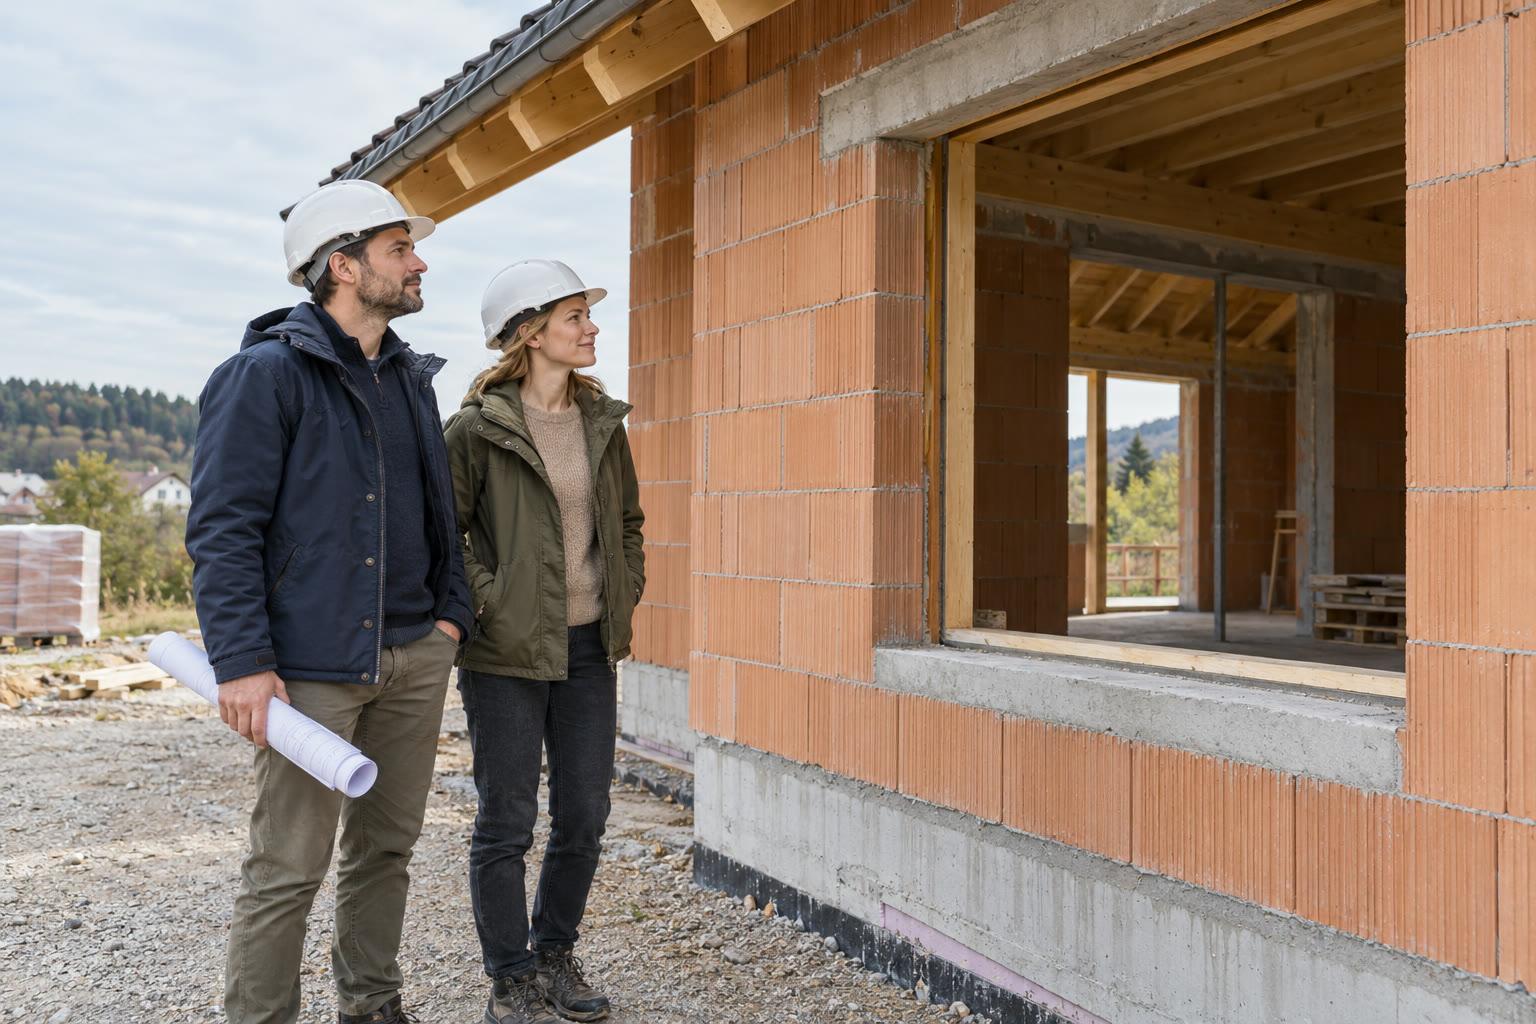
Baukit was born from a simple need: while building my own house, I needed a tool to lay out walls, floors and suspended ceilings. Instead of sketches and guesswork, I built an app that does it for me. Then I thought it might be useful for others too – and that’s how it ended up online.
02
What’s available now
- 01
Floor-plan editor
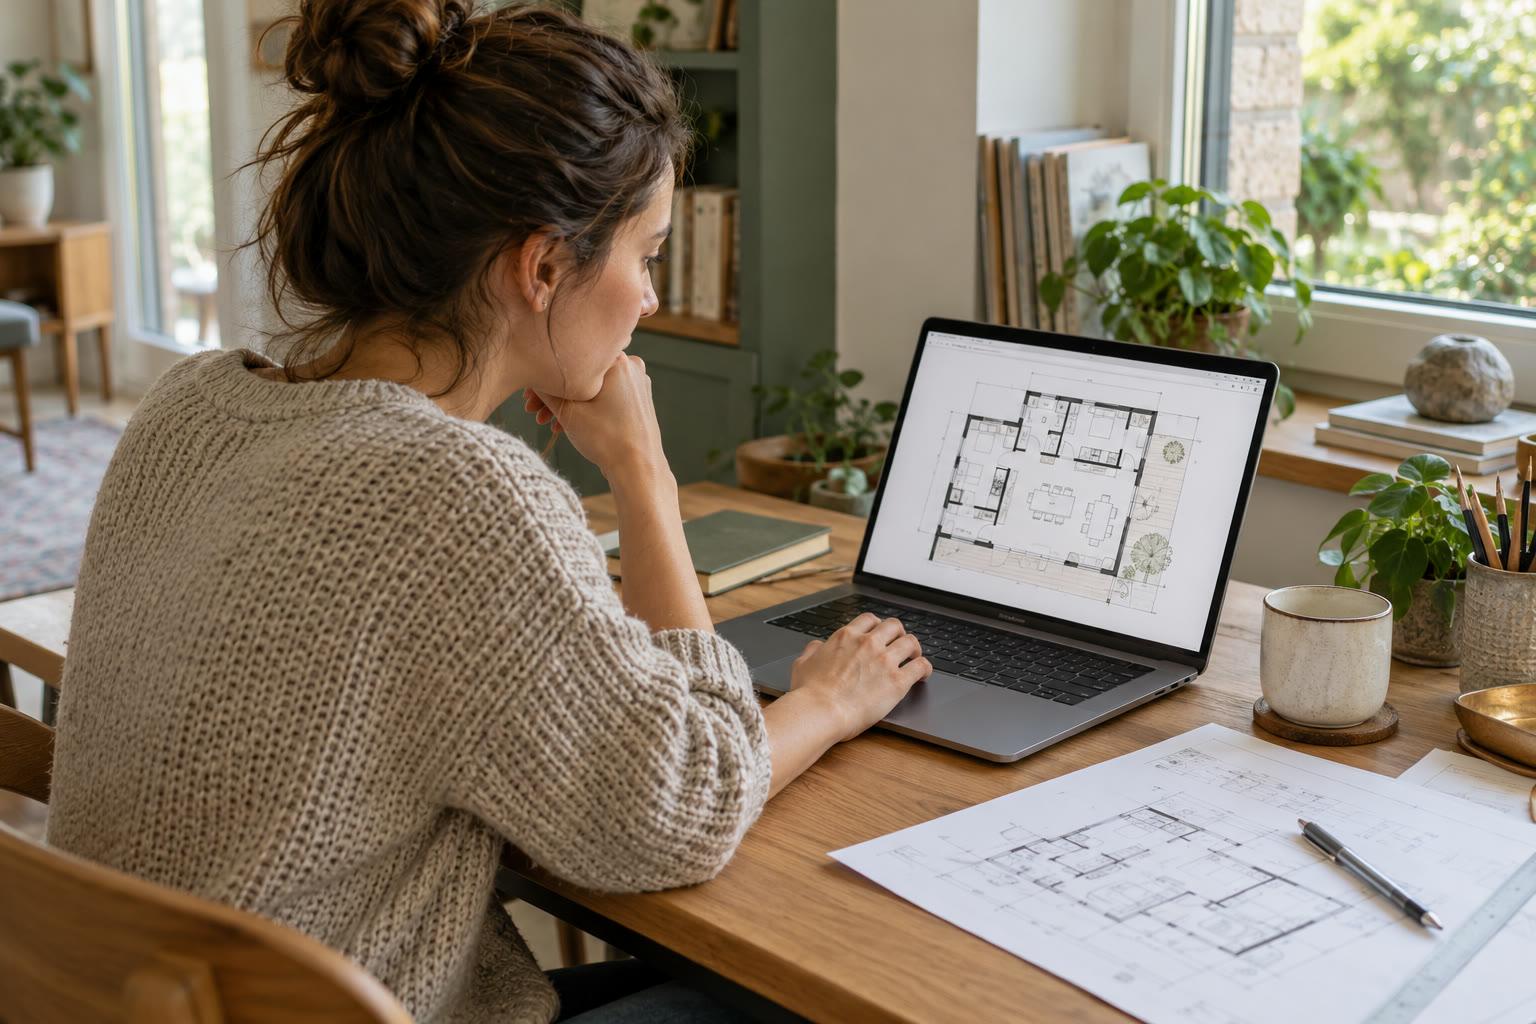
Draw walls, add doors, windows and stairs, and organise a building into multiple levels — in 2D with a 3D preview.
- 02
Rooms, floors & ceilings
Detect a surface inside your walls or draw it by hand.
- 03
Costs & prices
The notebook’s Costs tab counts the materials in your project and prices them from building-supply shops (a low–high range, with a date); you can replace any price with your own.
- 04
Works in your browser
Your project autosaves locally and can be exported to (or imported from) a JSON file — no account needed.
03
Roadmap
Development plan (approximate order). Goal: one place for designing each stage of construction, in 2D and 3D.
Done9
- Walls & structure
- Doors & windows
- Stairs
- Rooms
- Floors & ceilings
- Suspended-ceiling systems
- Roof
- Dimensioned plans & PDF export
- Costs & prices
In progress1
- Public testing
Planned3
- Construction timeline
- Underfloor heating
- Building services
04
Principles
Baukit is free and will stay that way.
Development — The tool will keep growing; floor plans and 3D are just the beginning.
Your data — Everything runs in your browser and your projects are saved locally on your device. Export to a file anytime; no account required.
Get in touch if you have questions or ideas.
Contact