- Roof
- Roof covering and gutters
- Wojciech Dobry
- October 2026
- about 8 min
- 3:16, Polish captions
How to calculate the area of a gable or hip roof
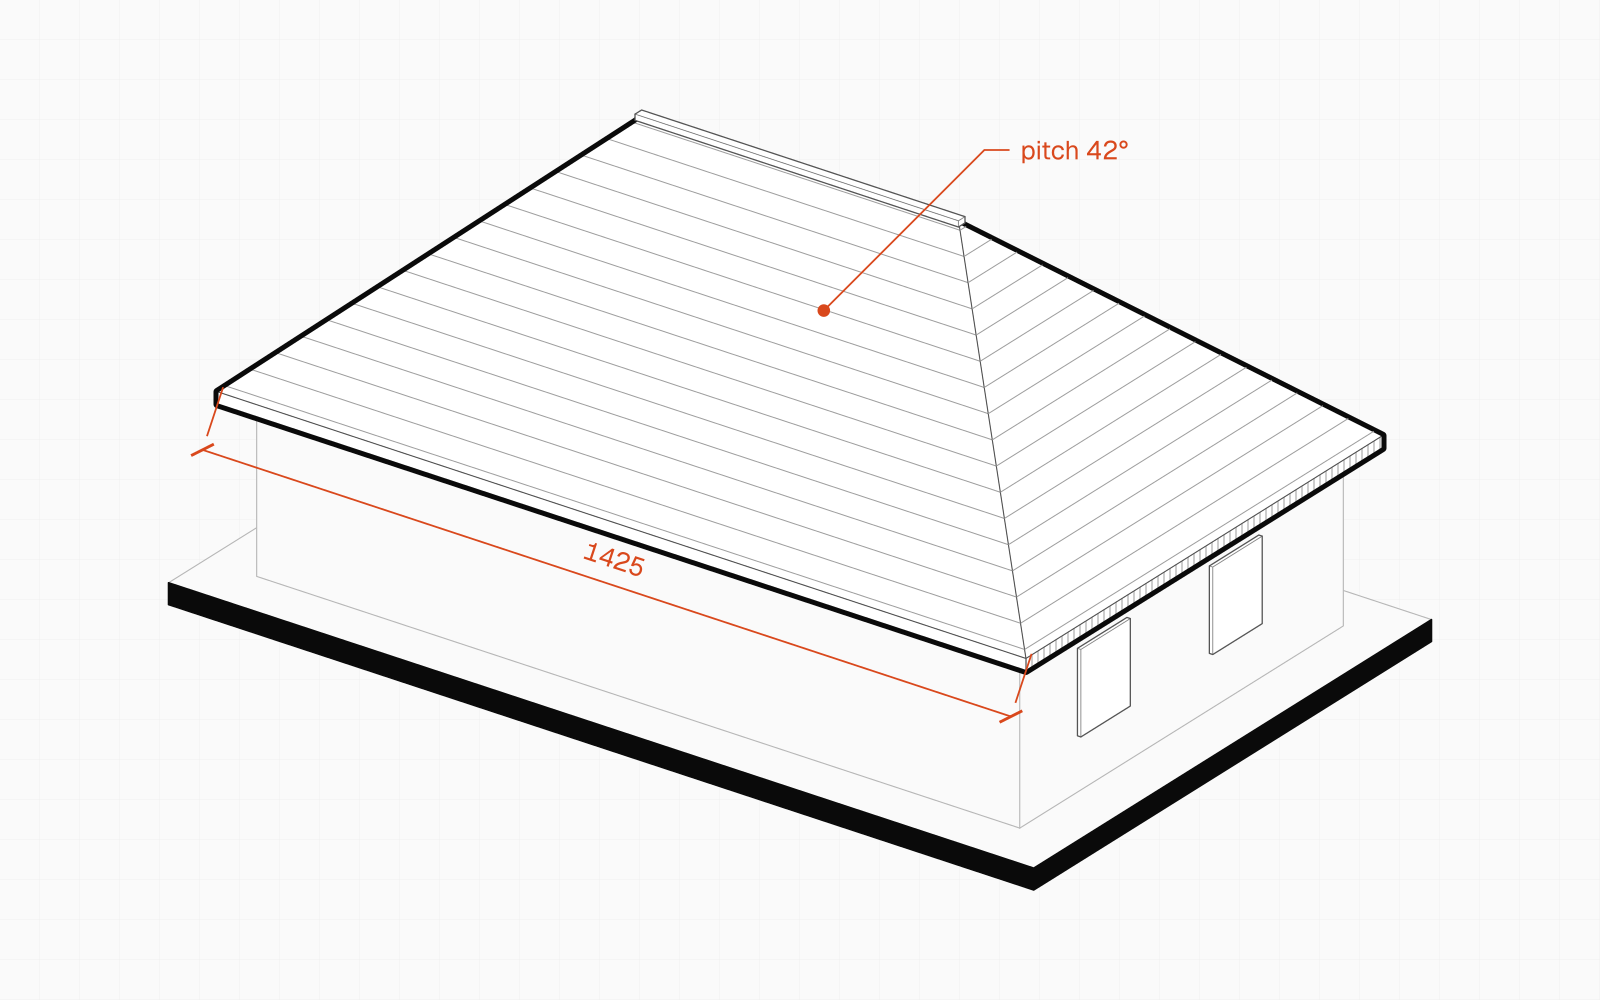
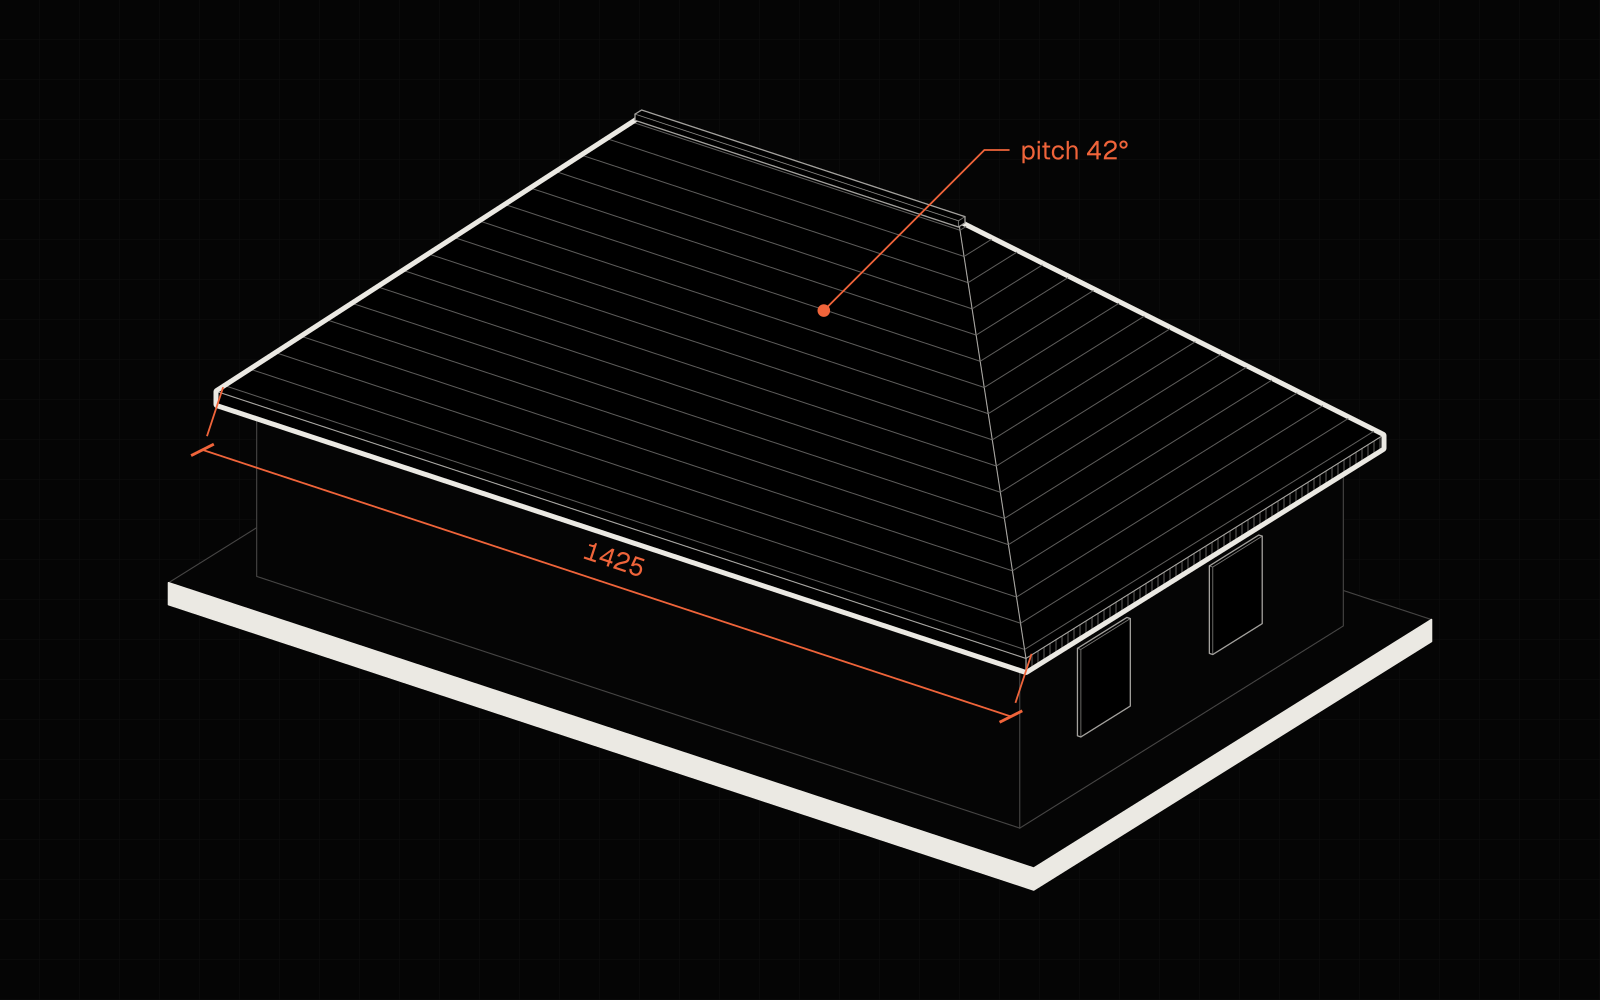
You work out the area of a roof as the roof plan (eaves included) divided by the cosine of the pitch: a 14.25 × 8.65 m gable roof pitched at 42° has about 166 m². A hip roof over the same plan and at the same pitch has the same number of square metres, but needs more covering for the cuts: about 12% instead of about 5%.
How to calculate it
The simplest formula works for any roof whose slopes all have the same pitch:
roof area = area of the roof plan ÷ cos(pitch)
The roof plan is the rectangle (or other shape) set by the eaves and the edges of the roof, not by the walls. That is why you add the overhangs on both sides to the dimensions of the house.
- ridge 14.25 m
- eaves 2 × 14.25 = 28.5 m
- verges 4 × 5.82 = 23.28 m
- walls 14.15 × 8.44 m
For a gable roof you can also work it out directly:
gable roof area = 2 × eaves length × slope length
slope length = half the width of the plan ÷ cos(pitch)
The slope length is the distance from the eaves to the ridge measured along the roof. Useful values:
| Roof pitch | cos | Multiplier 1 ÷ cos |
|---|---|---|
| 30° | 0.866 | 1.155 |
| 35° | 0.819 | 1.221 |
| 40° | 0.766 | 1.305 |
| 42° | 0.743 | 1.346 |
| 45° | 0.707 | 1.414 |
With a 45° roof, every square metre of plan therefore gives about 1.41 m² of roof.
- Slope length
- 5.82 m
- Covering +5%
- 174.2 m²
- Membrane +10%
- 182.5 m² · 3 rolls
- Ridge
- 14.25 m
- Eaves
- 28.5 m
- Verges
- 23.28 m
For your order you also need the lengths of the edges: the ridge (ridge caps), the eaves (eaves flashing, gutters), the verges (verge trims), and the hips and valleys on roofs with more slopes. Dormers and slopes at a different pitch are worked out as separate slopes.
An L- or T-shaped roof is worked out the same way if all its slopes have the same pitch: divide the roof plan into rectangles, add up their areas and divide the sum by the cosine of the pitch. Where the two wings meet, valleys form. You need their length for the flashings, and the cuts along the valleys raise the covering waste. When the slopes have different pitches (for example a dormer or a canopy over the entrance), work out each one separately with its own pitch.
Battens and counter-battens are counted in metres. Counter-battens run along the rafters, so their length is the number of rafters × the slope length. Battens run horizontally, at a spacing that depends on the covering: for metal roof tiles it is the module length, and for tiles it is the spacing in the manufacturer's instructions. The number of batten rows on a slope is the slope length ÷ the batten spacing + 1, and each row is as long as the eaves.
The most common mistakes are working from the plan of the walls without the eaves, and multiplying by the pitch "by eye". You can read how many sheets of metal roof tiles to order in how much metal roof tiling for a roof, and work out the roof drainage in how many gutters and downpipes for a house.
Waste
| Roof | Waste in Baukit | Why |
|---|---|---|
| Without hips or valleys (gable, mono-pitch) | 5% | Cuts only at the gables and the ridge |
| With hips or valleys (hip, multi-slope, L- or T-shaped) | 12% | Diagonal cuts along the hips and valleys |
| Roofing membrane | 10% | Laps of about 10–15 cm between strips |
Baukit adds the same waste to every covering: metal sheeting, metal roof tiles and tiles. The waste values are roofers' practice. On a roof with many valleys, dormers and short slopes there can be more cutting, and manufacturers of modular metal roof tiles give the number of sheets from a cutting plan of the slopes. When you order the covering, ask for a cutting plan and compare it with the quantity from Baukit.
Example: a 14.15 × 8.44 m house with a 42° roof
The assumptions follow the free „PS.Arch 150” design from the catalogue of GUNB, the Polish building control authority: a house measuring 14.15 × 8.44 m over the insulation, a 42° gable roof, eaves overhangs of 10.5 cm on the long walls and 5 cm at the gables. The 10.5 cm overhang follows from the rafter length in the bill of quantities (5.82 m); the design drawing gives 10 cm. The example in Baukit has the same data.
- Roof plan. Length: 14.15 + 2 × 0.05 = 14.25 m. Width: 8.44 + 2 × 0.105 = 8.65 m. Plan: 14.25 × 8.65 = 123.26 m².
- Slope length. 8.65 ÷ 2 = 4.325 m, and 4.325 ÷ 0.743 = 5.82 m.
- Roof area. 2 × 14.25 × 5.82 = 165.87 m². The plan gives the same: 123.26 ÷ 0.743 = 165.87 m².
- Covering with 5% waste. 165.87 × 1.05 = 174.2 m² of metal sheeting or metal roof tiles.
- Membrane with 10% waste. 165.87 × 1.10 = 182.5 m², or 3 rolls of 75 m².
- Edges. Ridge 14.25 m, or 8 ridge caps of 2 m. Eaves 2 × 14.25 = 28.5 m. Verges 4 × 5.82 = 23.28 m, or 12 verge trims of 2 m.
- Gutters and downpipes. Gutters along both eaves: 28.5 m, or 8 gutters of 4 m. Each metre of gutter takes 2 brackets: 28.5 × 2 = 57 brackets. Downpipes: one on each side, from eaves at about 4 m down to the ground, so 2 × 4 m = 8 m, in lengths of 3 m: 4 lengths, plus bends and pipe clips as the system's instructions say.
- Covering174.2 m²165.87 m² + 5% waste
- Roofing membrane3rolls of 75 m² (182.5 m²)
- Ridge caps 2 m8for a 14.25 m ridge
- Verge trims 2 m12verges 4 × 5.82 m
- Gutters 4 m8eaves 28.5 m
- Gutter brackets5025 for each gutter run
- Downpipes 3 m42 × 4 m, plus bends and brackets
A hip roof for comparison. Over the same 14.25 × 8.65 m plan and at 42°, a hip roof also has 165.87 m². The edges change: the ridge shortens to 14.25 − 8.65 = 5.60 m, four hips of about 7.25 m each are added (29.0 m in total), and the eaves run all round: 2 × (14.25 + 8.65) = 45.8 m. The covering with 12% waste is 185.8 m², about 12 m² more than for the gable roof.
- ridge
- eaves
- verges
- hips
- Gable, 5% waste174.2 m²
- Hip, 12% waste185.8 m²
The bill of quantities for „PS.Arch 150” gives 165.87 m² of covering and membrane. From a drawn model of this house (10 cm overhangs, a 14.25 × 8.64 m plan), Baukit works out 165.67 m² of roof, a difference of about 0.1%.
What it costs
| Material | Typical price | ||
|---|---|---|---|
| Modular metal roof tile sheet 0.5 mm (polyester)Pack: m² (sheets cut to size) | no current price | ||
| Interlocking clay roof tile, price per m² of roof (approx. 10–15 pcs/m²)Pack: piece ≈ 0.09 m² (approx. 11 pcs/m²) | 106.05 PLN/m²90.51–130.43 · 3 shops | 90.51–130.43 | 3 shops |
| Highly vapour-permeable roof membrane approx. 150 g/m²Pack: roll 1.5×50 m | 3.74 PLN/m²approx. 281 PLN per pack3.71–5.50 · 3 shops | 3.71–5.50 | 3 shops |
| Roof batten 40×50 mm, impregnated, price per mPack: running metre (battens 3–5 m, sold by the metre) | 3.95 PLN/m3.40–4.50 · 2 shops | 3.40–4.50 | 2 shops |
| Ridge cap for metal roof tiles, 2 mPack: 2 m piece | no current price | ||
| Roofing screws 4.8×35 for metal sheet, 250 pcsPack: pack of 250 | 0.18 PLN/pcapprox. 44 PLN per pack0.14–0.22 · 3 shops | 0.14–0.22 | 3 shops |
| PVC gutter 125 mm, 4 mPack: 4 m piece (also 3 m) | 14.66 PLN/mapprox. 59 PLN per pack12.73–17.23 · 3 shops | 12.73–17.23 | 3 shops |
| Long metal gutter hook (rafter-mounted) for 125 mm PVC gutterPack: piece | 16.17 PLN/pc15.95–16.40 · 2 shops | 15.95–16.40 | 2 shops |
| PVC downpipe 90 mm, 3 mPack: 3 m piece | 18.83 PLN/mapprox. 56 PLN per pack18.00–23.41 · 3 shops | 18.00–23.41 | 3 shops |
The prices in the table are the median of offers from several Polish shops, including VAT, with a date. Manufacturers usually price metal sheeting and metal roof tiles individually, from a cutting plan of the roof, so treat those as a guide. Labour and the roof structure are not in the table.
Work it out in Baukit
Open in Baukit- Click „Open in Baukit”. A 14.15 × 8.44 m house opens with a 42° gable roof and the notebook open.
- Select the roof. The notebook shows the roof area, the covering with waste, the membrane, the ridge caps, the verge trims and the gutters.
- Change the pitch or the eaves in the panel on the right and see the new area.
- Change the roof to a hip roof: hips are added, the ridge gets shorter and the covering waste goes up.
- Hover over a row in the notebook to highlight the edges on the plan. You open the notebook with the „Notebook” button in the bottom left-hand corner or the 4 key.
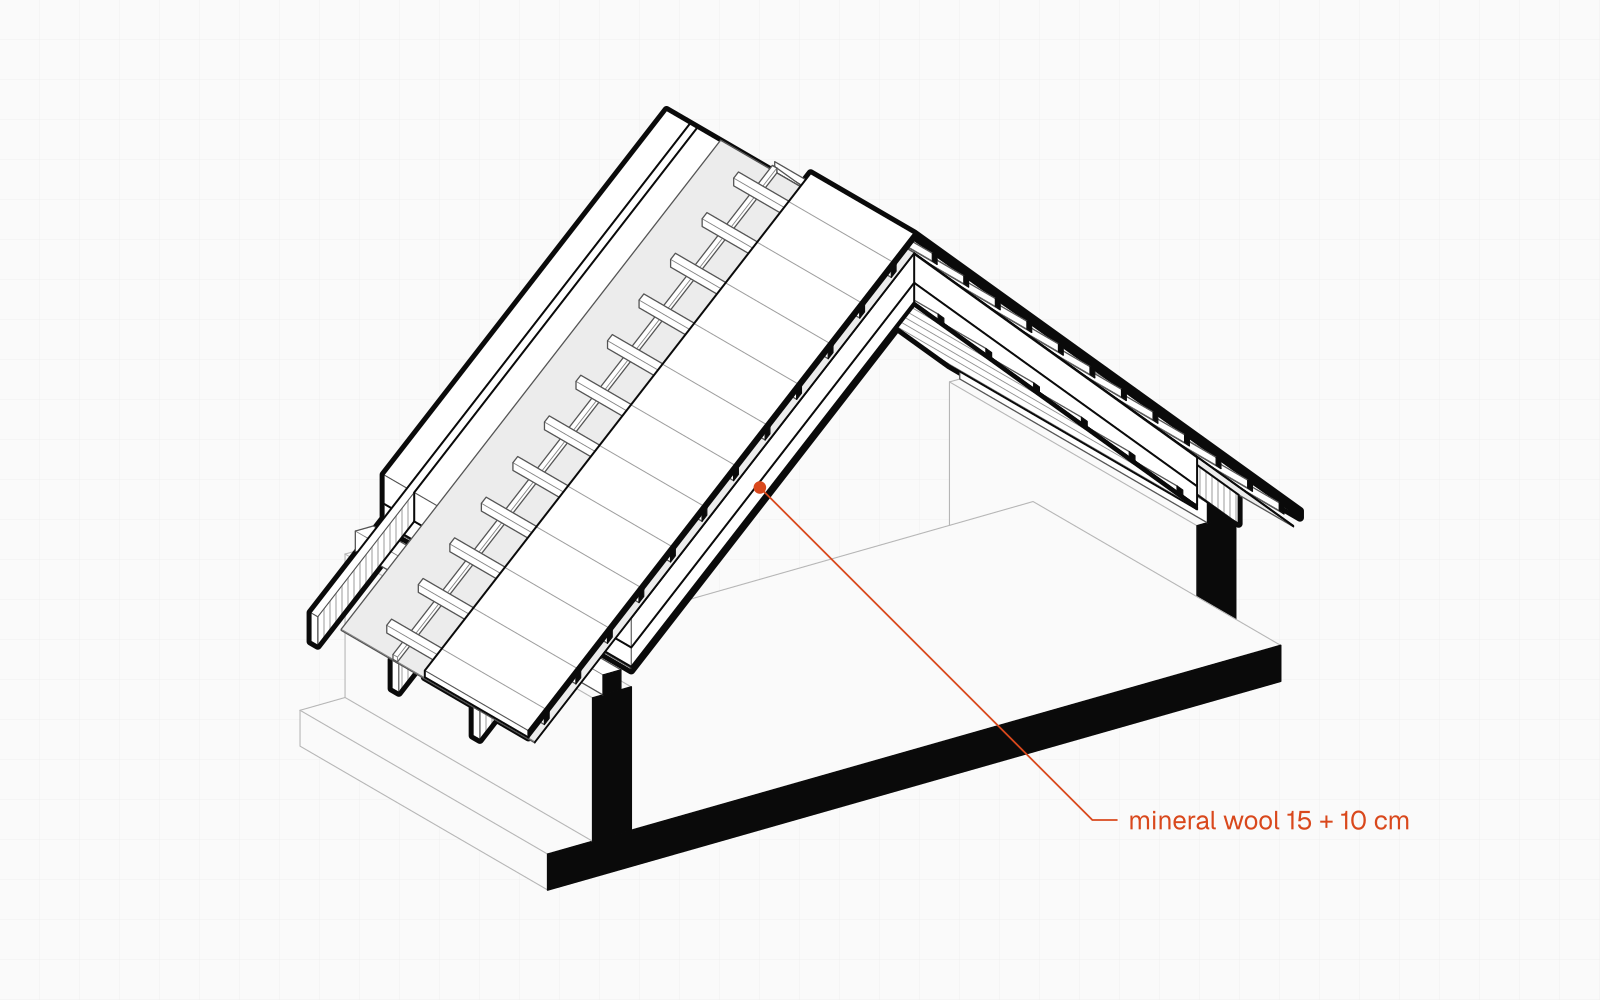
The same model also works out the mineral wool for the attic and the usable floor area under the slopes.
Frequently asked questions
How do I work out the roof area from the plan?
Work out the area of the roof plan including the eaves and divide it by the cosine of the pitch. For a 35° roof you divide by 0.819, which is the same as multiplying by about 1.22. This works for a roof whose slopes all have the same pitch.
Does a hip roof have a larger area than a gable roof?
Not over the same plan and at the same pitch: both areas equal the plan divided by the cosine of the pitch. A hip roof costs more because it has longer eaves, hips to finish and more cutting of the covering.
How many roof tiles per 1 m² of roof?
Usually about 10 to 15 per square metre, depending on the model and the batten spacing. The tile manufacturer gives the exact number. On top of that come verge tiles, ridge tiles and waste for the cuts.
Are roof windows deducted from the roof area?
Usually not for ordering the covering, because you have to cut sheets or tiles around the window anyway. You deduct the windows for the mineral wool and the plasterboard on the inside. In „Wariant I”, eight roof windows take up about 8.7 m² of the roof.
How many gutters does a house need?
Gutters run along the eaves, so their length is the sum of the eaves that the water runs off. For a 14.25 m gable roof that is 2 × 14.25 = 28.5 m of gutter, or 8 lengths of 4 m, and usually one downpipe on each side. The details are in how many gutters and downpipes for a house.
Related
- How much metal roof tiling for a 150 m² roof? Sheets or modules
- How many gutters and downpipes for a house? 125 or 150 mm gutters
4 sources
- Covering waste by roof shape and membrane laps: recommendations from covering and membrane manufacturers, roofers' practice (not checked).
- Number of tiles per m²: tile manufacturers' technical data sheets (not checked).
- „PS.Arch 150”, przedmiar robót budowlanych, by PS.Arch Piotr Świątkiewicz, 20 November 2023; Główny Urząd Nadzoru Budowlanego, catalogue of free house designs, published 15 December 2023 (in the downloads as „Wariant I”) (in Polish): membrane and covering 14.25 × 5.82 × 2 = 165.87 m², gutters 28.5 m.
- Roof area of „PS.Arch 150” from the model: Baukit's calculation, 11 October 2026.