- Planning
- Usable floor area
- Wojciech Dobry
- about 9 min
- 3:04, Polish captions
How to calculate a house's usable floor area: PN-ISO 9836 step by step
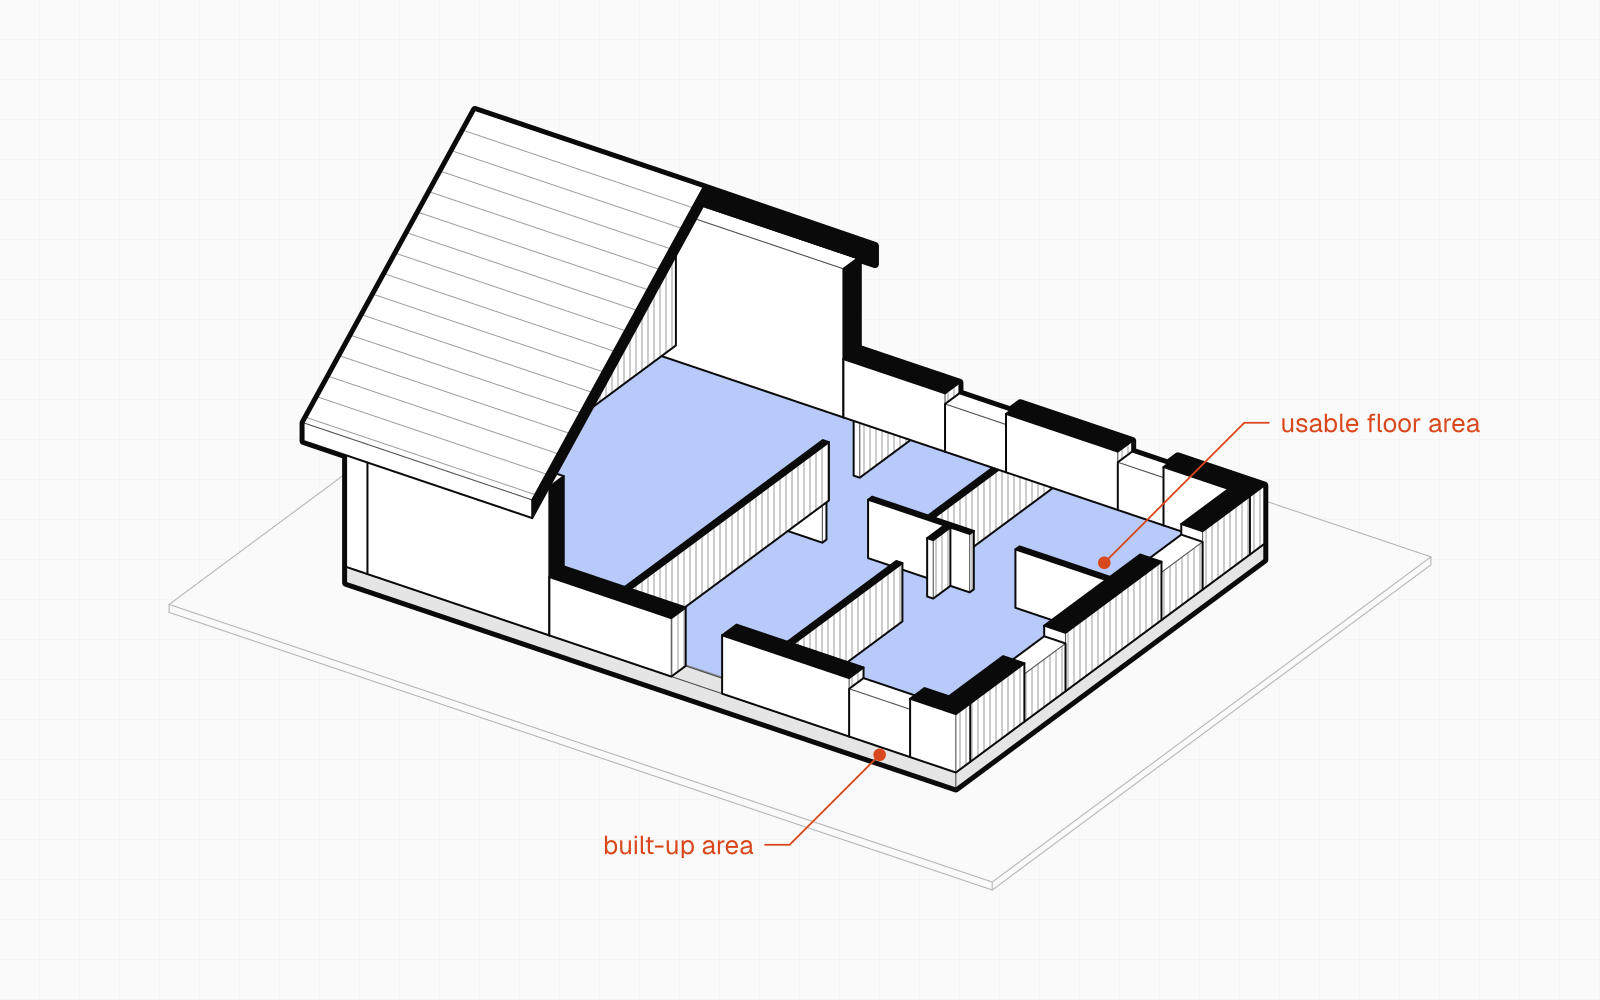
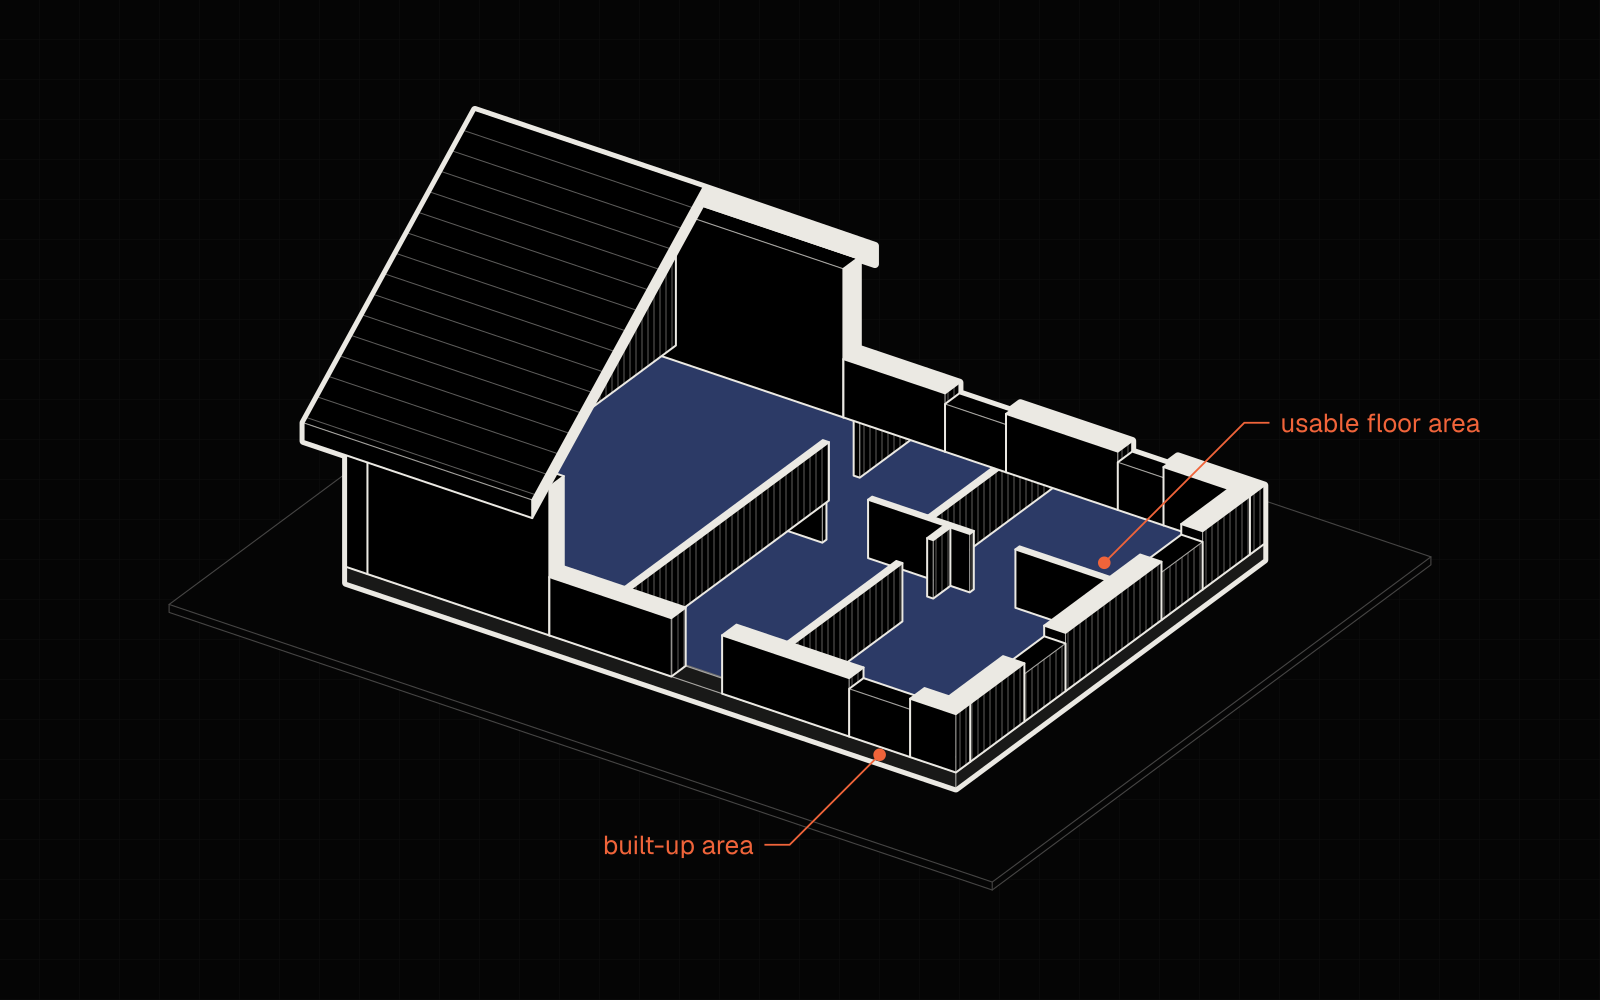
You work out a house's usable floor area by adding up the floors of all its rooms, measured to the plaster, but the part with a headroom of 1.40 m to 2.20 m counts at half and the part lower than 1.40 m is left out. That is why a 4 × 5 m attic room with a 1 m knee wall and a 45° roof has 20 m² of floor but only 16 m² of usable floor area.
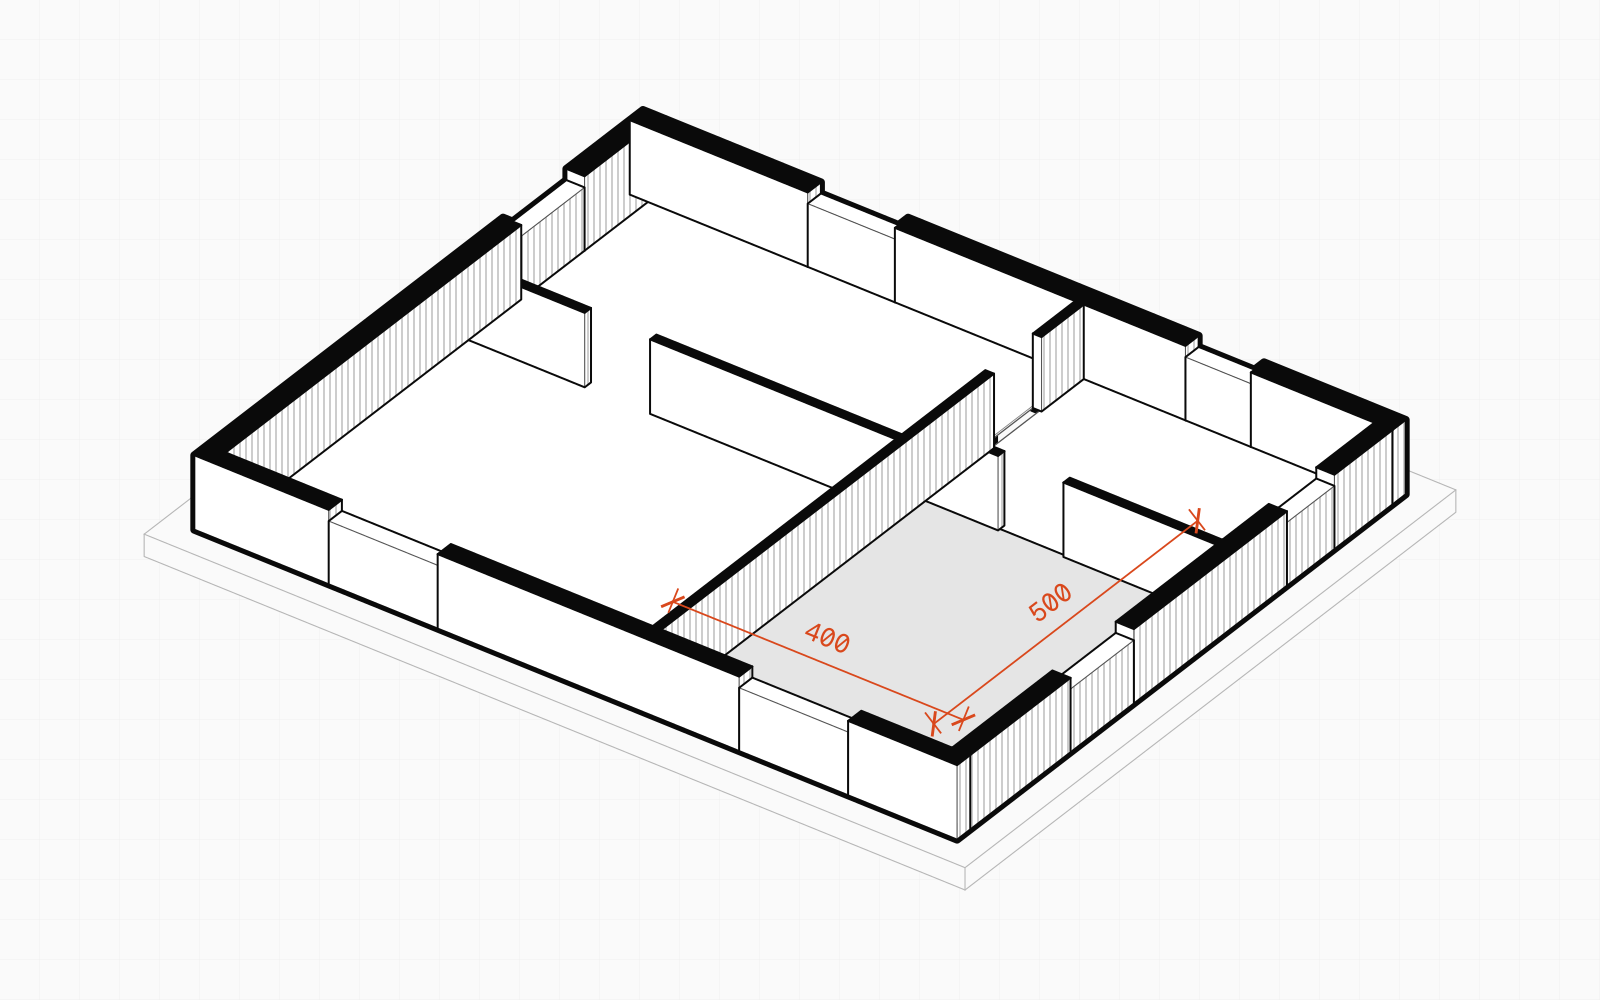
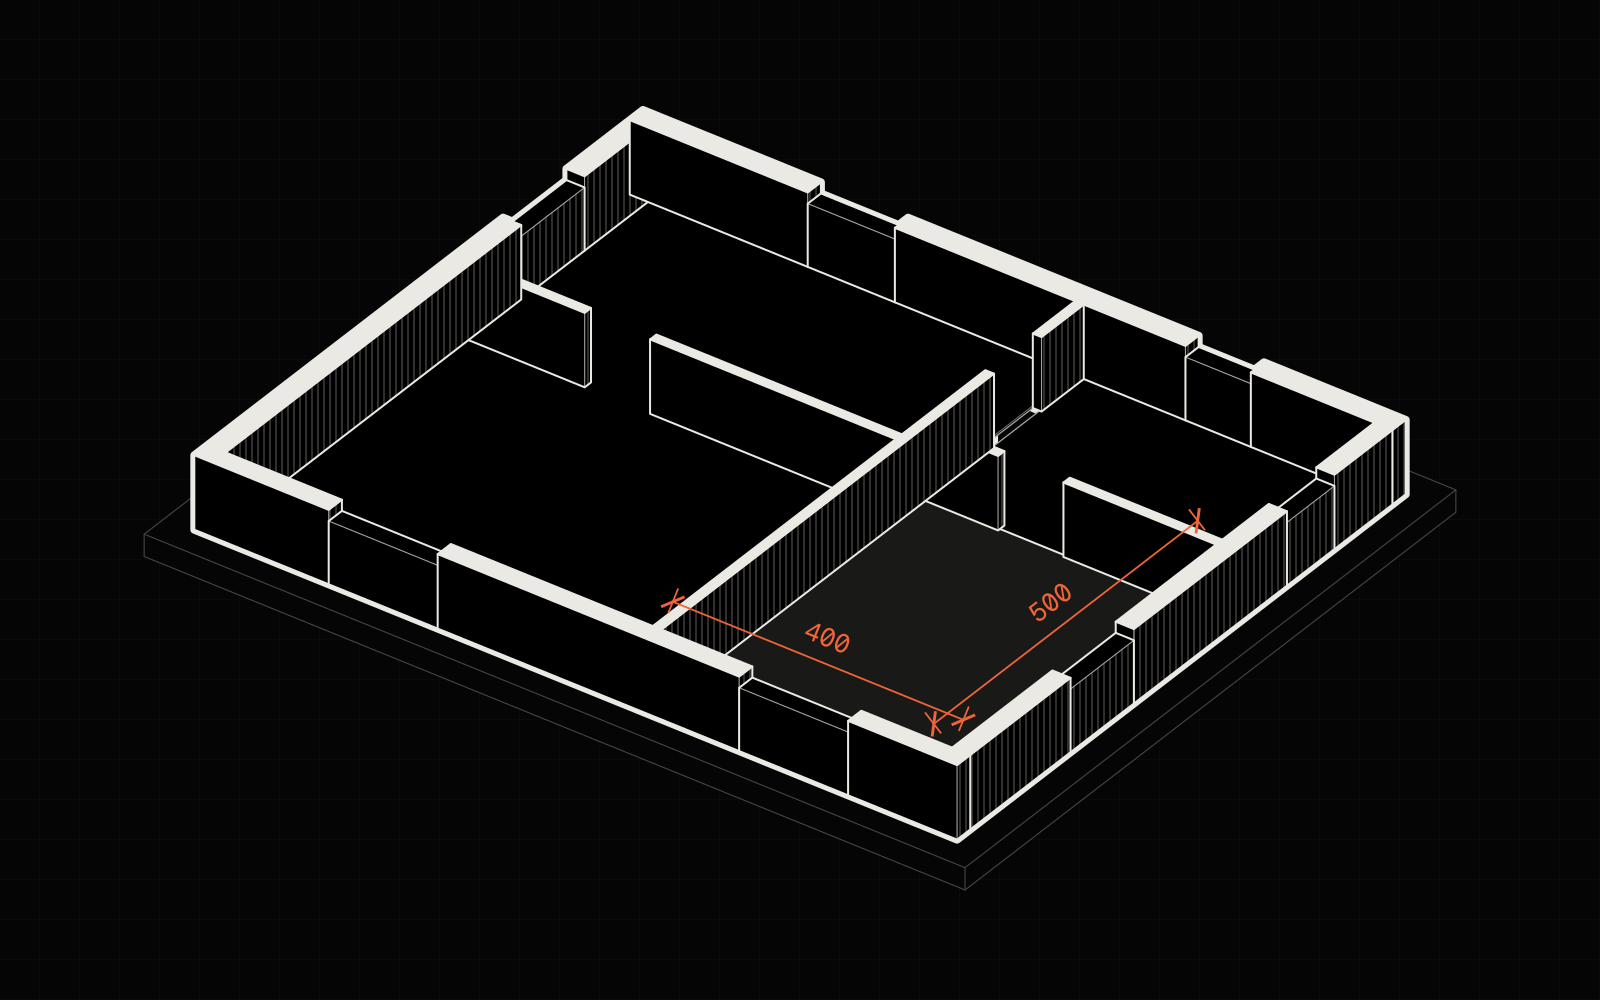
This article describes how usable floor area (powierzchnia użytkowa) is calculated in Poland. The rules are the Polish ones: PN-ISO 9836 is the Polish edition of the international standard ISO 9836.
How to calculate it
The 2.20 m and 1.40 m height rule is set by the Polish regulation on the detailed scope and form of a building design (§ 20), which requires usable floor area to be calculated under PN-ISO 9836. This is how an architect calculates it in the building design, and it is usually the figure that house-plan catalogues give.
In short:
usable floor area = sum over the rooms of (area with headroom ≥ 2.20 m + 0.5 × area with headroom from 1.40 m to 2.20 m)
Step by step:
- List the rooms on every storey: habitable rooms, the kitchen, bathrooms, corridors, walk-in wardrobes, utility rooms and a garage within the body of the house. Leave out balconies, terraces, loggias and unused lofts.
- Measure each room at floor level, between the finished walls, that is, to the plaster. You do not deduct the skirting boards. If you measure the bare masonry, deduct the thickness of the plaster, which designs usually take as 1.5 cm on each face.
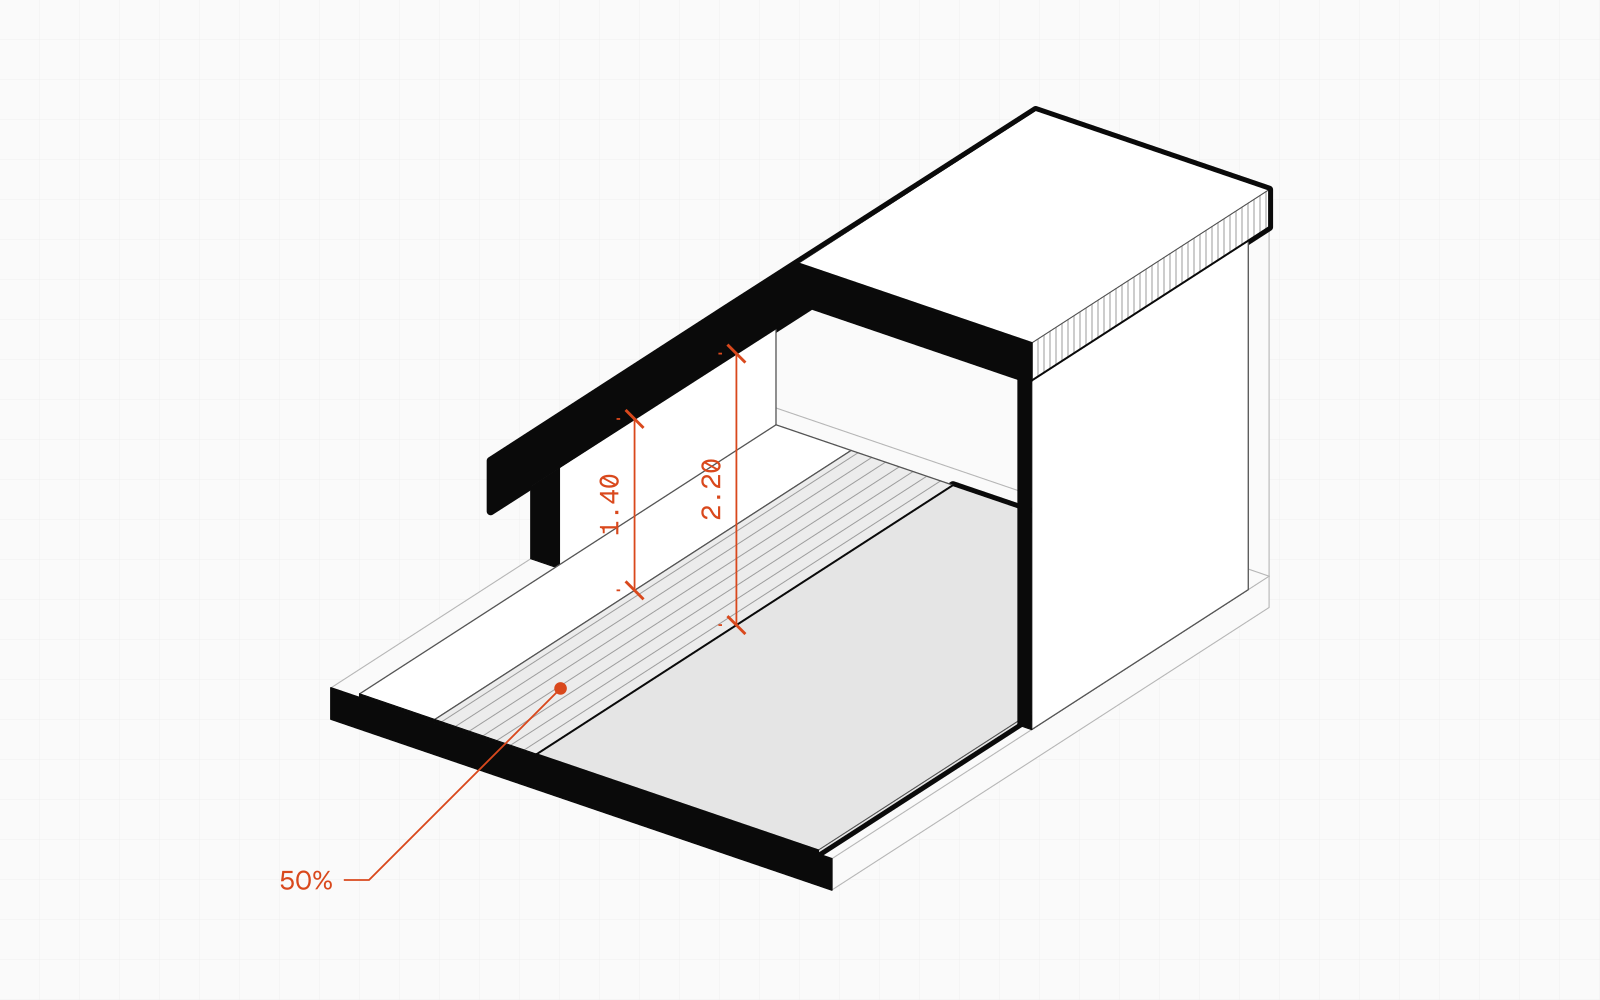
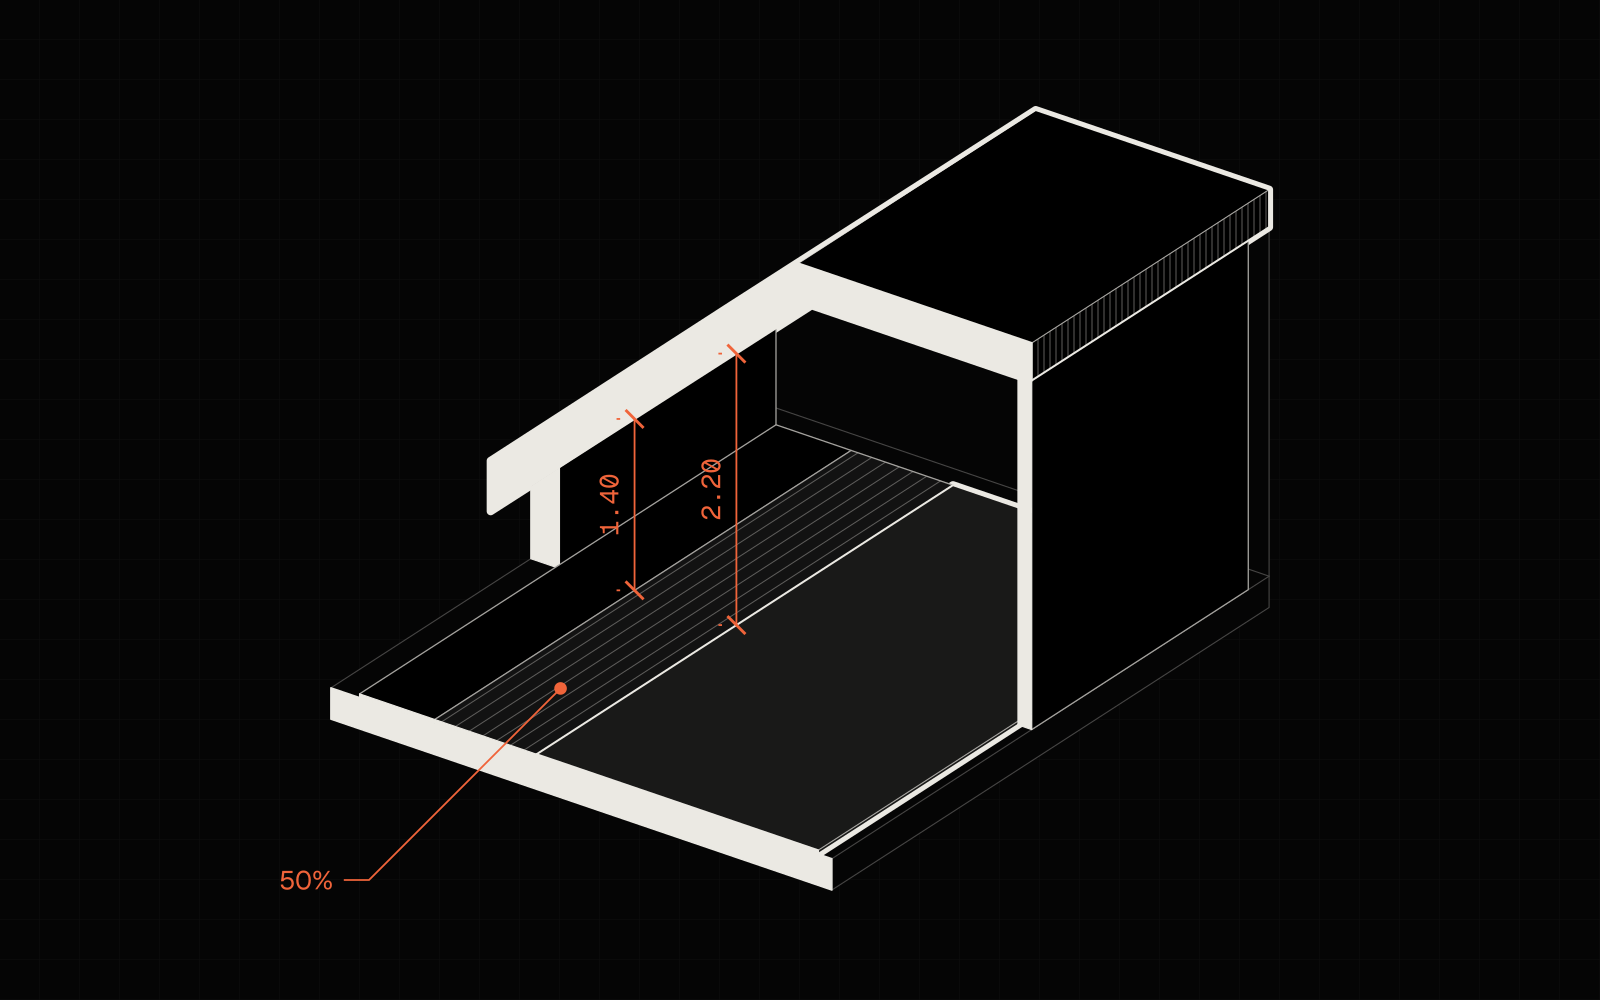
- In the attic, mark two lines: where the headroom under the slope is 1.40 m and where it is 2.20 m. You measure the headroom vertically, from the finished floor to the finished ceiling.
- Divide the floor into three bands: the band lower than 1.40 m counts at 0%, the band from 1.40 m to 2.20 m at 50%, and the rest at 100%.
- Add up the rooms on each storey, then add up the storeys.
Where do the 1.40 m and 2.20 m lines fall? Under a straight slope, the distance from the knee wall is:
distance = (height of the line − height of the knee wall) ÷ tangent of the roof pitch
With a 1.00 m knee wall and a 45° roof (tan 45° = 1), the 1.40 m line lies 0.40 m from the knee wall and the 2.20 m line 1.20 m from it. With a 30° roof (tangent about 0.58), the same lines move out to about 0.69 and 2.08 m.
- from 2.20 m: 100%
- 1.40–2.20 m: 50%
- below 1.40 m: 0%
The most common mistakes are measuring along the outside of the walls (that is a different quantity: built-up area or gross floor area), adding in the balcony and the terrace, forgetting the plaster, and measuring the attic floor along the slope instead of horizontally. You can read more about attics alone in attic usable floor area: what counts at 100% and what at 50%.
What counts and what does not
| Part of the house | Counts towards usable floor area | Notes |
|---|---|---|
| Room with a headroom of 2.20 m or more | 100% | Habitable rooms, kitchen, bathrooms, corridors, walk-in wardrobes, mezzanines |
| Part with a headroom of 1.40 m to 2.20 m | 50% | Usually the strip under the slope in the attic |
| Part lower than 1.40 m | 0% | The strip along the knee wall |
| Walls, partitions, columns, chimneys, shafts | 0% | You measure between the finished walls |
| Balcony, terrace, loggia | 0% | Designs state them separately |
| Unused loft | 0% | A roof space with no residential use |
| Space under the stairs | under L- and U-shaped stairs by the headroom under the flight, under a straight flight 100% | This is how the room schedules of the designs in the GUNB catalogue count it |
| Garage and boiler room within the body of the house | usually 100% | Designs often also give the area without the garage |
| Stairwell on the upper floor | 100%, including the opening in the floor | This is how the designs in the GUNB catalogue count it |
The rules in the table come from the regulation and from PN-ISO 9836. For the garage, the stairwell and the space under the stairs, architects' practice varies, so check how they were counted in the design you are comparing. Baukit counts them as in the table by default, and you can choose other rules in the „Area rules” window.
- rooms: 100%
- walls, columns, chimney: 0%
- stairwell: check the design
Example: an attic with a 4 × 5 m room
Assumptions: an attic with a flat ceiling at 2.50 m. The knee wall is 1.00 m high and the roof pitch is 45°. Room dimensions are given to the plaster. The bedrooms and the bathroom run along the knee wall and are each 4.00 m deep, and the corridor runs under the flat ceiling. You can open the 4 × 5 m room from this example in Baukit.
- The height lines. The 1.40 m line lies (1.40 m − 1.00 m) ÷ 1 = 0.40 m from the knee wall. The 2.20 m line lies (2.20 m − 1.00 m) ÷ 1 = 1.20 m from the knee wall.
- The bands in the 4.00 × 5.00 m bedroom. The 0% band: 0.40 × 5.00 = 2.00 m². The 50% band: (1.20 − 0.40) × 5.00 = 4.00 m². The 100% band: (4.00 − 1.20) × 5.00 = 14.00 m².
- The bedroom's usable floor area. 14.00 + 0.5 × 4.00 = 16.00 m² out of 20.00 m² of floor.
- The other rooms are worked out the same way. Here, every metre of a room's length along the knee wall gives 3.2 m² of usable floor area out of 4.0 m² of floor.
- The attic total.
| Room | Dimensions | Floor | Usable floor area |
|---|---|---|---|
| Bedroom | 4.00 × 5.00 m | 20.00 m² | 16.00 m² |
| Room | 4.00 × 3.50 m | 14.00 m² | 11.20 m² |
| Bathroom | 4.00 × 2.50 m | 10.00 m² | 8.00 m² |
| Corridor (under the flat ceiling) | 1.20 × 6.00 m | 7.20 m² | 7.20 m² |
| Attic total | 51.20 m² | 42.40 m² |
- from 2.20 m: 100%
- 1.40–2.20 m: 50%
- below 1.40 m: 0%
- 1.40 m line (0.40 m from the knee wall)
- 2.20 m line (1.20 m from the knee wall)
In this attic, 8.8 m², about 17% of the floor, does not count towards the usable floor area. Once you add a ground floor, you add both storeys together. Ground-floor rooms with a flat ceiling above 2.20 m count in full.
- 1.40 m line from the knee wall
- 0.40 m
- 2.20 m line from the knee wall
- 1.20 m
- 0% band
- 2.00 m²
- 50% band
- 4.00 m²
- 100% band
- 14.00 m²
How much difference does the plaster make? A room measured between the bare walls as 4.03 × 5.03 m has 20.27 m². Take off 1.5 cm of plaster on each face and you are left with 4.00 × 5.00 m, or 20.00 m². That is only 0.27 m² per room, but in a house with a dozen or more rooms the difference adds up to several square metres.
How much floor area an attic loses
The result depends mainly on the height of the knee wall. Here is the same 4 × 5 m room (20 m² of floor, a flat ceiling at 2.50 m) with different knee walls and roof pitches:
| Knee wall | Roof pitch | Usable floor area | Share of the floor |
|---|---|---|---|
| 0.50 m | 35° | 10.7 m² | 54% |
| 1.00 m | 45° | 16.0 m² | 80% |
| 1.60 m | 45° | 18.5 m² | 93% |
In the free „PS.Arch 150” design from the catalogue of GUNB, the Polish building control authority (a house with an attic, 2023), the knee wall has a clear height of 0.81 m and the roof a pitch of 42°. The attic rooms there (without the stairwell) have 86.08 m² of floor, of which 63.81 m², or about 74%, counts towards the usable floor area.
- Knee wall 0.50 m, roof 35°54%10.7 m² of 20 m²
- Knee wall 1.00 m, roof 45°80%16.0 m² of 20 m²
- Knee wall 1.60 m, roof 45°93%18.5 m² of 20 m²
- „PS.Arch 150”: 0.81 m, 42°approx. 74%63.81 m² of 86.08 m², whole attic
Work it out in Baukit
Open in Baukit- Click „Open in Baukit”. An attic opens with a 4 × 5 m room under a sloping roof.
- Select the room. On the plan you will see the 1.40 m and 2.20 m lines and the bands counted at 100%, 50% and 0%.
- The panel on the right shows the room's floor area and usable area.
- Change the height of the knee wall or the roof pitch and watch the result change.
- Press Esc so that nothing is selected. The notebook („Notebook” button in the bottom left-hand corner, or the 4 key) shows the usable floor area of the whole house on the Quantities tab.
Baukit works out the bands from the geometry of the roof, so it also copes with slopes on several sides of a room. The same drawing then works out the floors, the paint and the insulation.
Frequently asked questions
Do a balcony and a terrace count towards the usable floor area?
No. Balconies, terraces and loggias are not part of a house's usable floor area, even when they are roofed. Designs state them separately.
Does a garage count towards a house's usable floor area?
In Polish building designs, a garage within the body of the house usually counts towards the building's usable floor area. Many catalogues, however, also give the area without the garage and technical rooms, because it describes the living part better. When you compare designs, check which of these figures you are looking at. In Baukit you choose this in the area rules.
Is usable floor area measured to the plaster?
Yes. You measure between the finished, plastered walls at floor level. If you have the dimensions of the bare masonry, deduct the thickness of the plaster, which designs usually take as 1.5 cm on each face.
Is the usable floor area for property tax the same thing?
Not quite. The Polish act on local taxes and charges also counts the part with a headroom of 1.40–2.20 m at 50% and leaves out the lower part, but it measures along the inside length of the walls and leaves out stairwells and lift shafts. The result can therefore differ from the area in the design.
How much floor area does an attic lose?
It depends on the knee wall and the roof pitch. With a 1 m knee wall and a 45° roof, about 80% of the floor of a room along the outside wall counts towards the usable floor area. With a low knee wall (0.5 m) and a shallower roof (35°), only about half does.
Related
5 sources
- Rozporządzenie Ministra Rozwoju w sprawie szczegółowego zakresu i formy projektu budowlanego, consolidated text Dz.U. 2022 item 1679, § 20(1)(4)(b) (the 2.20 m and 1.40 m rule, the reference to PN-ISO 9836), read October 2026 (in Polish) (wording to be confirmed; not checked).
- PN-ISO 9836:2022-07 „Właściwości użytkowe w budownictwie. Określanie i obliczanie wskaźników powierzchniowych i kubaturowych” (in Polish) (title and clauses of the standard to be confirmed; not checked).
- Ustawa z 12 stycznia 1991 r. o podatkach i opłatach lokalnych, art. 1a(1)(5) (usable floor area for tax) (in Polish) (not checked).
- „PS.Arch 150”, projekt architektoniczno-budowlany budynku mieszkalnego jednorodzinnego, by PS.Arch Piotr Świątkiewicz, 30 November 2023; Główny Urząd Nadzoru Budowlanego, catalogue of free house designs, published 15 December 2023 (in the downloads as „Wariant I”): room schedule (areas after deducting 1.5 cm of plaster) (in Polish).
- The example and the knee-wall table: Baukit's calculation under PN-ISO 9836, 11 October 2026.