- Planning
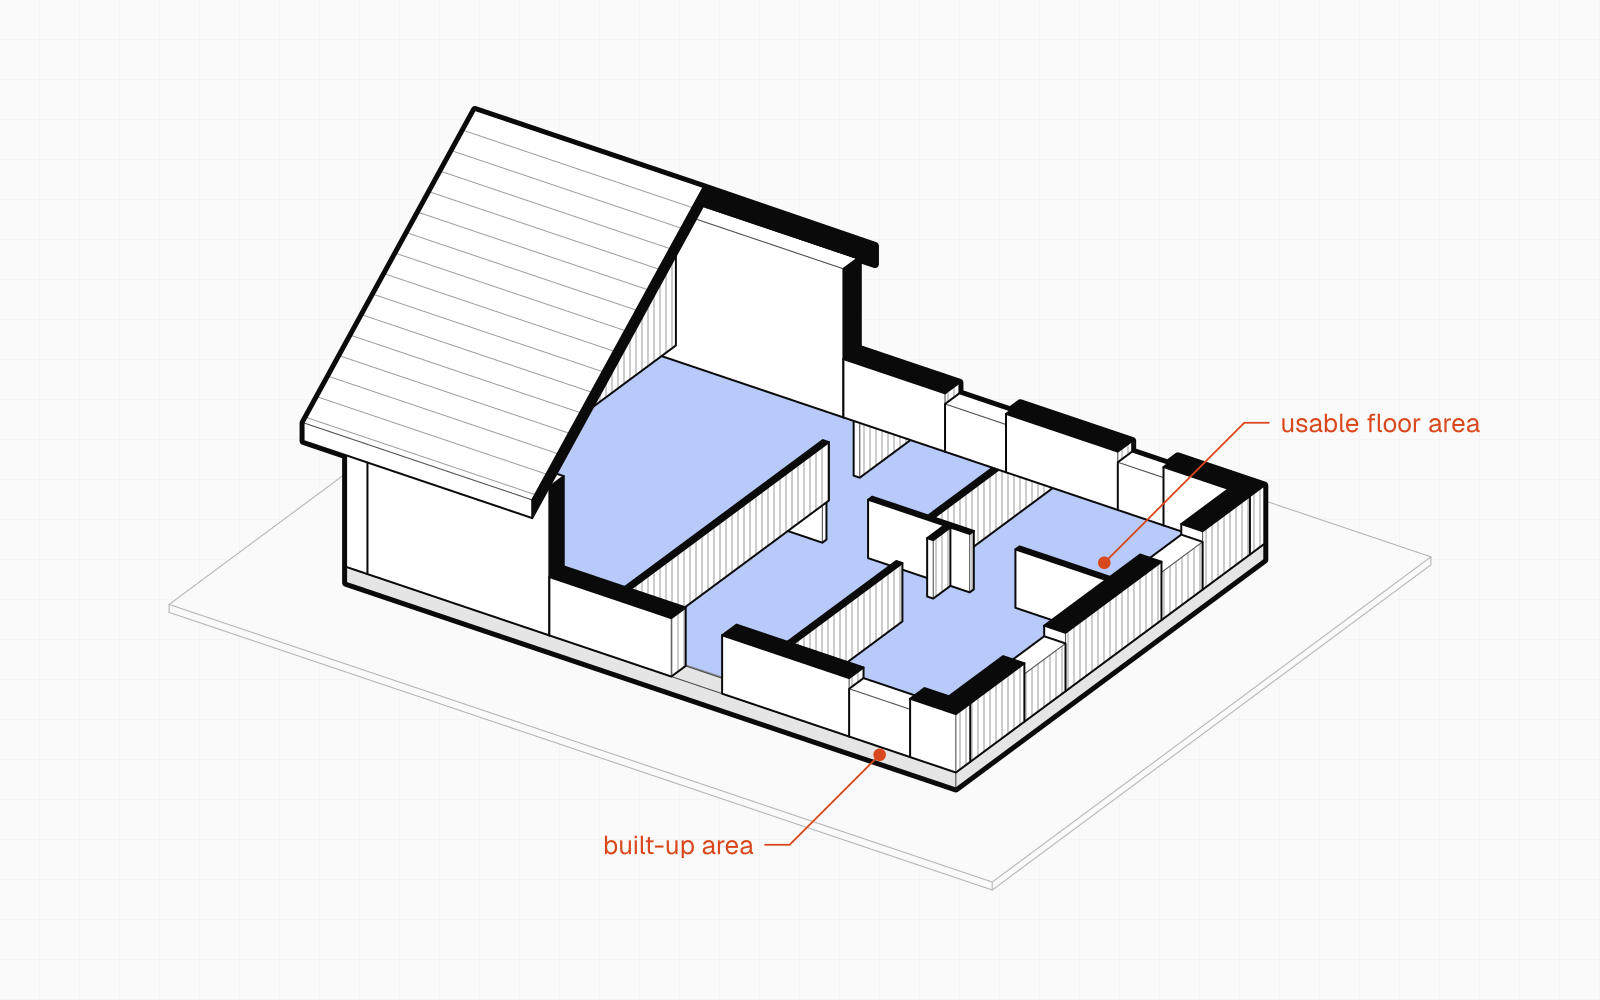
- Usable floor area
- Wojciech Dobry
- about 6 min
- 3:00, Polish captions
Attic usable floor area: what counts at 100% and what at 50%
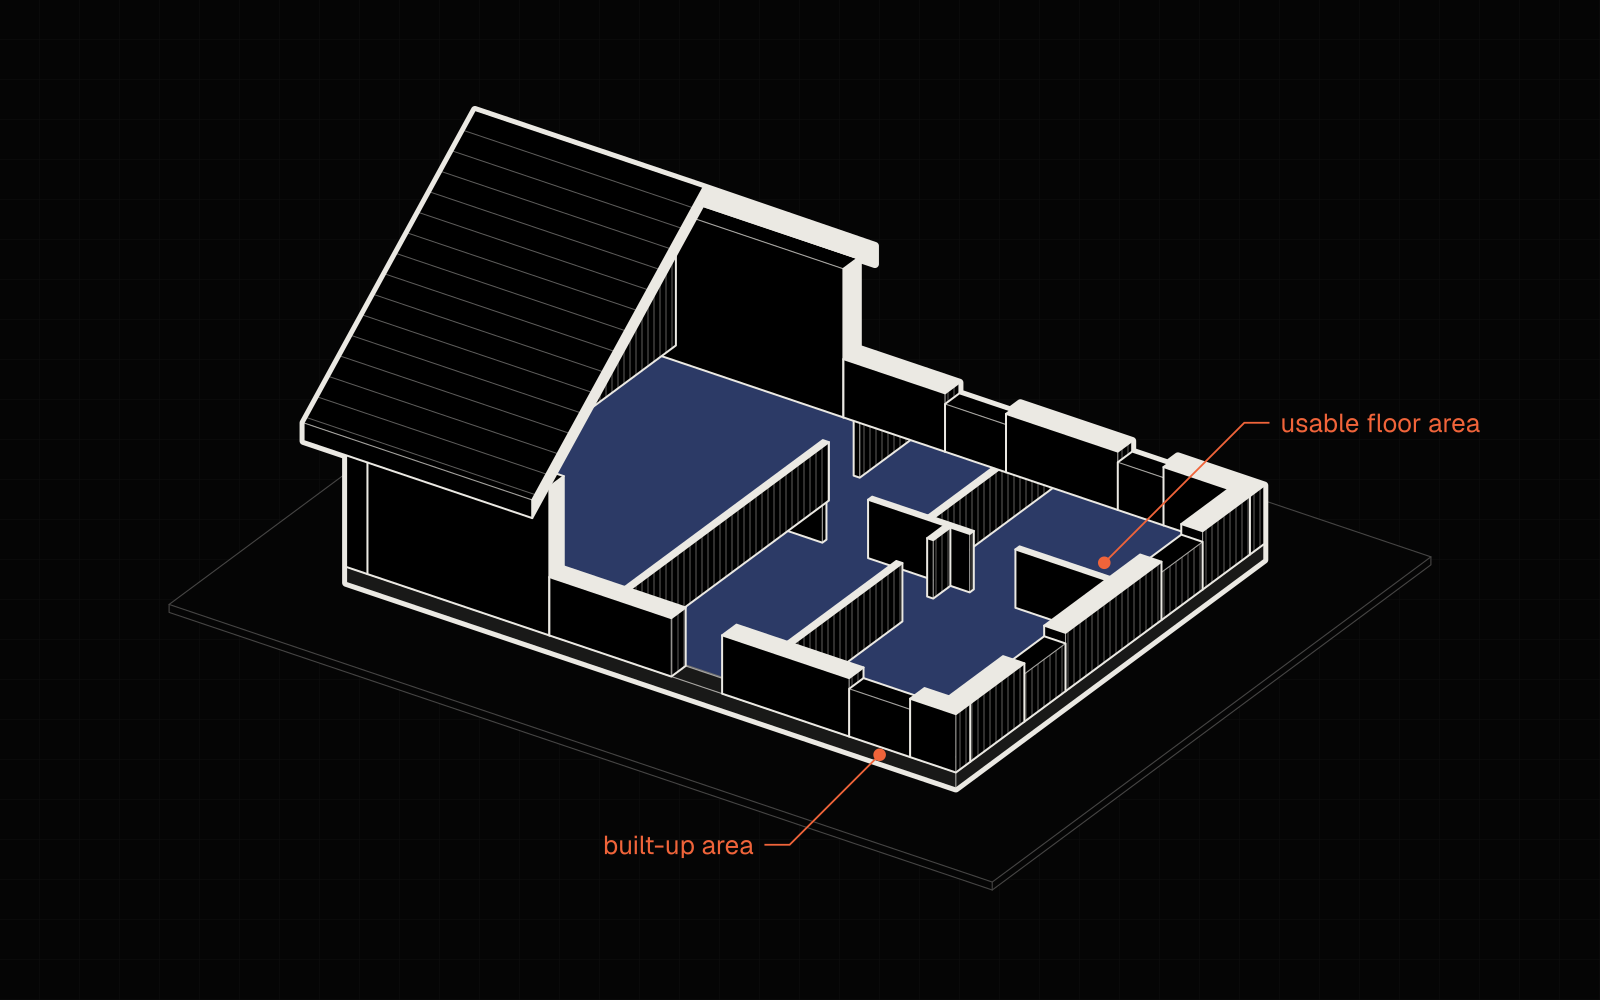
In an attic, the part of a room with a headroom of at least 2.20 m counts towards the usable floor area at 100%, the part with a headroom of 1.40 m to 2.20 m at 50%, and the part lower than 1.40 m is left out. A 4 × 5 m room with a 0.81 m knee wall and a 42° roof therefore has 20 m² of floor but only about 14.5 m² of usable floor area. You can read how to work out the whole house in how to calculate a house's usable floor area.
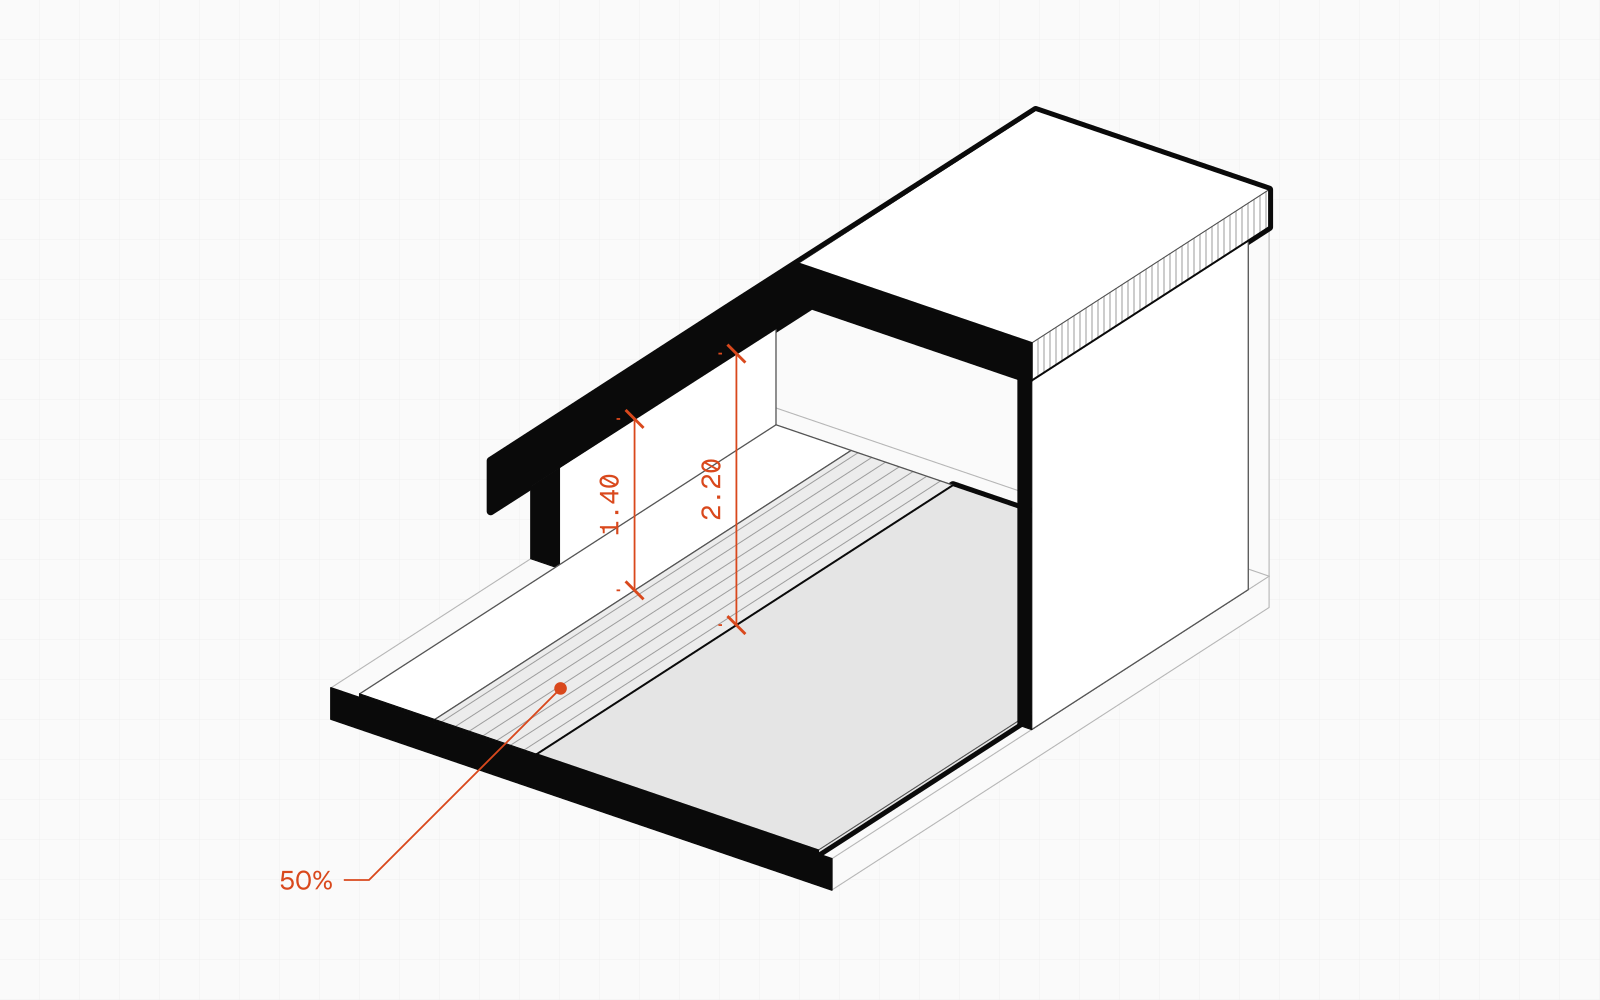
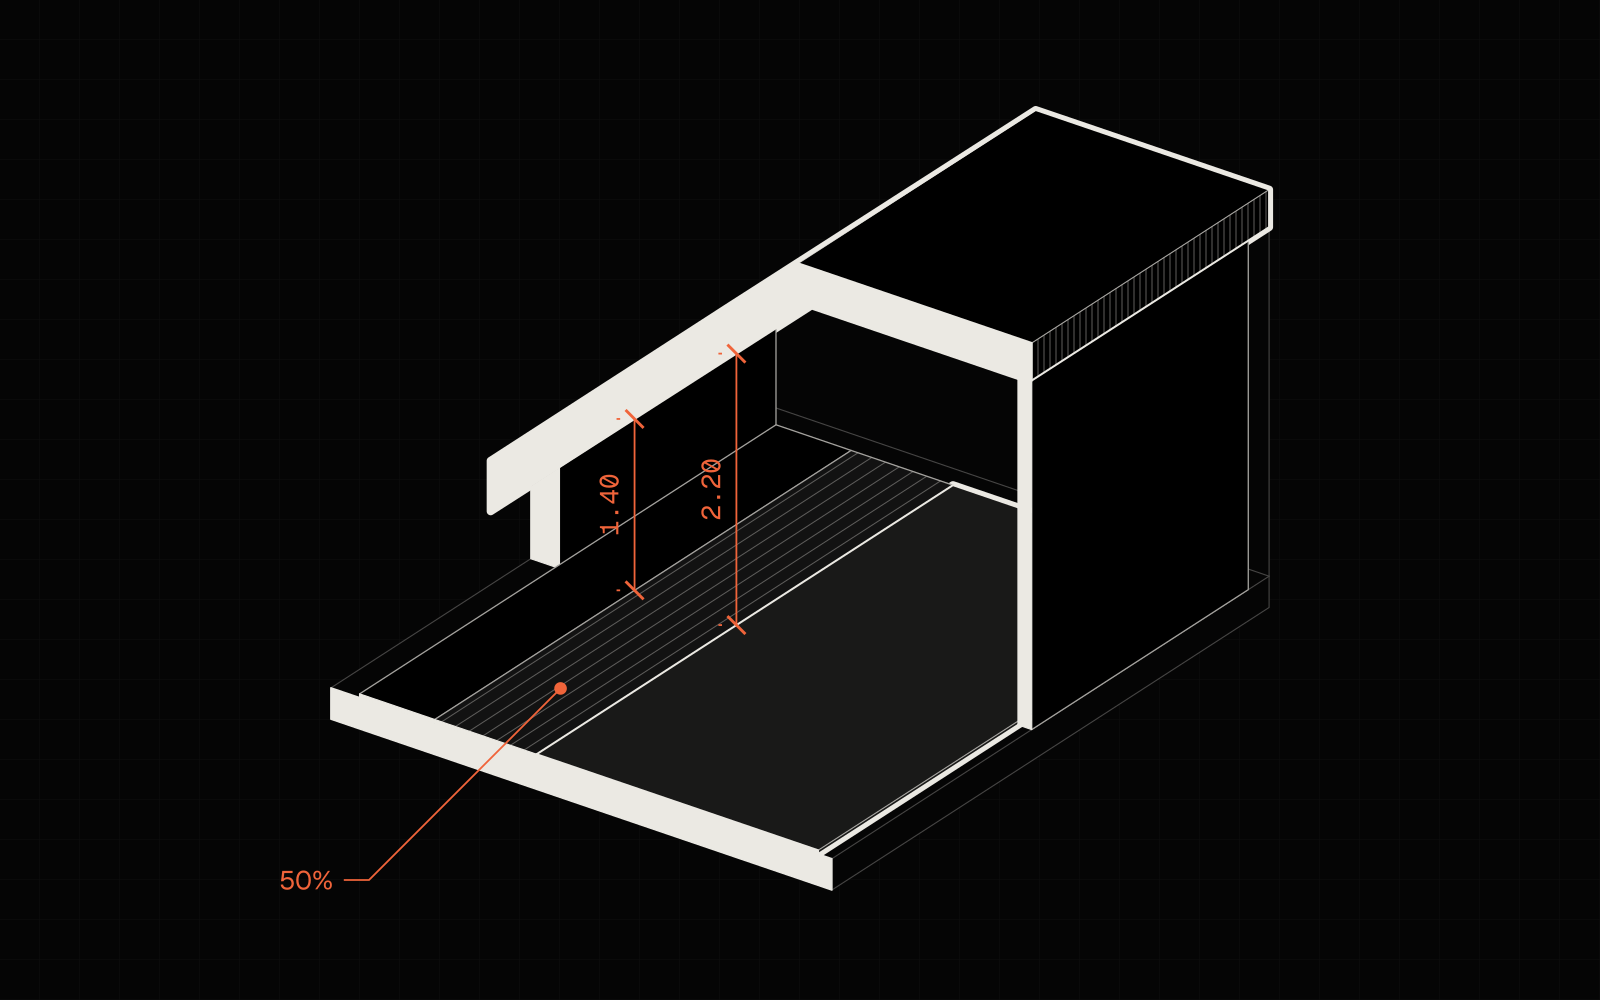
These are the Polish rules: the height bands come from a Polish regulation on building designs and from PN-ISO 9836, the Polish edition of the international standard ISO 9836.
How to calculate it
You measure the headroom vertically, from the finished floor to the finished ceiling (to the plasterboard, not to the rafters). You are looking for two lines on the floor: where the slope is at a height of 1.40 m and where it is at 2.20 m. Under a straight slope, their distance from the knee wall is:
distance = (height of the line − height of the knee wall) ÷ tangent of the roof pitch
Then you divide the floor into three bands:
usable floor area = band above 2.20 m + 0.5 × band from 1.40 m to 2.20 m
- from 2.20 m: 100%
- 1.40–2.20 m: 50%
- below 1.40 m: 0%
A few situations raise the most questions:
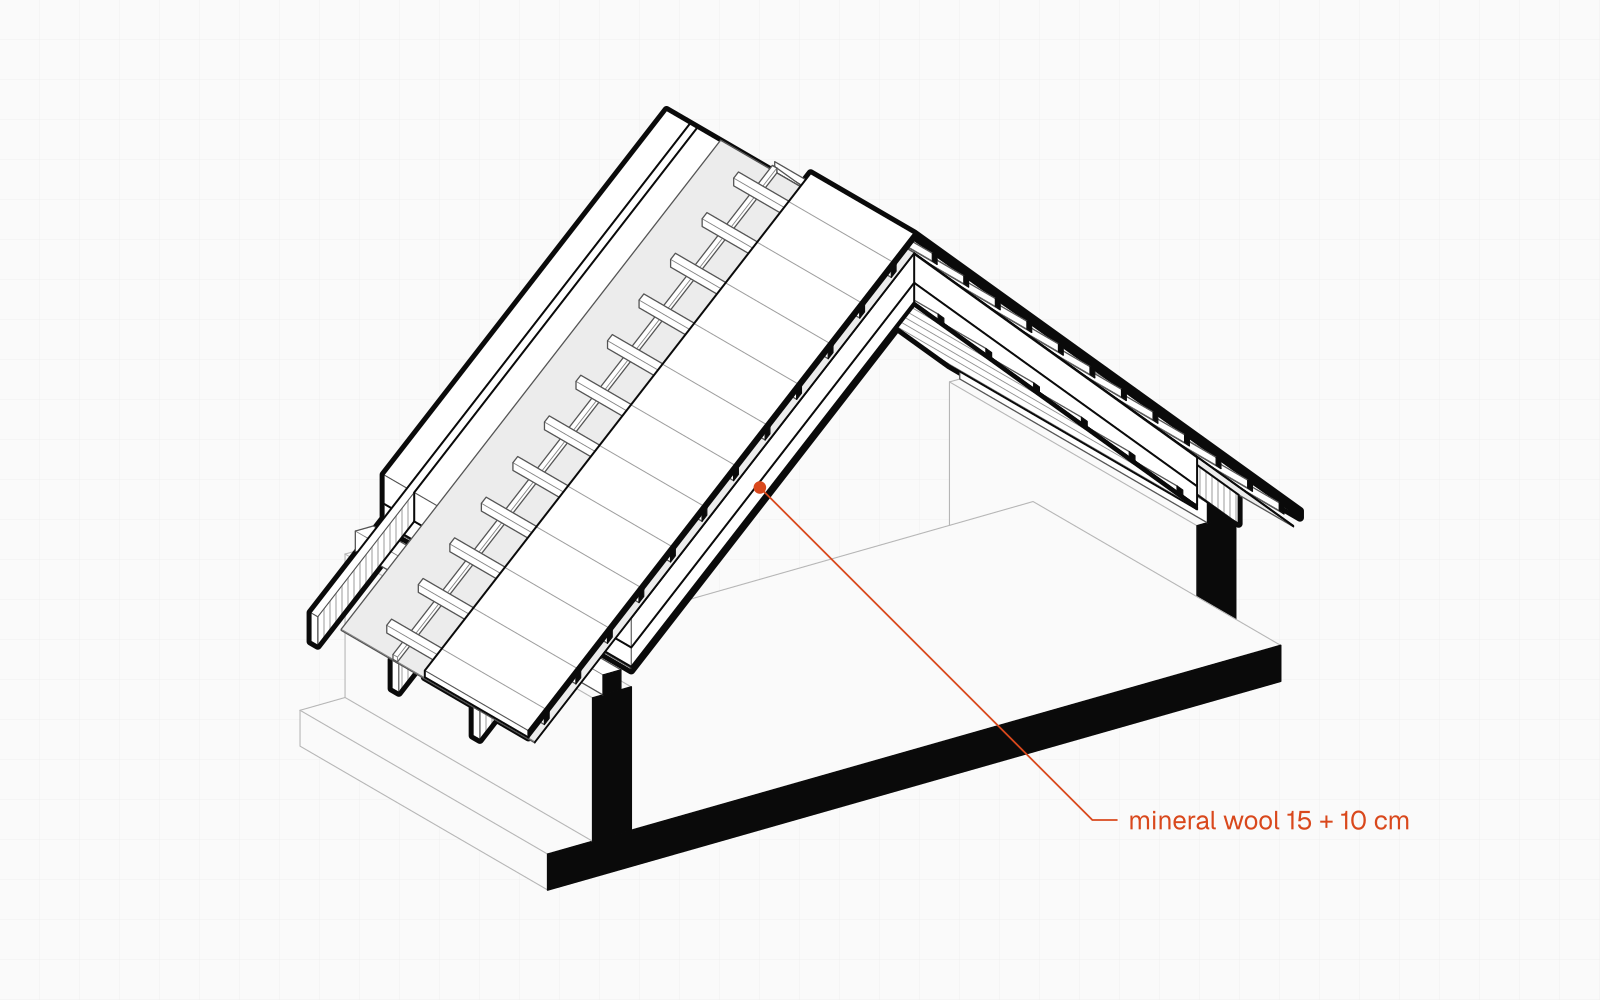
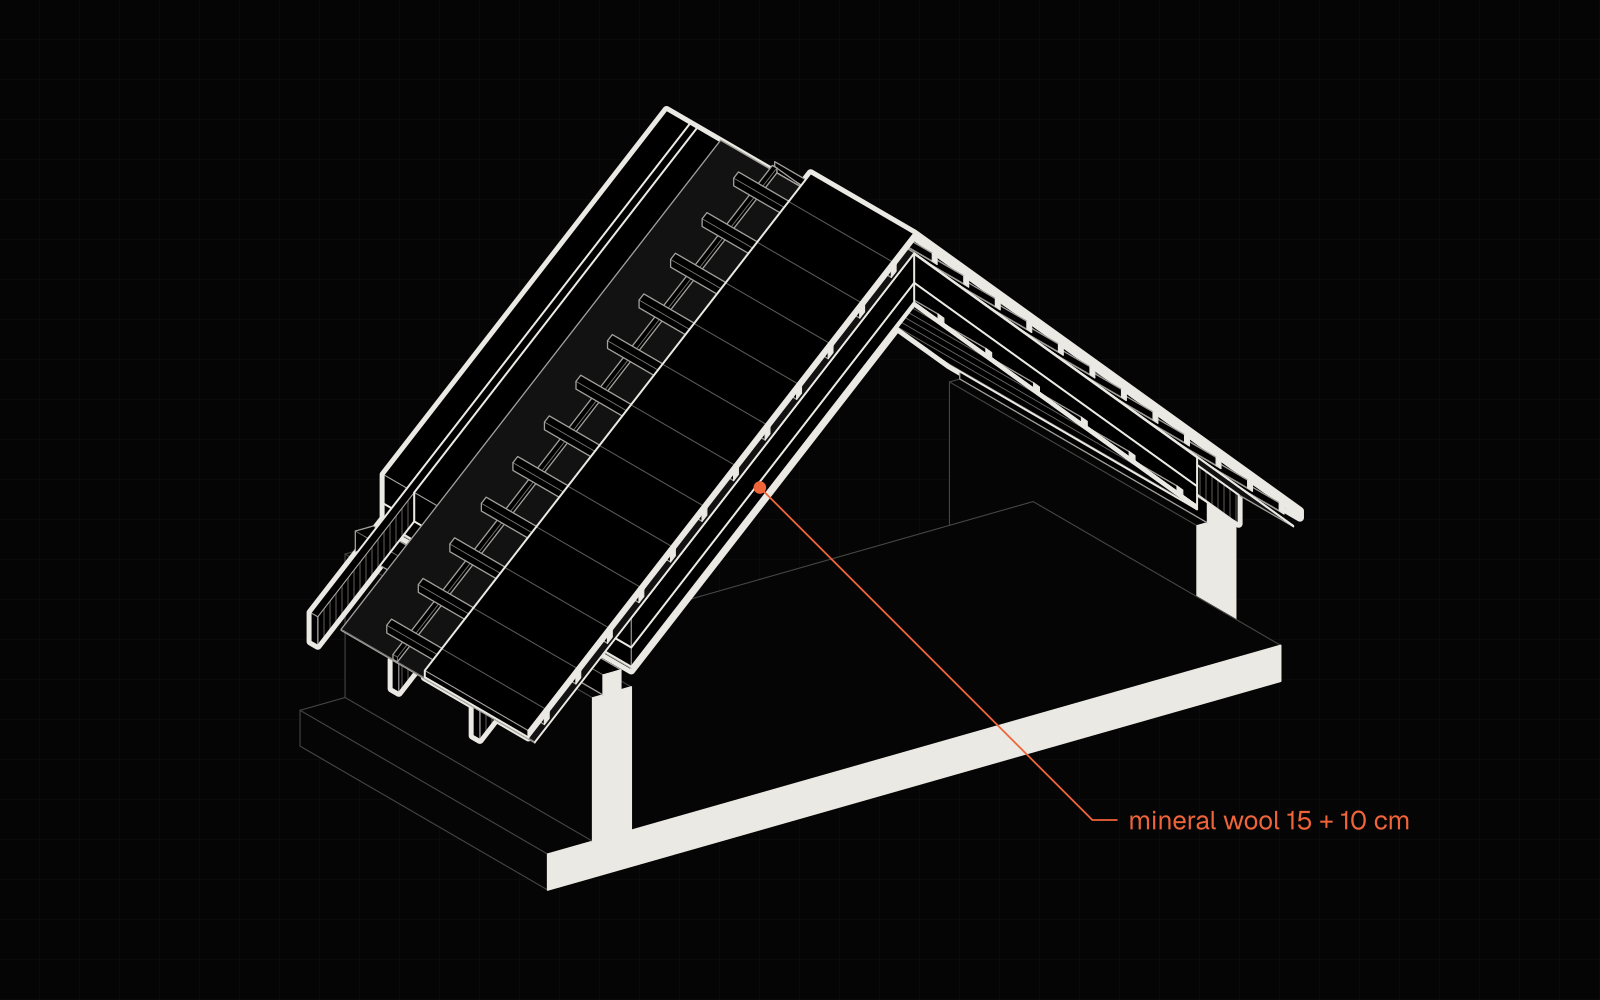
- The knee wall is the height of the outside wall in the attic, from the floor to the point where the slope of the finished ceiling begins. If you bring the sloping ceiling down with plasterboard and mineral wool, the clear knee wall is lower than the masonry one.
- A flat ceiling on collar ties counts like any room: the whole part under it counts at 100% if it is at least 2.20 m high.
- Slopes on two sides (a room across the full width of the house): you work out the bands along each knee wall separately and add them up.
- A dormer raises the ceiling over part of the floor, so that part can count at 100%. A roof window changes nothing, because it lies in the plane of the roof.
- A built-in strip along the knee wall, such as cupboards under the slope, counts the same as an empty one: by its headroom, so the part lower than 1.40 m still counts at 0%.
- The stair opening in the attic floor is deducted.
Example: a 4 × 5 m room with a 0.81 m knee wall
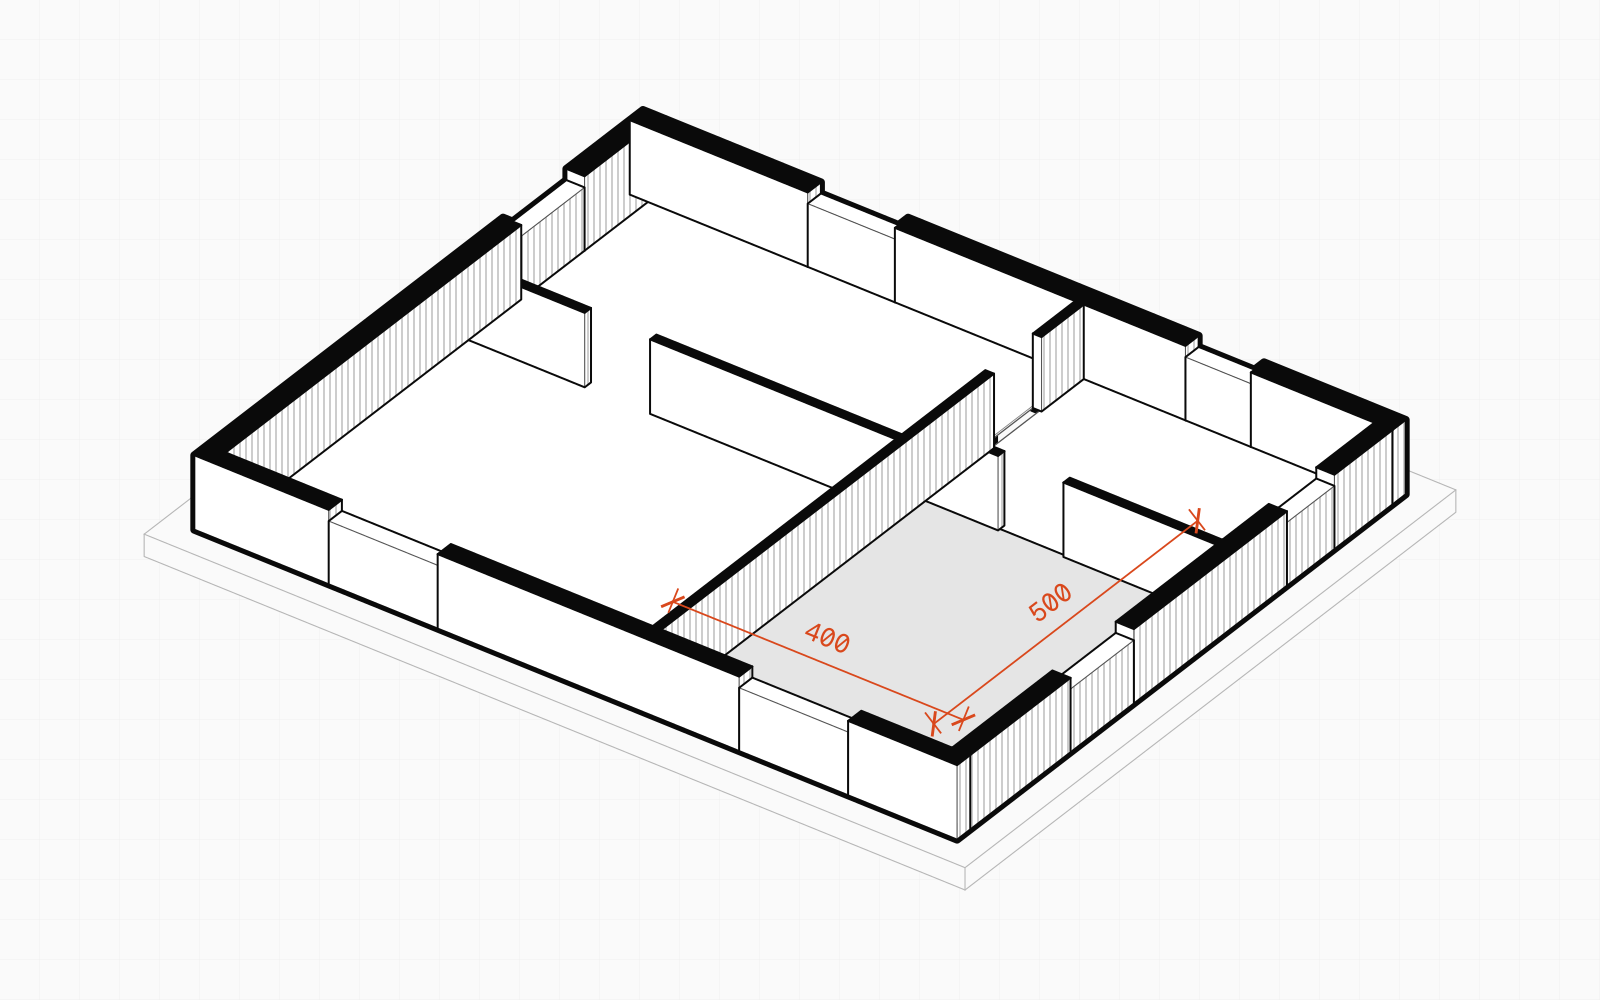
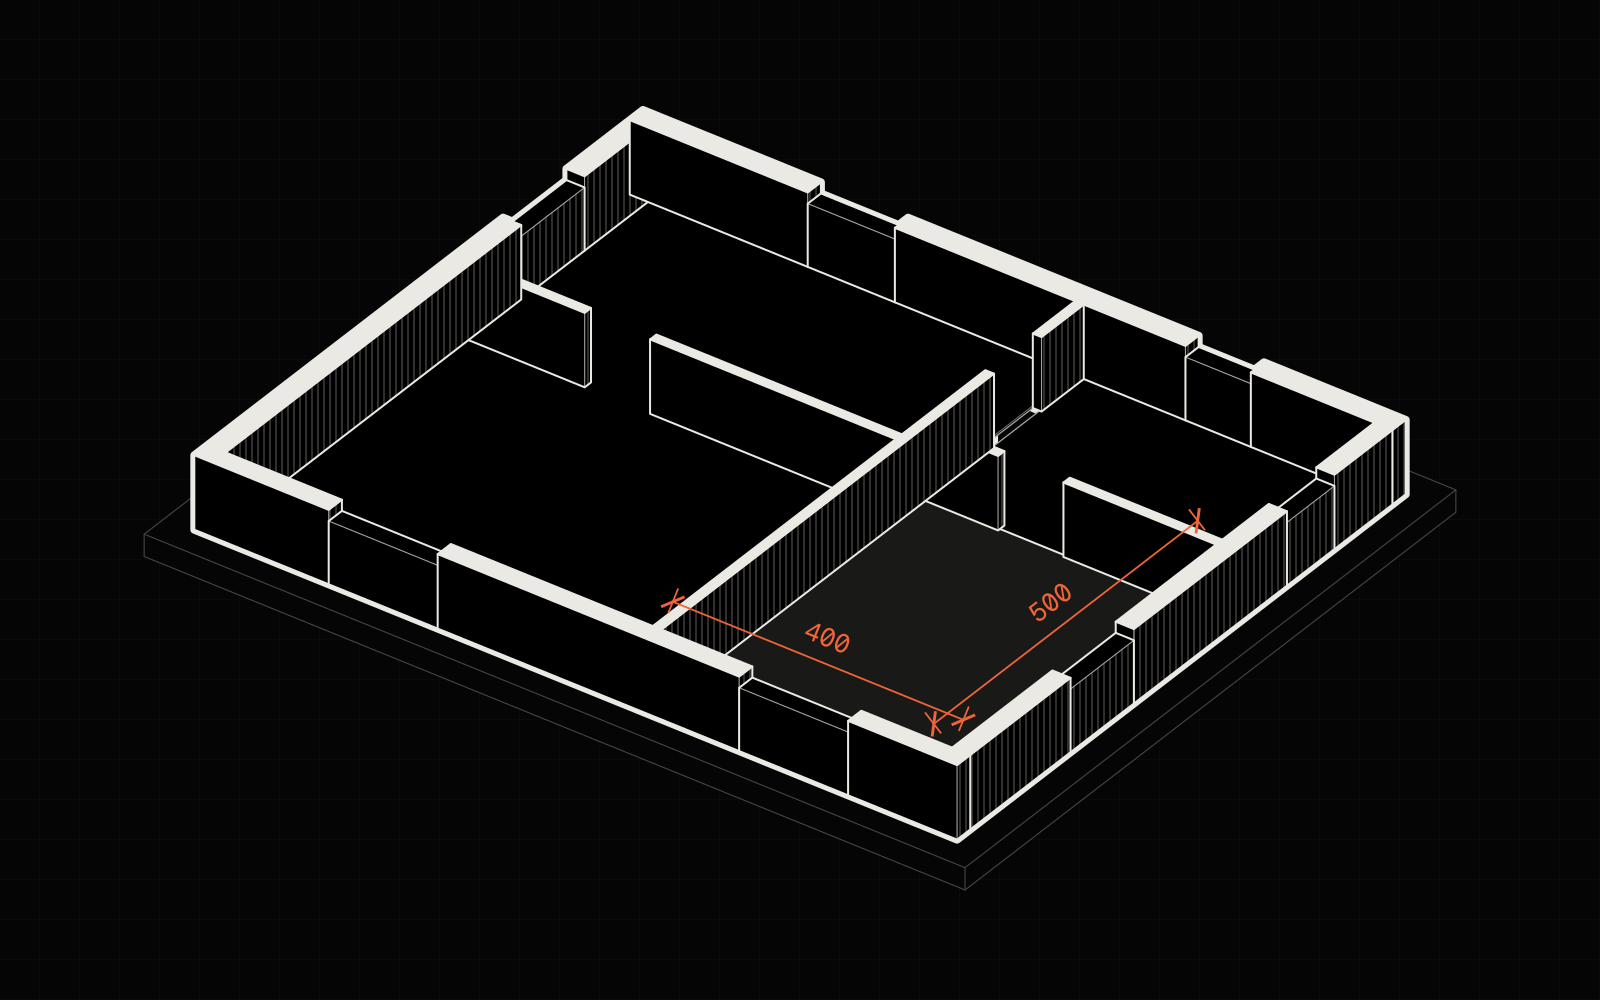
Assumptions: the room is 4.00 m deep (from the knee wall) and 5.00 m long along the knee wall. The knee wall has a clear height of 0.81 m, the roof a pitch of 42° (tangent about 0.90), and the flat ceiling is at 2.79 m. Dimensions are given to the plaster. These are the dimensions of the free „PS.Arch 150” design, a house with an attic, from the catalogue of GUNB, the Polish building control authority. In its section, the ceiling slope starts 0.81 m above the finished floor. In the bill of quantities the knee wall is 0.86 m, because there the masonry is counted from the floor slab, not the clear height.
- from 2.20 m: 100%
- 1.40–2.20 m: 50%
- below 1.40 m: 0%
- 1.40 m line
- 2.20 m line
- The 1.40 m line. (1.40 m − 0.81 m) ÷ 0.9004 = 0.655 m from the knee wall.
- The 2.20 m line. (2.20 m − 0.81 m) ÷ 0.9004 = 1.544 m, or about 1.54 m from the knee wall.
- The 0% band. 0.655 × 5.00 = 3.28 m².
- The 50% band. (1.544 − 0.655) × 5.00 = 4.44 m², counted as 2.22 m².
- The 100% band. 20.00 − 3.28 − 4.44 = 12.28 m².
- Usable floor area. 12.28 + 2.22 = 14.50 m², or about 72% of the floor.
Across the whole „PS.Arch 150” design, the attic rooms (without the stairwell) have 86.08 m² of floor, of which 63.81 m², about 74%, counts towards the usable floor area, almost the same share.
- 1.40 m line from the knee wall
- 0.66 m
- 2.20 m line from the knee wall
- 1.54 m
- 0% band
- 3.28 m²
- 50% band
- 4.44 m²
- 100% band
- 12.28 m²
What the knee wall changes
The same 4 × 5 m room with a flat ceiling at 2.50 m:
| Knee wall | Roof pitch | 0% band | 50% band | Usable floor area |
|---|---|---|---|---|
| 0.50 m | 35° | 6.43 m² | 5.71 m² | 10.7 m² |
| 1.00 m | 45° | 2.00 m² | 4.00 m² | 16.0 m² |
| 1.60 m | 45° | 0 m² | 3.00 m² | 18.5 m² |
Every 10 cm of knee wall moves both lines by about 10 cm with a 45° roof, and by about 14 cm with a 35° roof. With a knee wall of 1.40 m or more the 0% band disappears, and with a knee wall of 2.20 m or more the whole room counts at 100%. A higher knee wall, however, means more masonry and a taller house, so it is worth working out both options before you change the design.
- Knee wall 0.50 m, 35°10.7 m²0%: 6.43 m² · 50%: 5.71 m² · 100%: 7.86 m²
- Knee wall 0.81 m, 42° (example)14.50 m²0%: 3.28 m² · 50%: 4.44 m² · 100%: 12.28 m²
- Knee wall 1.00 m, 45°16.0 m²0%: 2.00 m² · 50%: 4.00 m² · 100%: 14.00 m²
- Knee wall 1.60 m, 45°18.5 m²0%: 0.00 m² · 50%: 3.00 m² · 100%: 17.00 m²
- from 2.20 m: 100%
- 1.40–2.20 m: 50%
- below 1.40 m: 0%
Work it out in Baukit
Open in Baukit- Open the example: an attic with a 4 × 5 m room under a sloping roof.
- Select the roof and change the height of the knee wall or the pitch.
- Select the room: on the plan you will see the new 1.40 m and 2.20 m lines, and in the panel on the right the new usable area.
Frequently asked questions
From what headroom does attic floor area count?
The part with a headroom of 1.40 m or more counts towards the usable floor area, but only at half up to 2.20 m. From 2.20 m it counts in full. The part lower than 1.40 m is left out.
Does the area under the slope count towards the room's area?
Towards the floor area, yes; towards the usable floor area only in part: the band from 1.40 m to 2.20 m at 50%, and the lower band not at all. That is why Polish designs often show two figures for attic rooms, such as „12.95 m² (15.58 m²)”: the usable area, with the floor area in brackets.
How high must an attic room be?
That is a different rule from the one for usable floor area. Under the Polish building regulations of 2002 (WT 2002, repealed in September 2026, but designs may still follow them until about March 2028), a room in the attic of a single-family house must have an average height of at least 2.20 m, and the part lower than 1.90 m does not count towards the area of the room itself. The architect checks the two rules separately.
Do the stairs to the attic count towards the usable floor area?
The stair opening in the floor is deducted from the attic floor. The stairwell itself is counted differently in different designs: in the „PS.Arch 150” design it was included in the usable floor area of the attic (4.20 m²). If you are comparing designs, check how the architect did it.
Related
4 sources
- Rozporządzenie w sprawie szczegółowego zakresu i formy projektu budowlanego, consolidated text Dz.U. 2022 item 1679, § 20(1)(4)(b), and PN-ISO 9836:2022-07 (in Polish) (wording to be confirmed; not checked).
- Rozporządzenie w sprawie warunków technicznych, jakim powinny odpowiadać budynki i ich usytuowanie (WT 2002), consolidated text Dz.U. 2022 item 1225 as amended, § 72 (height of attic rooms) (in Polish) (not checked); deemed repealed from 21 September 2026 (ISAP); designs may follow the previous rules for 18 months from 20 September 2026 on the investor's declaration (art. 102a of the Polish Building Law, added by the act Dz.U. 2026 item 1161), read 13 October 2026.
- „PS.Arch 150”, projekt architektoniczno-budowlany budynku mieszkalnego jednorodzinnego, by PS.Arch Piotr Świątkiewicz, 30 November 2023; Główny Urząd Nadzoru Budowlanego, catalogue of free house designs, published 15 December 2023 (in the downloads as „Wariant I”) (in Polish): roof 42°, knee wall 0.81 m clear and flat ceiling 2.79 m (drawing no. 4, section A-A; lines h=140, h=220 and h=279 on drawing no. 2, attic plan), room schedule in the description; knee-wall masonry 0.86 m from the floor slab (bill of quantities, item 10.1).
- The example and the table: Baukit's calculation under PN-ISO 9836, 11 October 2026.