- Finishing
- Suspended ceiling
- Wojciech Dobry
- October 2026
- about 10 min
- 3:00, Polish captions
Plasterboard suspended ceiling: how many CD and UD profiles, hangers and boards?
A 4 × 5 m (20 m²) suspended ceiling on a two-level grid with one layer of 12.5 mm plasterboard takes about 18 CD 60 profiles of 4 m, 6 UD profiles of 3 m, 30 hangers and 7 plasterboard sheets of 1200 × 2600 mm. What changes the numbers most is the spacing of the profiles and hangers, which depends on the weight of the ceiling: every extra layer of boards, and any wool laid on the boards, makes the grid denser.
How to work it out
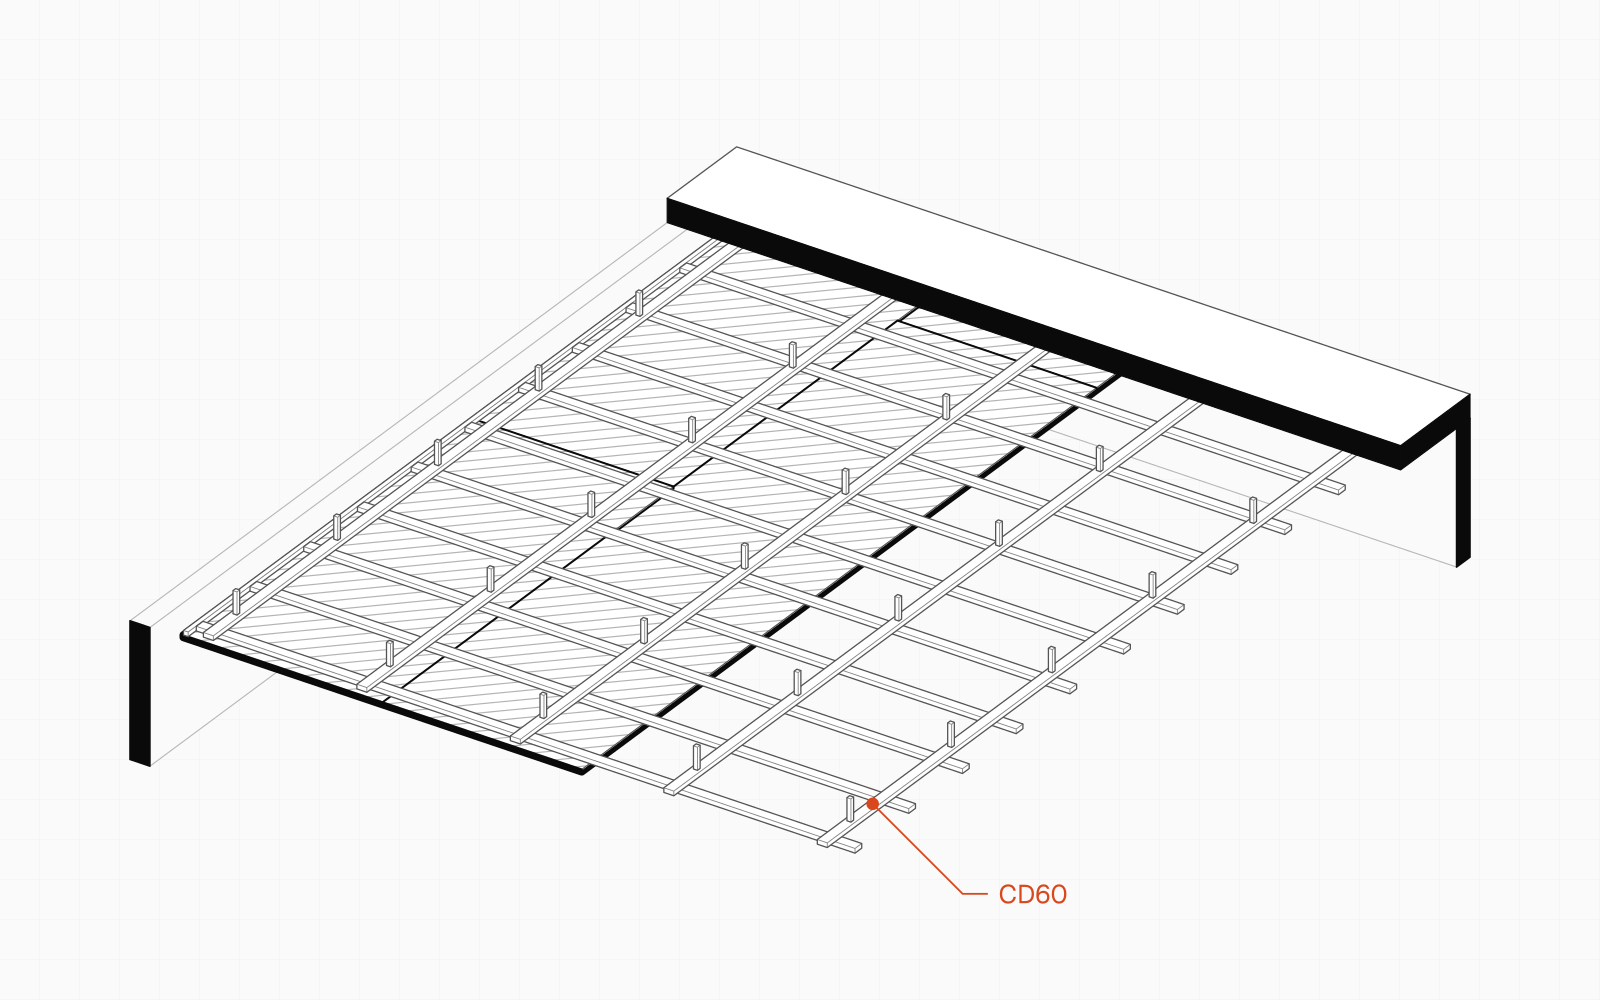
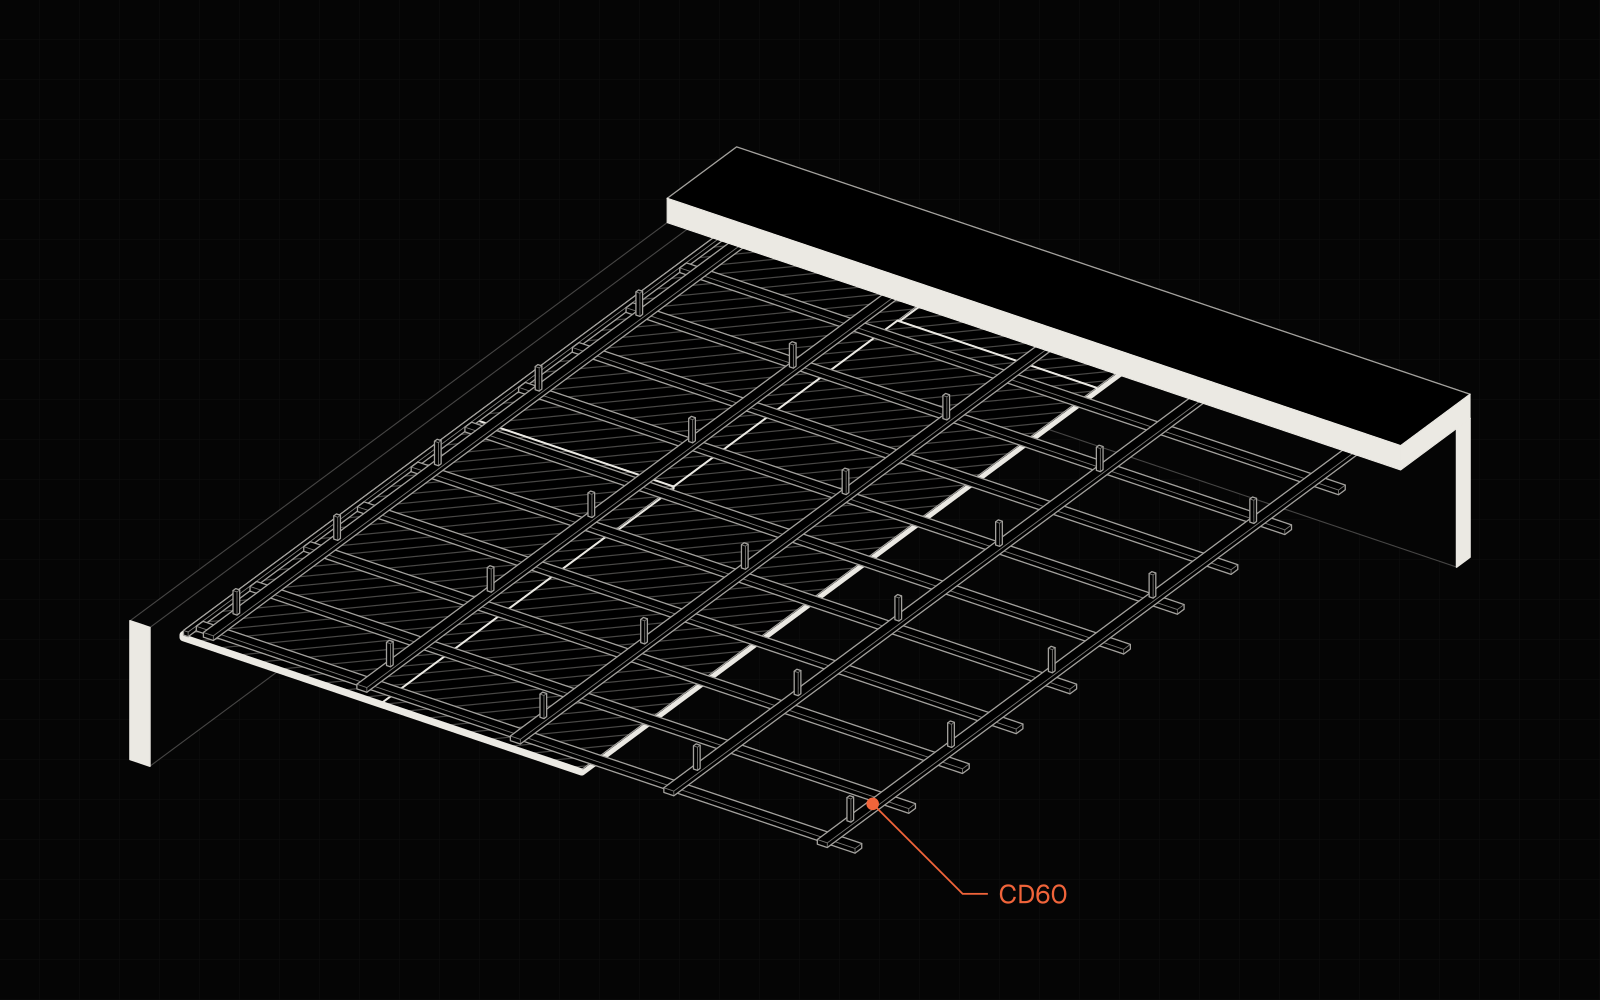
A suspended ceiling on a two-level grid has two levels of CD 60/27 profiles. The main profiles (upper) hang from hangers fixed to the slab. The bearing profiles (lower) run across the main ones and are joined to them with cross connectors. The boards are screwed to the bearing profiles. Along the walls runs the UD 28/27 perimeter channel, which holds the edges of the grid.
So you count in this order: the perimeter, the lines of bearing profiles, the lines of main profiles, the hangers on each main line, the crossings, the boards and the small parts. In short:
- UD profiles: the perimeter of the room, in bars of 3 m.
- Bearing profiles: (room length − 0.2 m) ÷ b, rounded up, + 1. Each one runs across the full width of the room.
- Main profiles: (room width − 0.3 m) ÷ c, rounded up, + 1. Each one runs along the full length of the room.
- Hangers: on each main profile at most every a, the first and the last no more than 25 cm from the end of the profile.
- Cross connectors: main profiles × bearing profiles (one at every crossing).
- Boards: area ÷ sheet area, rounded up, then checked against the cutting plan.
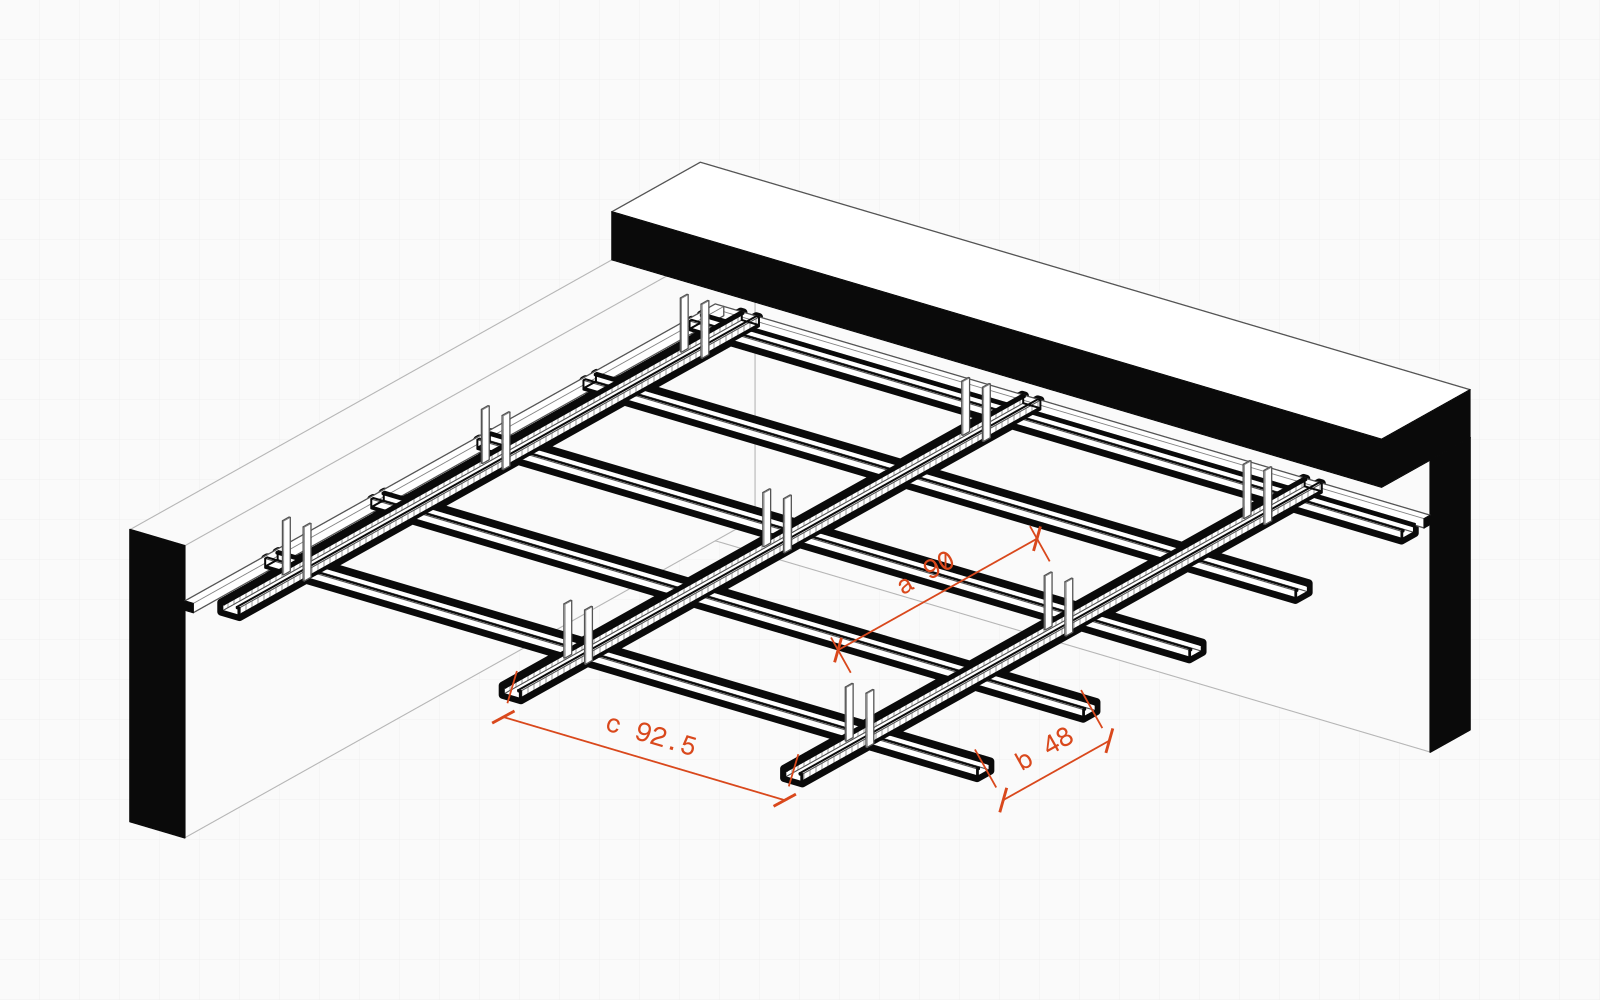
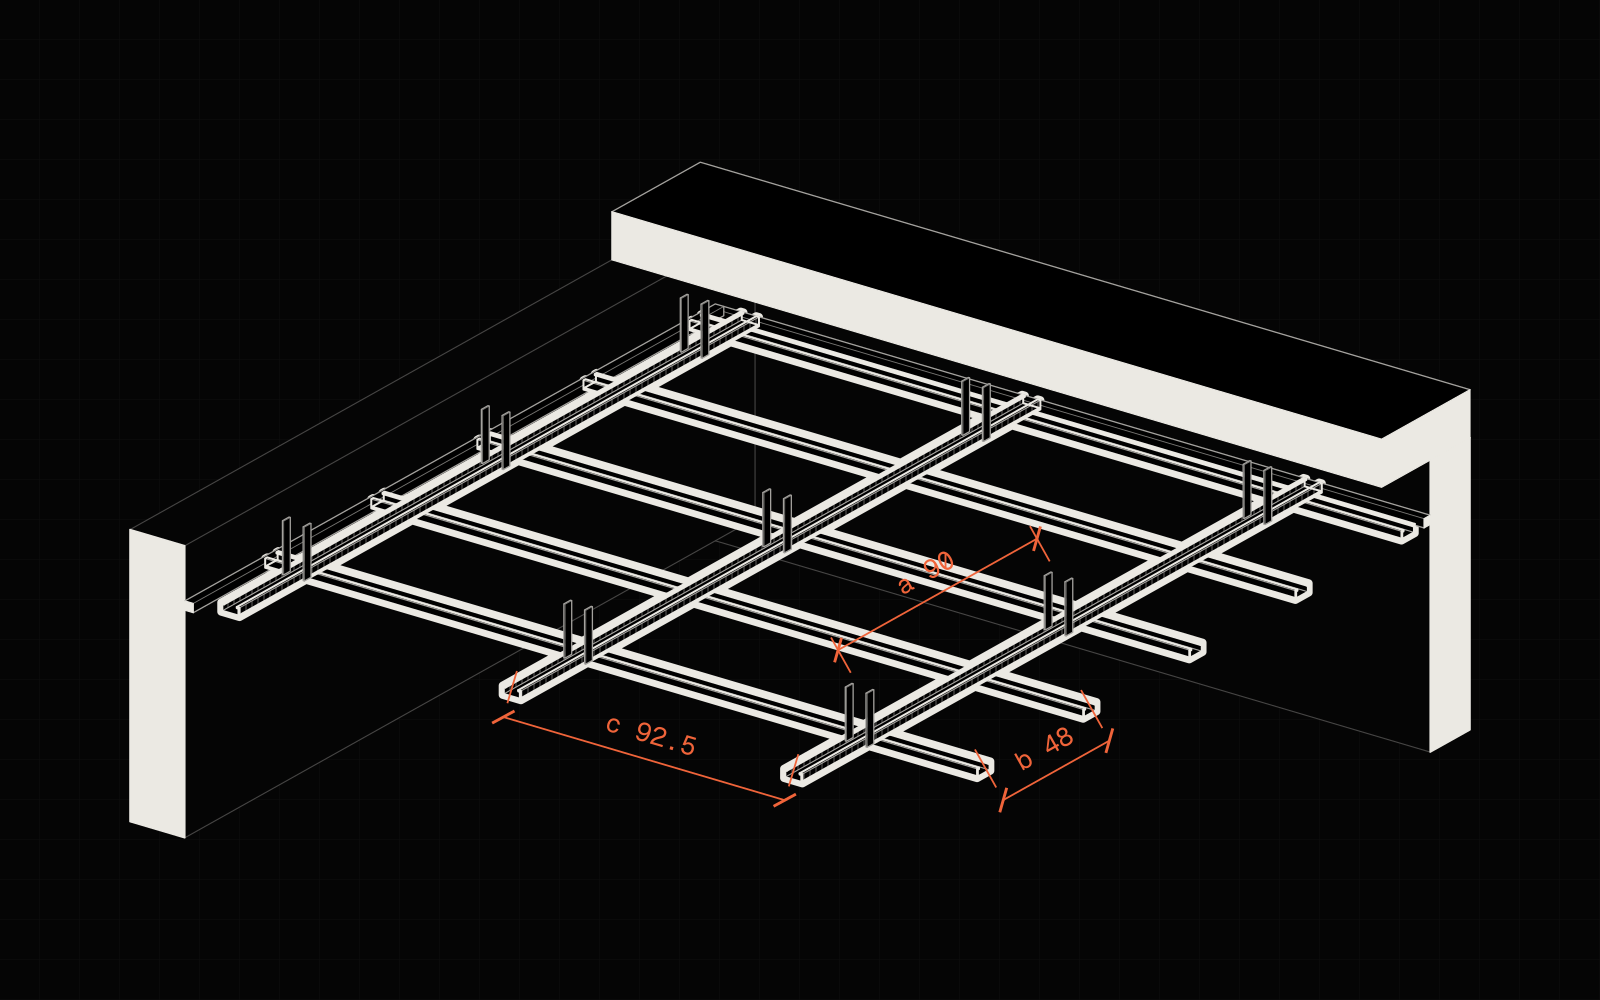
The letters a, b and c are the labels used in the tables of drywall system manufacturers: a is the hanger spacing, b the spacing of the bearing profiles and c the spacing of the main profiles. The 0.2 m and 0.3 m you subtract are the distances from the walls: the board may overhang the last bearing profile by at most 10 cm, and the axis of a main profile lies no more than 15 cm from the wall parallel to it (per the manufacturers' guidelines). For each load class the table gives several pairs of c and a. Baukit works out the grid for each of them and picks the cheapest for the room: the fewest metres of main profile and hangers, counting one hanger as roughly 1.5 m of profile.
- UD 28/27 at the walls
- CD main profile (c)
- CD bearing profile (b)
- hanger (a)
- cross connector
Spacing b for a ceiling without fire requirements is usually at most 50 cm; where fire resistance is required it drops to 40 cm. Lay the boards with their long edge across the bearing profiles.
Spacings a and c depend on each other and on the load class. One layer of 12.5 mm GKB board (standard plasterboard) weighs about 6.5 kg/m², and the grid about 2.5 kg/m², so about 9 kg/m² in all, or about 0.09 kN/m². That is the lowest load class (up to 0.15 kN/m²). Two layers of boards (about 15.5 kg/m² with the grid) already move the ceiling into the 0.30 kN/m² class, and then the hangers must be closer together. The details and the spacing table are in the article CD60 profile and hanger spacing from the system tables.
The most common mistakes are counting profiles “per square metre” without checking which way they run, and counting boards by dividing the area alone. In small rooms the cutting plan can add a whole sheet: see how many plasterboard sheets for a ceiling.
Waste
On a ceiling the waste does not come from one percentage. It follows from how the profiles and boards are cut and from the pack sizes.
| Material | Waste in the example | Where it comes from |
|---|---|---|
| Plasterboard | about 9% (21.84 m² for 20 m²) | Cutting the 1200 × 2600 mm sheets and staggering the joints by at least 40 cm between rows |
| CD profiles | about 4% (72 m for 69 m) | Cutting the 4 m bars: a 5 m main profile is one bar plus a 1 m piece |
| UD profiles | 0% (18 m for 18 m) | The lengths fit the 3 m bars; in rooms with recesses allow about 10% |
| Screws, plugs, connectors | full packs | You buy full boxes of 100 and 1000, so the spare comes by itself |
| Joint filler | about 0.35 kg/m² | A consumption rate for the joints and screw heads; you buy full bags |
The filler consumption rate is a rough figure from site practice. Check it on the technical data sheet of the filler you will use.
- Plasterboardapprox. 9%21.84 m² of boards for 20 m² of ceiling
- CD profilesapprox. 4%72 m in bars for 69 m of grid
- UD profiles0%18 m for an 18 m perimeter
Example: a 4 × 5 m room
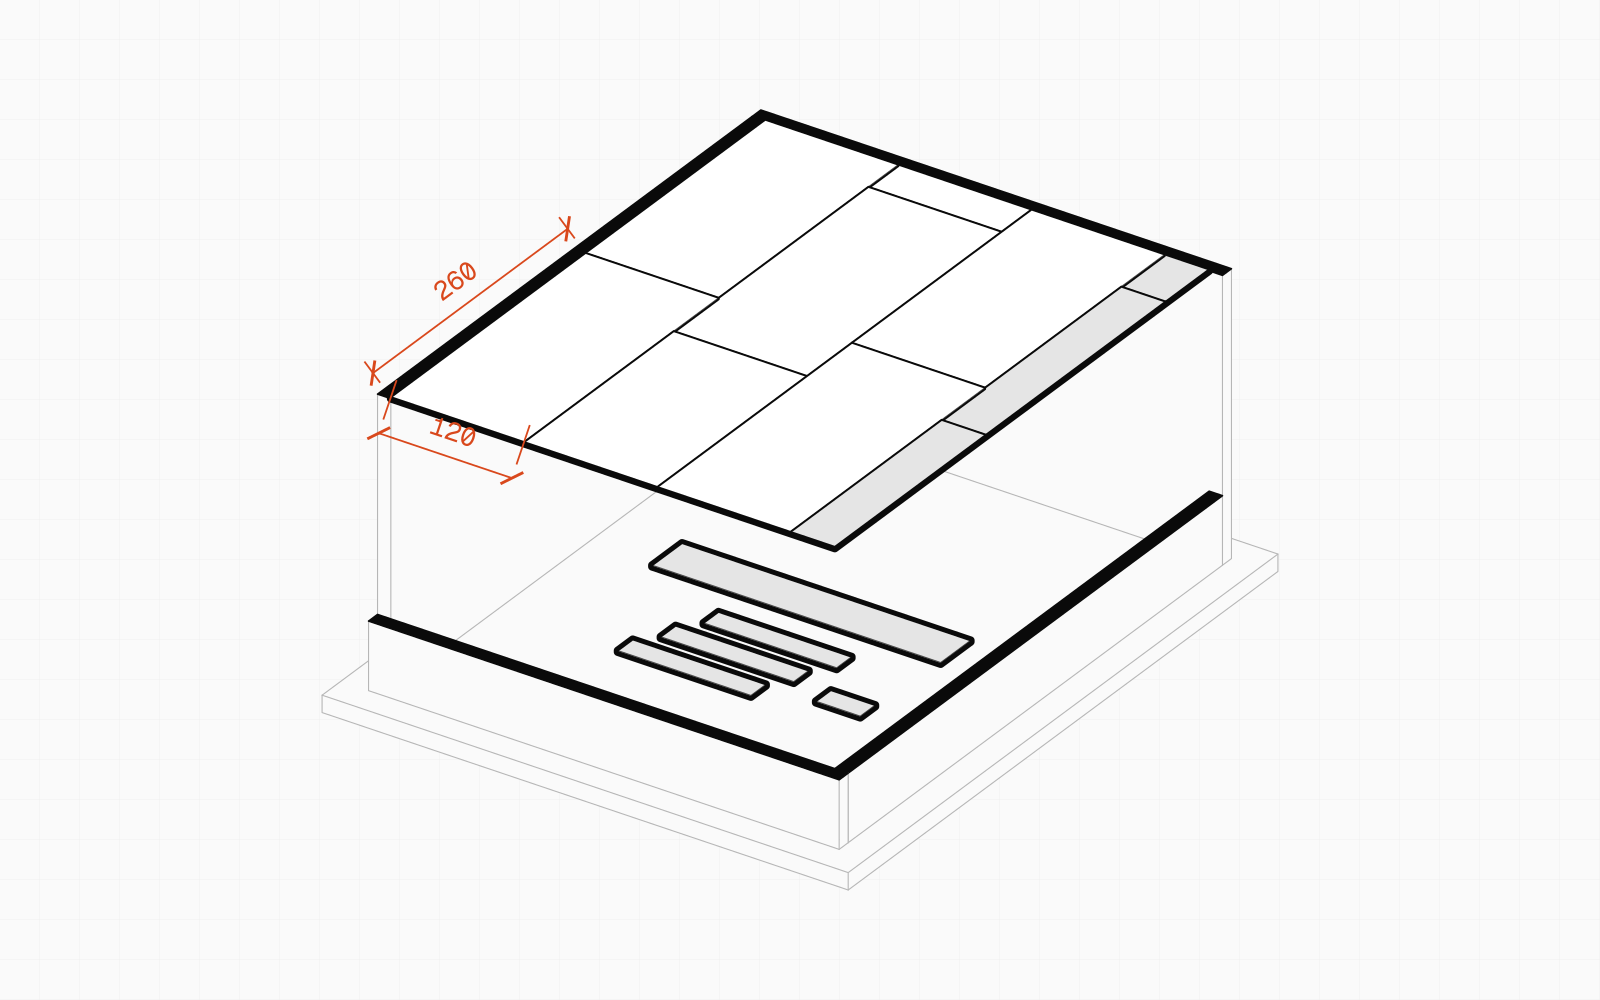
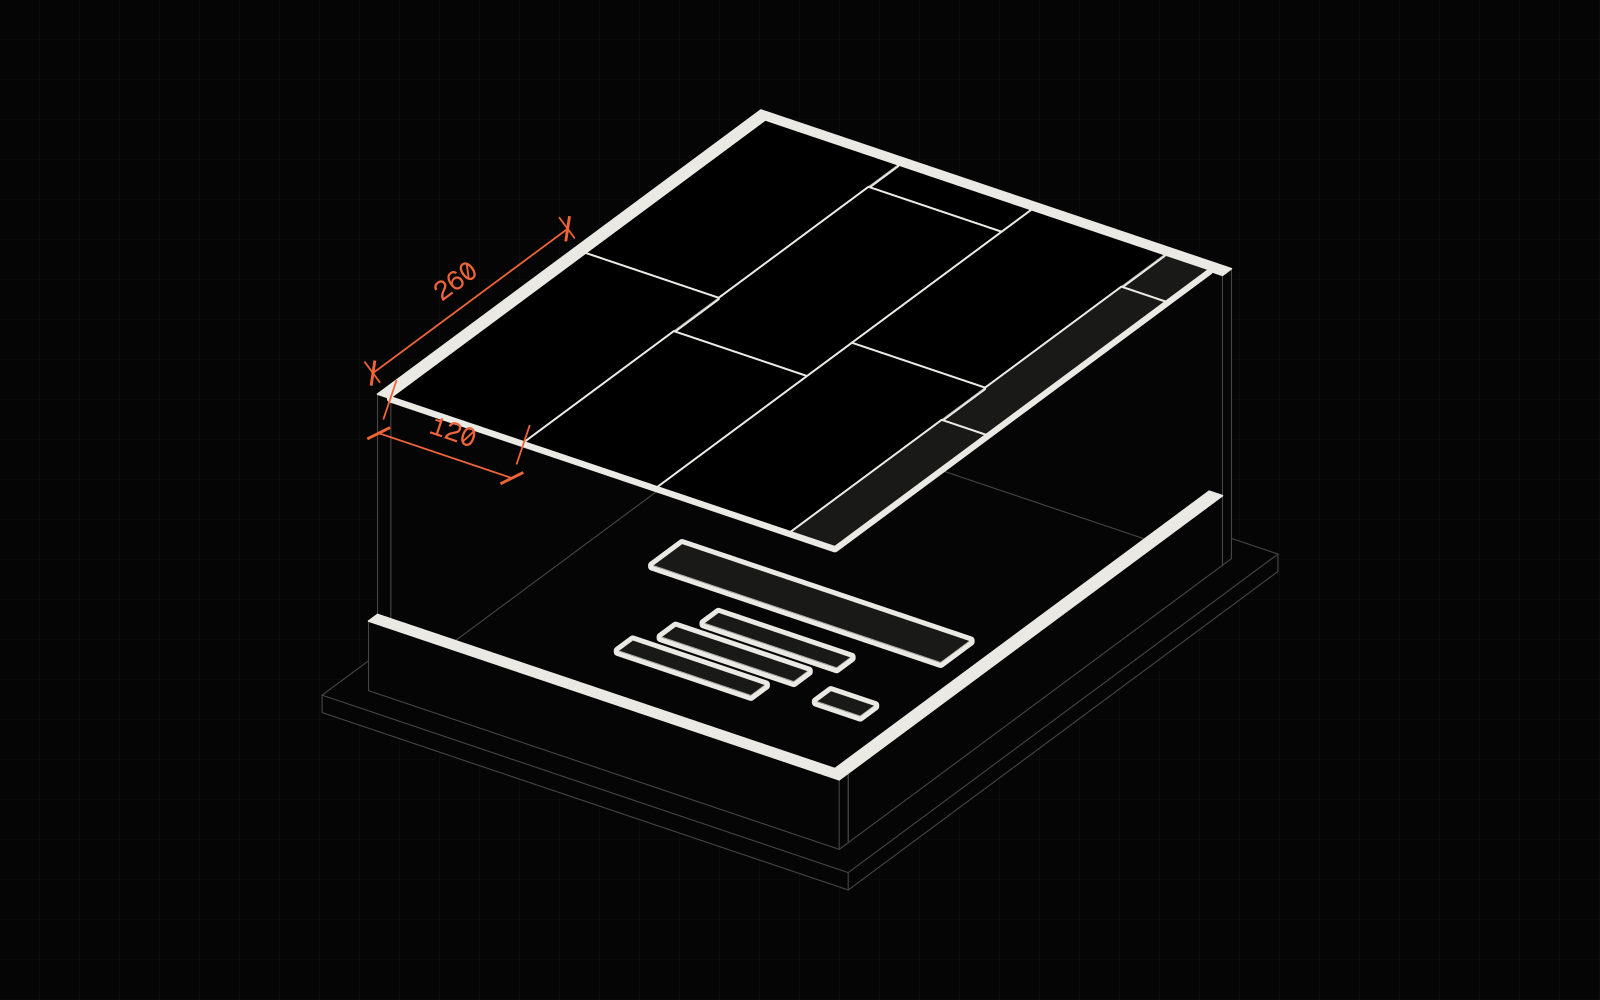
Assumptions: a 4.00 × 5.00 m room, a concrete slab 2.70 m above the floor, the ceiling 20 cm lower (2.50 m). A two-level grid, one layer of 12.5 mm GKB board (type A), 1200 × 2600 mm sheets, CD profiles in bars of 4 m. The example in Baukit has the same inputs.
- UD profiles, 3 m
- 6 pcs
- Hangers
- 30 pcs
- Cross connectors
- 55 pcs
- Longitudinal connectors
- 5 pcs
- Plasterboard sheets
- 7 pcs
- Spacing a / b / c
- 90 / 48 / 92.5 cm
- Perimeter and area. 2 × (4 + 5) = 18 m of perimeter and 4 × 5 = 20 m² of ceiling.
- UD profiles. 18 m, so 6 bars of 3 m. Each wall takes one bar and a piece (1 m on the 4 m walls, 2 m on the 5 m walls), and the pieces pair up as 1 + 2 m.
- Bearing profiles. They run along the 4 m wall, spacing b at most 50 cm: (5.00 − 0.20) ÷ 0.50 = 9.6, rounded up to 10 gaps, so 11 profiles every 48 cm. In total 11 × 4 m = 44 m.
- Main profiles. They run along the 5 m wall. Here the cheapest grid gives c up to 120 cm: (4.00 − 0.30) ÷ 1.20 = 3.08, rounded up to 4 gaps, so 5 profiles every 92.5 cm. In total 5 × 5 m = 25 m.
- CD bars. 44 + 25 = 69 m. Each bearing profile is one 4 m bar (11 bars). Each main profile is a 4 m bar and a 1 m piece (5 bars and 5 pieces, which take 2 more bars). In total 18 bars, or 72 m, and 5 longitudinal connectors.
- Hangers. With main profiles up to 120 cm apart and the lowest load class, the system table allows hangers at most every 90 cm. On a 5 m profile there are 4.50 m from the first to the last hanger (25 cm in from each end): 4.50 ÷ 0.90 = 5 gaps, so 6 hangers every 90 cm. In total 5 × 6 = 30 ES 60/200 direct hangers: with the ceiling 20 cm below the slab, about 13 cm is left above the main profile, and the shorter ES 60/125 hanger reaches only about 11 cm. On top of that, 30 anchors into the slab and 60 LN 3.5 × 11 screws (2 per hanger).
- Cross connectors. 5 × 11 = 55.
- Boards. 20 ÷ 3.12 = 6.4, so at least 7 sheets. The cutting plan confirms 7 sheets: three full 1.2 m rows and a 0.4 m strip by the wall, which you cut from one sheet.
- Screws and finishing. TN 25 screws every 17 cm along each bearing profile under the board: 385 screws, so one box of 1000. The UD profile is fixed to the walls at most every 1 m: 22 plugs. Filler: 20 × 0.35 = 7 kg, so 2 bags of 5 kg. Paper tape for the long joints: 15 m; fleece tape for the end joints: 5.6 m. Sealing tape under the UD and separating tape along the wall: 18 m each.
- CD 60/27 profile, 4 m1869 m of grid, cut from the bars
- UD 28/27 profile, 3 m618 m of perimeter
- ES 60/200 hanger306 on each of the 5 main profiles
- Connectors55 + 5cross + longitudinal
- GKB plasterboard 12.5 mm71200 × 2600, 21.84 m² in total
- Anchors and plugs30 + 22slab anchors + plugs for the UD, 1 pack of 100 each
- TN 25 and LN 11 screws385 + 60for the boards and the hangers, 1 pack of 1,000 each
- Joint filler25 kg bags (7 kg)
- Tapes4paper, fleece, sealing and separating: 1 roll each
That works out at about 1.5 hangers and 3.6 m of CD profile per square metre of ceiling. It is a good check on the order of magnitude, but it does not replace counting the lines: in a room with other proportions these ratios change.
What it costs
| Material | Typical price | ||
|---|---|---|---|
| Plasterboard GKB (type A) 12.5 mm 1200×2600Pack: sheet 1.2×2.6 m | 10.54 PLN/m²approx. 33 PLN per pack9.59–10.73 · 3 shops | 9.59–10.73 | 3 shops |
| CD 60/27 ceiling profile 4 mPack: 4 m length | 3.20 PLN/mapprox. 13 PLN per pack2.88–3.45 · 3 shops | 2.88–3.45 | 3 shops |
| UD 28/27 perimeter channel 3 mPack: 3 m length | 2.30 PLN/mapprox. 7 PLN per pack1.93–2.56 · 3 shops | 1.93–2.56 | 3 shops |
| Direct hanger ES 60/200 for CD 60 profilePack: pack of 100 | 2.01 PLN/pcapprox. 201 PLN per pack1.73–2.29 · 2 shops | 1.73–2.29 | 2 shops |
| Cross connector for CD 60 profilePack: pack of 100 | 1.83 PLN/pcapprox. 183 PLN per pack1.20–2.35 · 5 shops | 1.20–2.35 | 5 shops |
| Longitudinal connector for CD 60 profilePack: pack of 100 | 1.19 PLN/pcapprox. 119 PLN per pack0.98–1.56 · 3 shops | 0.98–1.56 | 3 shops |
| Metal ceiling anchor 6×40 for suspended ceilingsPack: pack of 100 | 0.59 PLN/pcapprox. 59 PLN per pack0.49–0.85 · 3 shops | 0.49–0.85 | 3 shops |
| TN screws 3.5×25 for plasterboardPack: box of 1000 | 0.04 PLN/pcapprox. 39 PLN per pack0.04–0.04 · 3 shops | 0.04–0.04 | 3 shops |
| LN screws 3.5×11 for joining profilesPack: box of 1000 | 0.05 PLN/pcapprox. 54 PLN per pack0.05–0.07 · 3 shops | 0.05–0.07 | 3 shops |
| Acoustic (sealing) tape for profiles 30 mm, 30 mPack: 30 m roll | 0.60 PLN/mapprox. 18 PLN per pack0.57–0.61 · 3 shops | 0.57–0.61 | 3 shops |
| Gypsum jointing compound for plasterboardPack: 5 kg bag | 7.40 PLN/kgapprox. 37 PLN per pack6.88–9.98 · 3 shops | 6.88–9.98 | 3 shops |
| Paper joint tape for plasterboard, 75 mPack: 75 m roll | 0.29 PLN/mapprox. 22 PLN per pack0.23–0.34 · 3 shops | 0.23–0.34 | 3 shops |
| Fleece joint tape for plasterboard, 25 mPack: 25 m roll | 0.34 PLN/mapprox. 9 PLN per pack0.24–0.36 · 3 shops | 0.24–0.36 | 3 shops |
| Separating (slip) tape at the wall, 50 mPack: 50 m roll | 1.38 PLN/mapprox. 69 PLN per pack1.36–1.40 · 2 shops | 1.36–1.40 | 2 shops |
The prices in the table are the median of offers from several Polish builders' merchants, including VAT, with a date. Items without a current price are marked, not counted as 0 zł. The “Range” column in the table shows which items are worth comparing between shops: GKB boards usually cost much the same everywhere, while the prices of profiles and joint filler vary more.
Work it out in Baukit
Open in Baukit- Click “Open in Baukit”. A 4 × 5 m room opens with the ceiling in place and the notebook open.
- Select the ceiling on the plan. The notebook shows the profiles in bars, the hangers, boards, screws and the cost per square metre.
- Change the size of the room in the panel on the right. The ceiling follows the walls and the list is worked out again.
- Click ⋯ next to the ceiling type and choose “Edit type…”. There you can choose the board type or add a second layer and see how the spacings and the number of hangers change.
- Hover over a row in the notebook to highlight those elements on the plan. You open the notebook with the “Notebook” button in the bottom left corner or by pressing 4.
The same drawing also works out the floor, the paint and the rest of the house, so you never draw the room twice.
Frequently asked questions
What spacing do CD profiles need on a suspended ceiling?
With one layer of 12.5 mm board and no fire requirements, the bearing profiles go at most every 50 cm and the main profiles up to 120 cm apart. The further apart the main profiles, the closer the hangers must be. The exact values are in the manufacturer's system table.
How many hangers per 1 m² of ceiling?
A 4 × 5 m room with one layer of boards needs 30 hangers for 20 m², so about 1.5 per square metre. With two layers of boards you need more hangers (35 instead of 30 in this room), because the permitted spacing gets smaller. Wool can have the same effect if it moves the ceiling into a higher load class. Count them on each main profile separately.
What is the difference between a CD and a UD profile?
CD 60/27 is the grid profile: the hangers hold it and the boards are screwed to it. UD 28/27 is the U-shaped perimeter channel, fixed to the walls, into which the ends of the CD profiles slide. You buy UD for the perimeter of the room and CD by the number of grid lines.
How low can a suspended ceiling hang?
A ceiling on a two-level grid and direct hangers with one 12.5 mm board can hang from about 7 to about 25 cm below the slab. To go lower you need wire hangers or Nonius hangers. Where there is very little space under the slab, choose a one-level grid.
Do you need to lay wool on a suspended ceiling?
You don't have to, but wool improves the acoustics and, under an unheated loft, the thermal insulation too. Remember that wool adds weight to the ceiling, so it may change the load class and bring the hangers closer together. If the ceiling separates a heated room from a cold loft, a vapour barrier foil is needed between the boards and the wool.
Related
5 sources
- Drywall system manufacturers' guidelines for suspended ceilings (technical documentation, 2025 edition; in Polish): board weights, load classes, tables of spacings a, b and c, distances from the walls, hangers. Values taken from an extract of the documentation (to be confirmed against the original; not checked).
- Drywall system manufacturers' product sheets for CD 60/27 profiles (lengths 2.6, 3.0 and 4.0 m; in Polish), read in October 2026.
- Joint filler consumption rate of 0.35 kg/m² and UD fixings about every 1 m: site practice (not checked against a technical data sheet).
- Prices: Baukit reference prices, the median and range of offers from at least two shops, collected on 9 October 2026.
- Quantities in the example: the Baukit ceiling calculator (rules from the manufacturers' guidelines), worked out on 11 October 2026.