- Finishing
- Suspended ceiling
- Wojciech Dobry
- October 2026
- about 6 min
- 3:15, Polish captions
How many plasterboard sheets for a ceiling? 4 × 5 m example
For a 4 × 5 m (20 m²) ceiling with one layer of boards, buy 7 plasterboard sheets of 1200 × 2600 mm, which is 21.84 m² of board for 20 m² of ceiling. Dividing the area alone gives 6.4 sheets, but the number of sheets is decided by how they are laid out in rows, and in small rooms that layout can add a whole sheet. The whole grid behind these boards is worked out in the article suspended ceiling: how many profiles, hangers and boards.
How to work it out
Start with the formula:
number of sheets = ceiling area × number of layers ÷ area of one sheet, rounded up
Common sheets are 1.2 m wide and 2.0, 2.6 or 3.0 m long, so 2.40, 3.12 or 3.60 m². The result of the formula is the minimum. Check it against a layout, because a board cannot be cut any way you like:
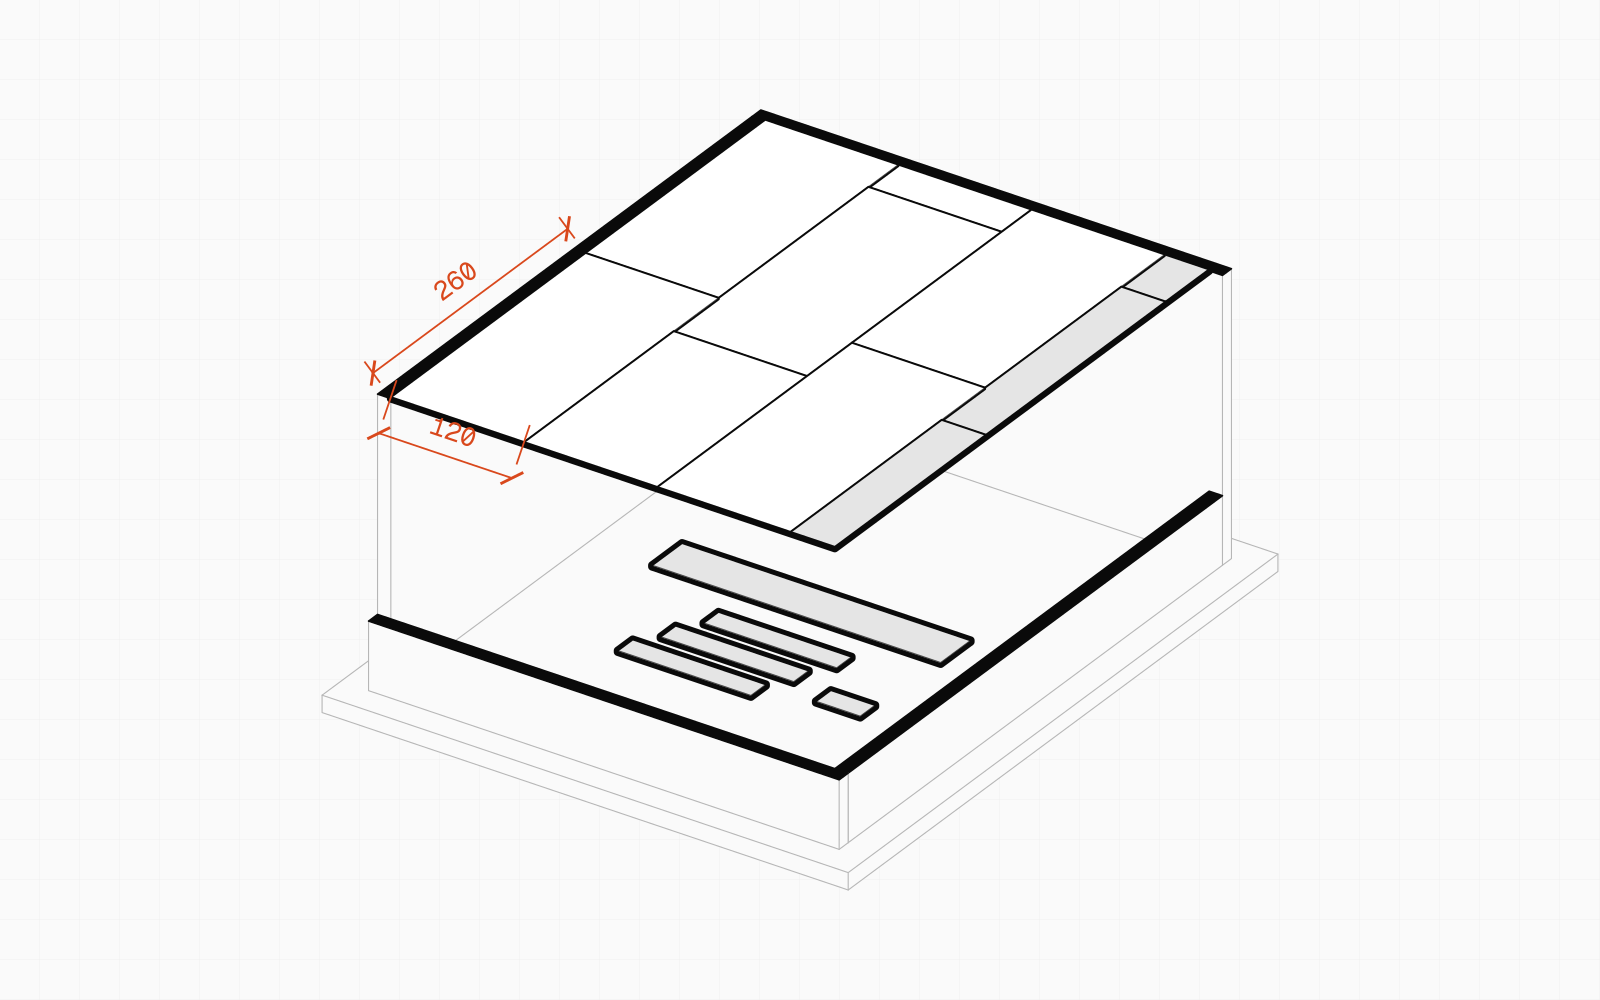
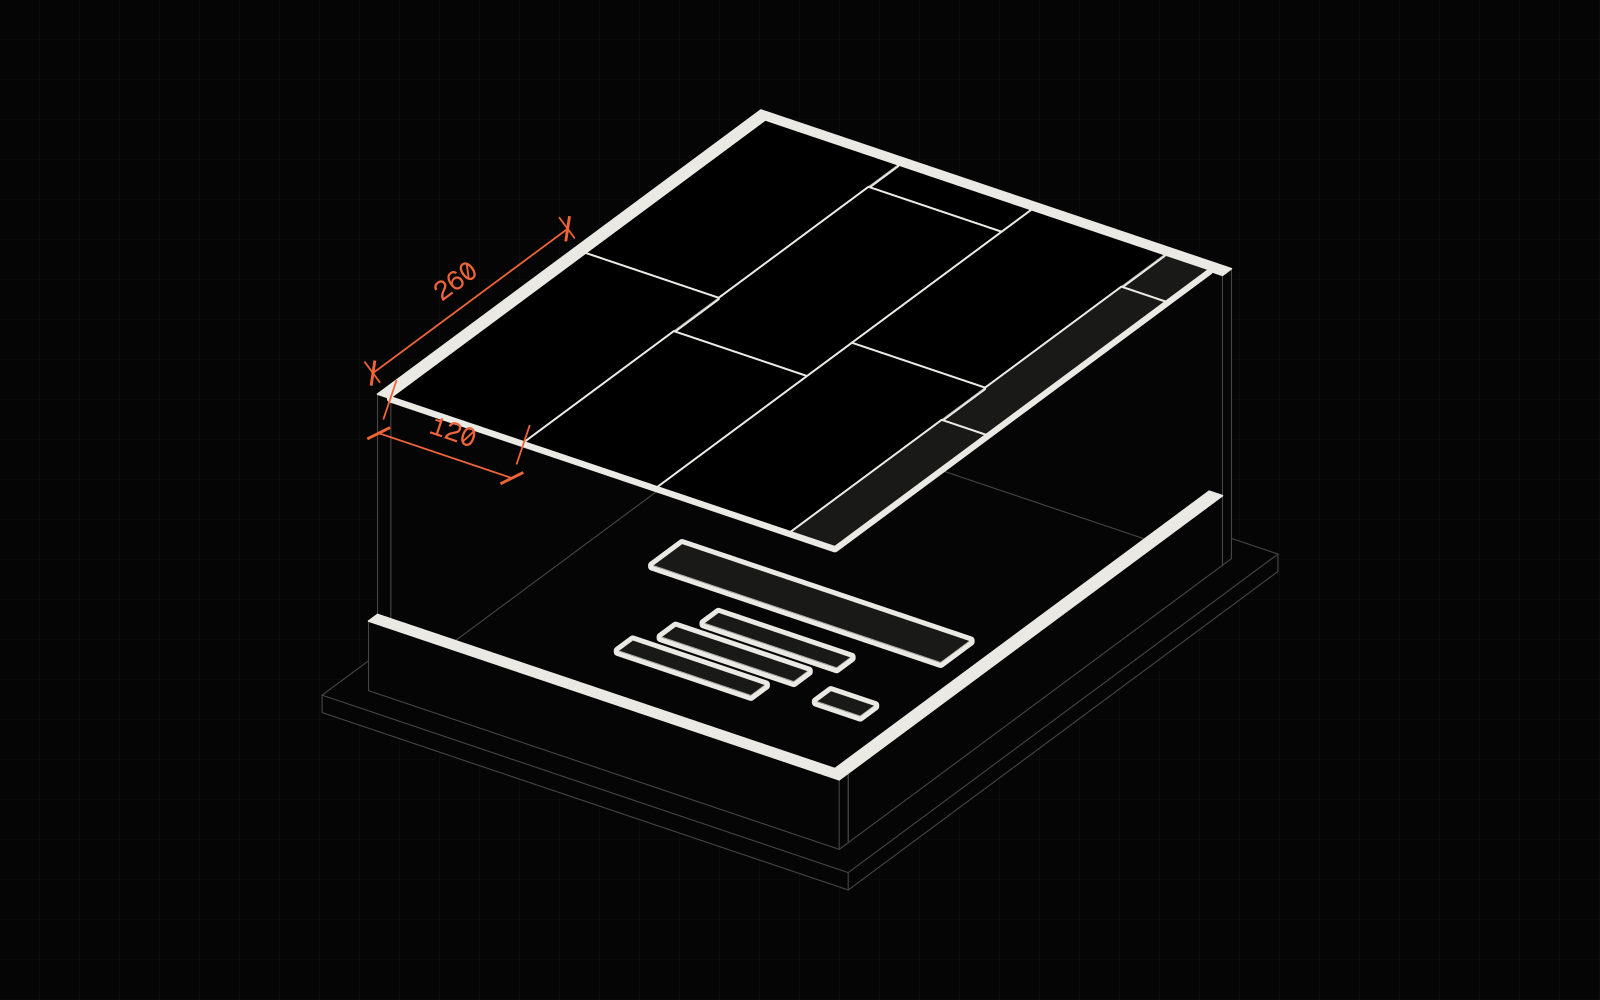
- Rows. The boards go in 1.2 m wide rows, with the long edge across the bearing profiles.11Drywall system manufacturers' guidelines for suspended ceilings (technical documentation, 2025 edition; in Polish): board weight, board layout relative to the profiles, staggering of joints, screw spacing. Values taken from an extract of the documentation (to be confirmed against the original; not checked). The number of rows is the room width ÷ 1.2 m, rounded up. The last row is usually a narrower strip.
- Row length. Each row is made up of boards along the length of the room. The end joints must fall on a bearing profile.
- Staggered joints. Stagger the end joints in neighbouring rows by at least 40 cm, so that they do not form one line.11Drywall system manufacturers' guidelines for suspended ceilings Because of this, the ends of boards do not always fit the next row.
- Offcuts. You can use a piece from one row in another only if it is long enough and does not break the staggering rule.
Narrow strips by the wall (for example 40 cm) are cut along the length of the sheet: one board gives two or three such strips.
- whole sheet
- cut piece
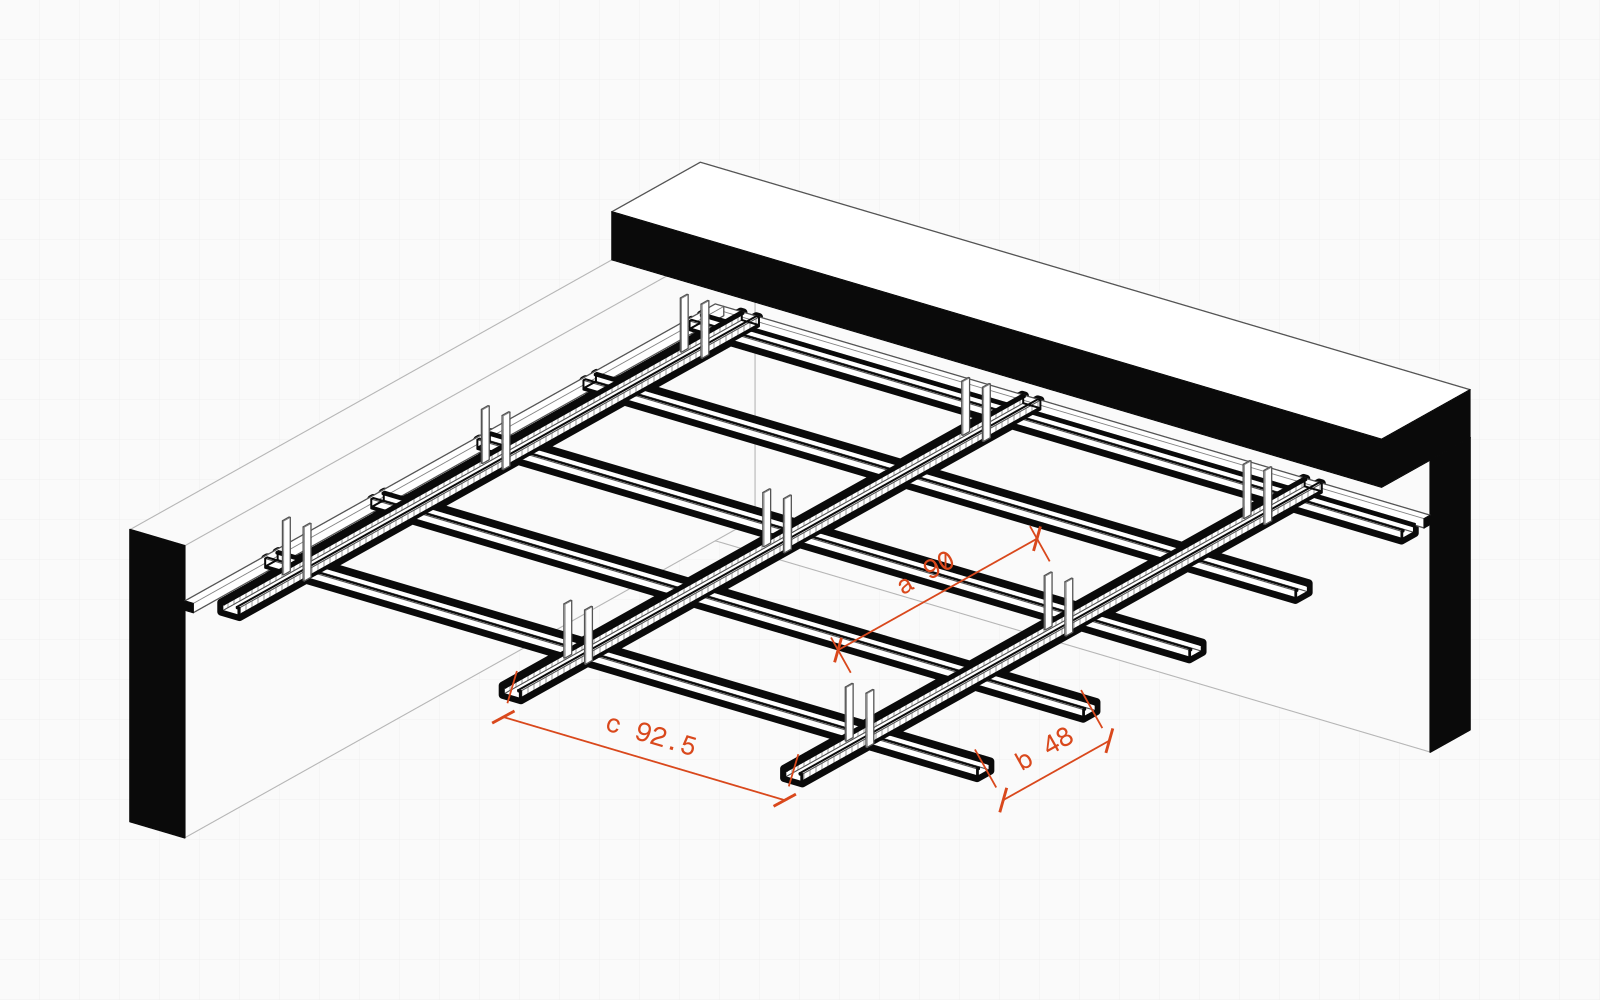
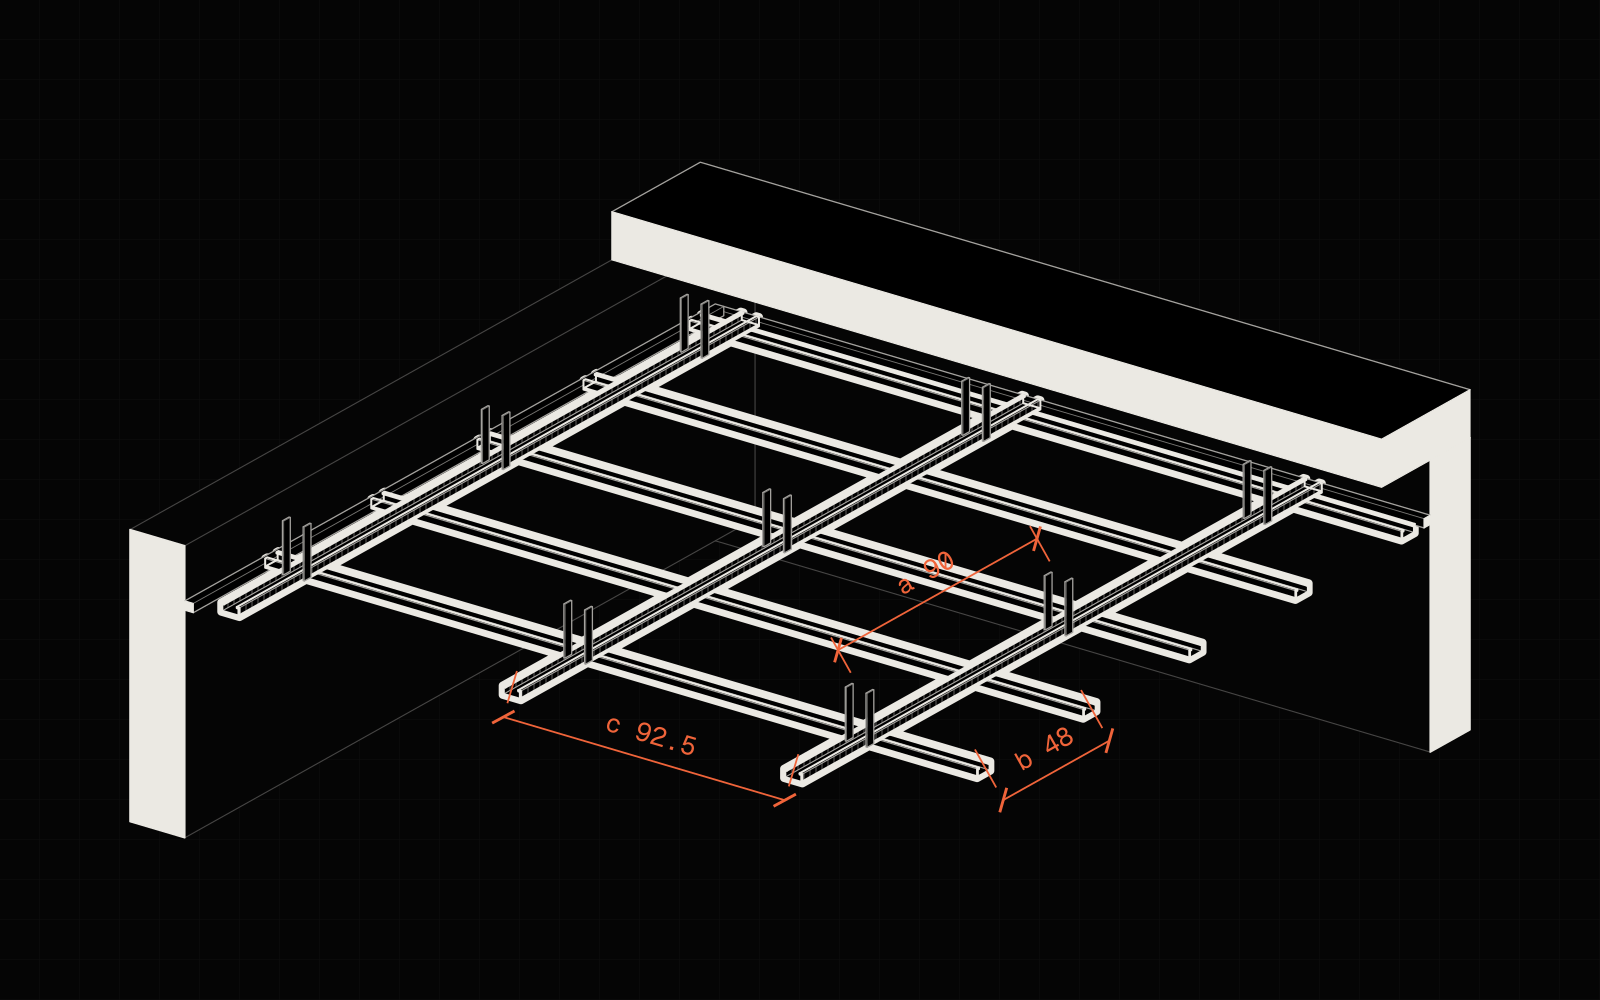
- bearing profile every 48 cm
Waste
The waste on boards is simply the difference between what you buy and the ceiling area. It depends on the proportions of the room and the length of the sheet. This is how it works out for two rooms and three sheet lengths (one layer, two-level grid, layout worked out in Baukit)33Number of sheets for the 4 × 5 m and 3 × 4 m rooms: the layout from the Baukit ceiling calculator (rules from the manufacturers' guidelines), worked out on 11 October 2026.:
| Room | Sheets 1200 × 2000 | Sheets 1200 × 2600 | Sheets 1200 × 3000 |
|---|---|---|---|
| 4 × 5 m (20 m²) | 10 pcs (24.0 m², +20%) | 7 pcs (21.84 m², +9%) | 7 pcs (25.2 m², +26%) |
| 3 × 4 m (12 m²) | 6 pcs (14.4 m², +20%) | 5 pcs (15.6 m², +30%) | 4 pcs (14.4 m², +20%) |
- 1200 × 2000+20%10 pcs, 24.0 m²
- 1200 × 2600+9%7 pcs, 21.84 m²
- 1200 × 3000+26%7 pcs, 25.2 m²
- 1200 × 2000+20%6 pcs, 14.4 m²
- 1200 × 2600+30%5 pcs, 15.6 m²
- 1200 × 3000+20%4 pcs, 14.4 m²
In a 3 × 4 m room the formula gives 12 ÷ 3.12 = 3.85, so 4 sheets of 2600 mm, yet you need 5. The rows run along the 4 m wall. In each row a 2.6 m board leaves about 1.4 m still to cover, and the joints in neighbouring rows must be staggered, so the offcuts of about 1.1–1.2 m do not complete the next row. With 3000 mm sheets, 4 are enough in this room. That is why you should compare different sheet lengths before you buy, not just the price per sheet.
Example: a 4 × 5 m room
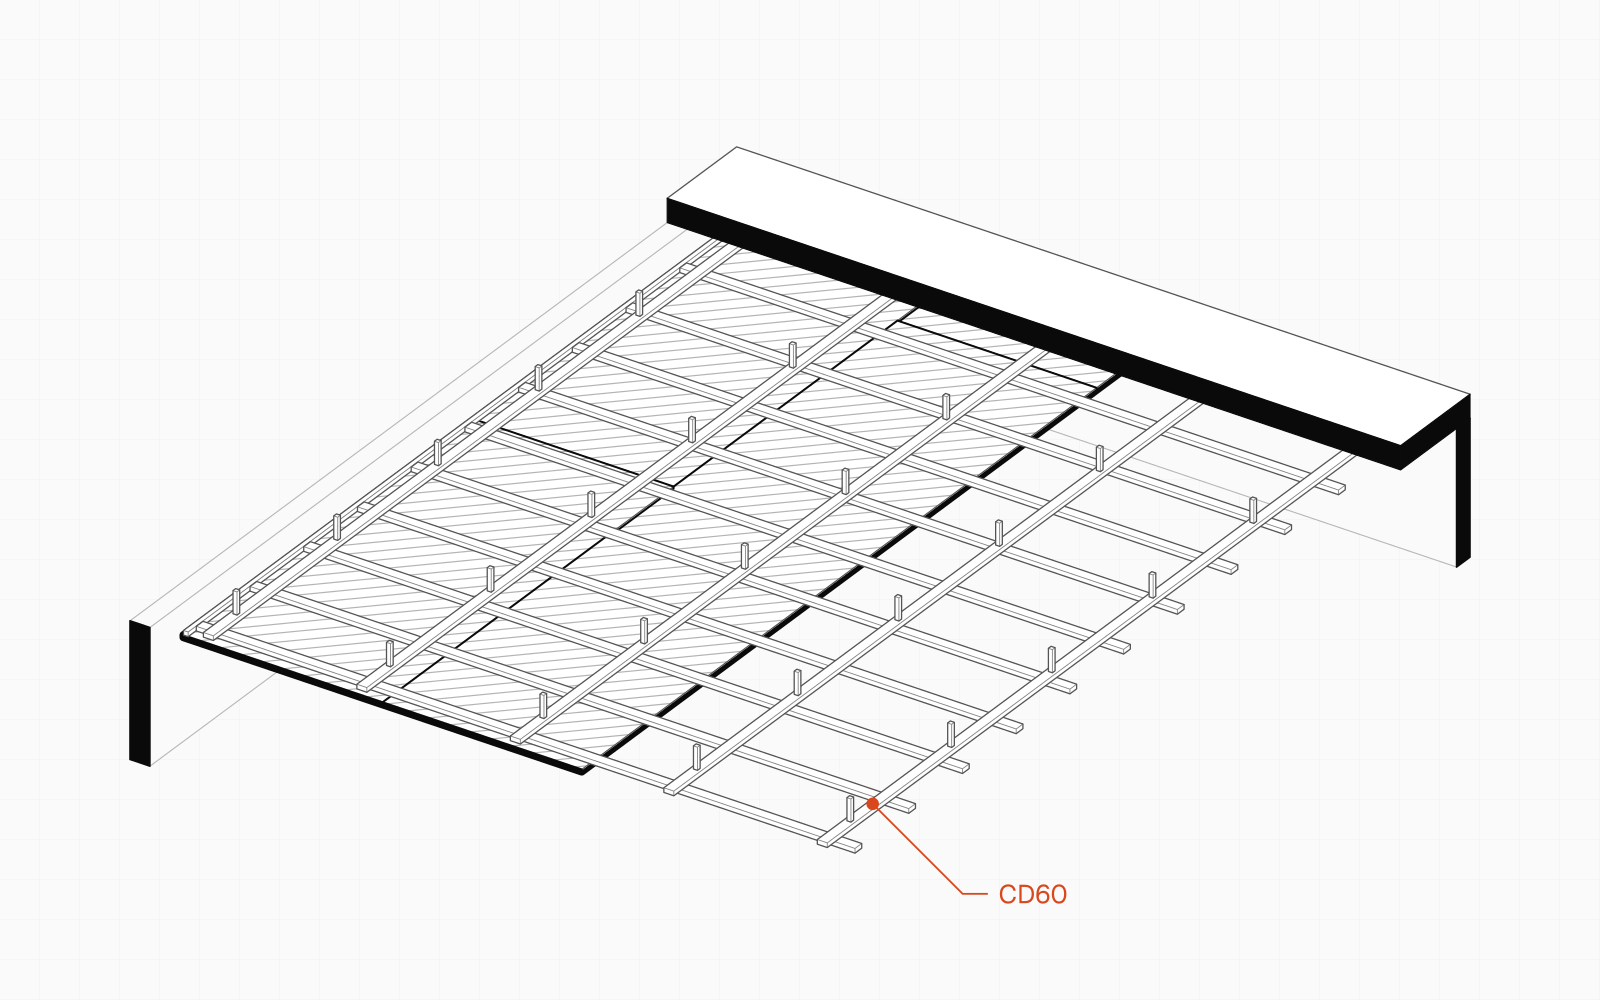
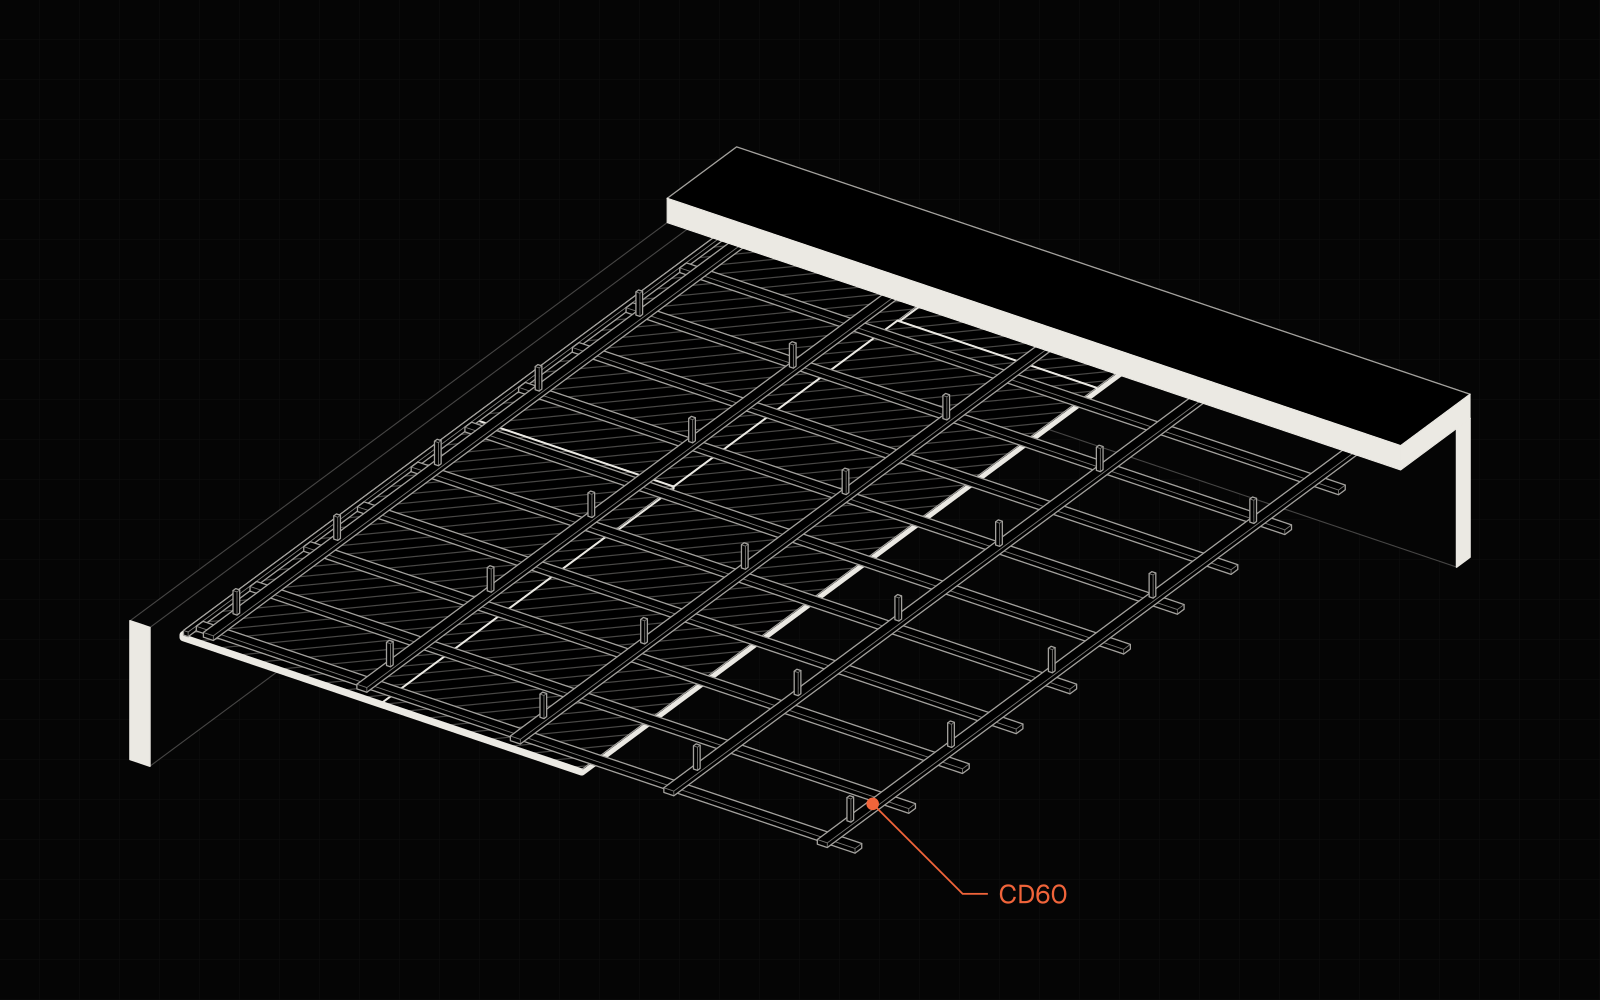
Assumptions: a 4.00 × 5.00 m ceiling, one layer of 12.5 mm GKB board (standard plasterboard), 1200 × 2600 mm sheets, a two-level grid with bearing profiles every 48 cm. The example in Baukit has the same inputs.
- You buy
- 21.84 m²
- Waste
- +9%
- Rows
- 3 × 1.20 + 0.40 m
- To cover
- 20 m²
- The minimum from the formula. 20 ÷ 3.12 = 6.41, so at least 7 sheets.
- Rows. The rows run along the 5 m wall. The width of 4.00 m ÷ 1.20 m = 3.33, so three full rows and a 0.40 m strip.
- Full rows. A row is 5.00 m long and a board 2.60 m, so each row takes two boards. Cut them so that the joints in neighbouring rows are staggered. Three rows take 6 boards.
- The 0.40 m strip. From the seventh board, cut three 40 cm strips lengthwise and piece a 5 m row together from them (for example 2.02 + 2.40 + 0.58 m).
- Result. 7 sheets, or 21.84 m². The waste is about 9% and comes entirely from the layout.
- Screws. TN 25 screws go every 17 cm into each bearing profile under the board. On this ceiling that is 385 screws, about 19 per square metre and one box of 1000.
With two layers of boards, count each layer separately. In this room that makes 14 sheets, and the joints of the second layer are staggered against the first. The outer layer needs longer screws, for example TN 35.
What it costs
| Material | Typical price | ||
|---|---|---|---|
| Plasterboard GKB (type A) 12.5 mm 1200×2600Pack: sheet 1.2×2.6 m | 10.54 PLN/m²approx. 33 PLN per pack9.59–10.73 · 3 shops | 9.59–10.73 | 3 shops |
| Moisture-resistant plasterboard GKBI (type H2) 12.5 mm 1200×2600Pack: sheet 1.2×2.6 m | 14.59 PLN/m²approx. 46 PLN per pack13.46–15.27 · 3 shops | 13.46–15.27 | 3 shops |
| Fire-resistant plasterboard GKF (type DF) 12.5 mm 1200×2600Pack: sheet 1.2×2.6 m | 13.75 PLN/m²approx. 43 PLN per pack13.22–13.99 · 3 shops | 13.22–13.99 | 3 shops |
| TN screws 3.5×25 for plasterboardPack: box of 1000 | 0.04 PLN/pcapprox. 39 PLN per pack0.04–0.04 · 3 shops | 0.04–0.04 | 3 shops |
GKB boards usually cost much the same in different shops; the “Range” column in the price table shows by how much.22Prices: Baukit reference prices, the median and range of offers from at least two shops, collected on 9 October 2026. You save more by matching the sheet length to the room than by hunting for a cheaper shop.
Work it out in Baukit
Open in Baukit- Open the example: a 4 × 5 m room with a ceiling and the notebook open.
- Select the ceiling and change the sheet length in the panel on the right (2000, 2600 or 3000 mm).
- Read the number of sheets and the waste in the notebook. You can also see the board layout on the plan.
Frequently asked questions
How much does a 1200 × 2600 plasterboard sheet weigh?
A standard 12.5 mm GKB board weighs about 6.5 kg/m²11Drywall system manufacturers' guidelines for suspended ceilings, so a 1200 × 2600 mm sheet weighs about 20 kg. On a ceiling you lift it above your head, so if you are fitting it on your own, a board lifter helps. The shorter 2000 mm sheets weigh about 16 kg.
Which plasterboard for a bathroom ceiling?
In a bathroom or kitchen, choose moisture-resistant GKBI board (type H2, usually green). It absorbs less water than standard GKB. For a ceiling in a boiler room, or wherever the design calls for fire resistance, fire-resistant GKF boards are used.
Plasterboard on a ceiling: along or across the profiles?
Lay the long edge of the board across the bearing profiles you screw it to. The end joints (the short edges) must sit on a profile and be staggered by at least 40 cm in neighbouring rows.
How many plasterboard screws per 1 m² of ceiling?
With one layer and bearing profiles about every 50 cm, it comes to about 18–20 screws per square metre, because the screws go every 17 cm along each profile.11Drywall system manufacturers' guidelines for suspended ceilings In a 4 × 5 m room that is 385 screws, so one box of 1000. With two layers, the inner one is fixed less often, about every 50 cm.
Related
3 sources
- Drywall system manufacturers' guidelines for suspended ceilings (technical documentation, 2025 edition; in Polish): board weight, board layout relative to the profiles, staggering of joints, screw spacing. Values taken from an extract of the documentation (to be confirmed against the original; not checked).
- Prices: Baukit reference prices, the median and range of offers from at least two shops, collected on 9 October 2026.
- Number of sheets for the 4 × 5 m and 3 × 4 m rooms: the layout from the Baukit ceiling calculator (rules from the manufacturers' guidelines), worked out on 11 October 2026.