- Finishing
- Suspended ceiling
- Wojciech Dobry
- October 2026
- about 7 min
- 3:49, Polish captions
CD60 profile and hanger spacing: how to use the tables
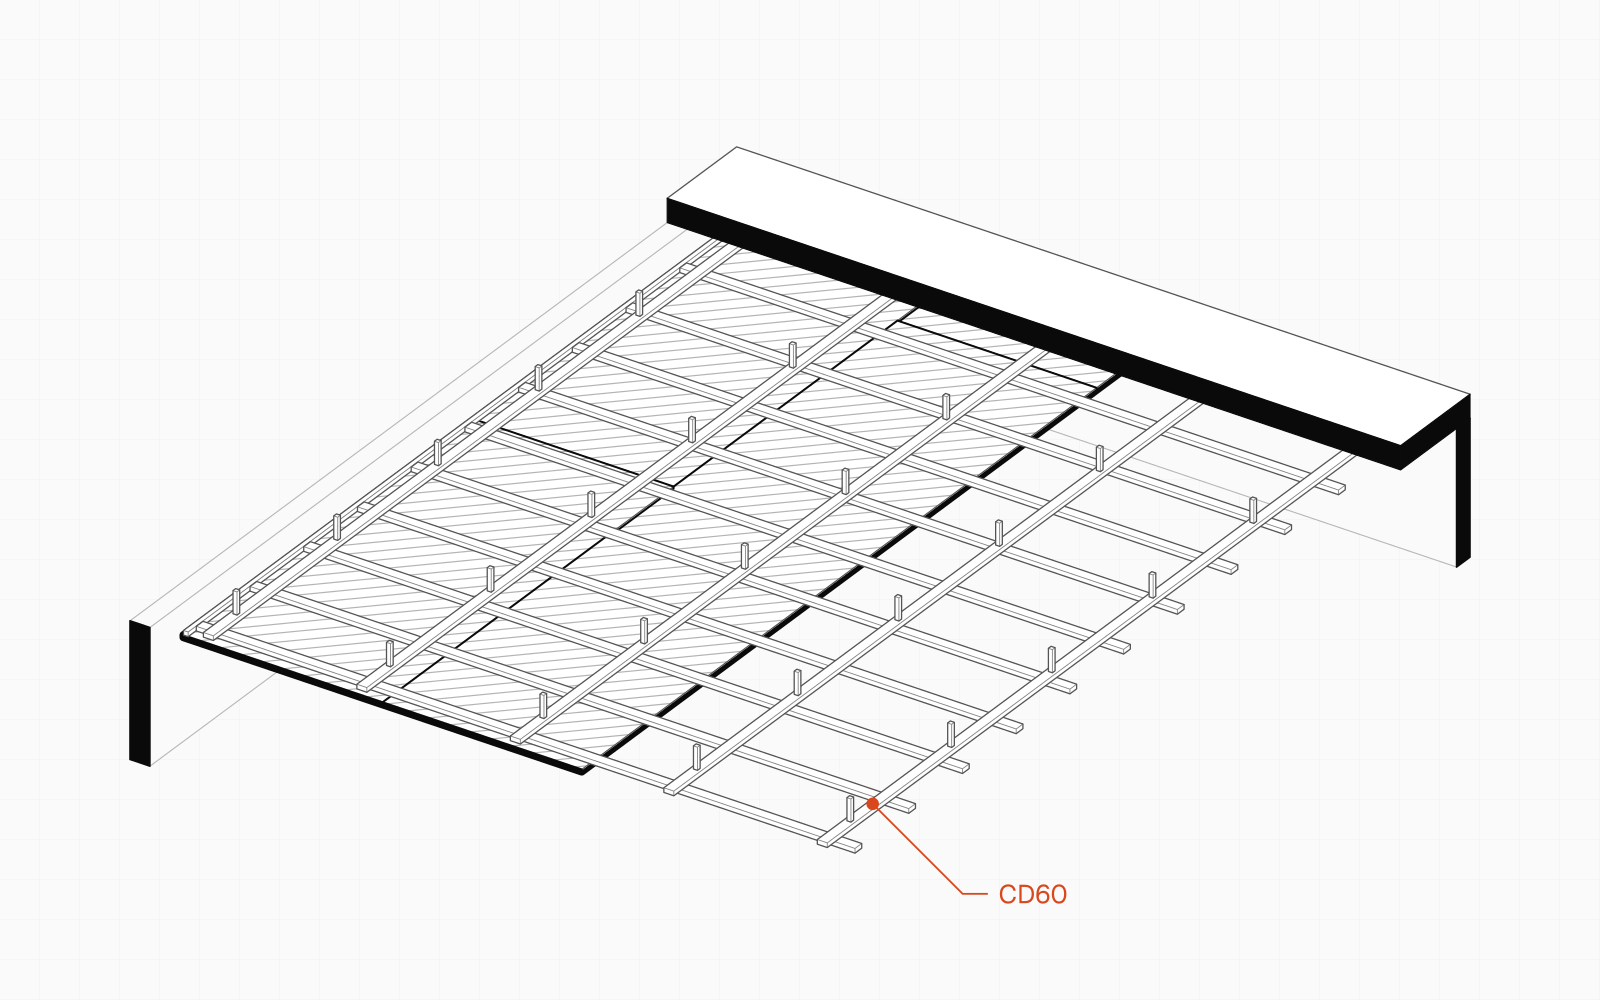
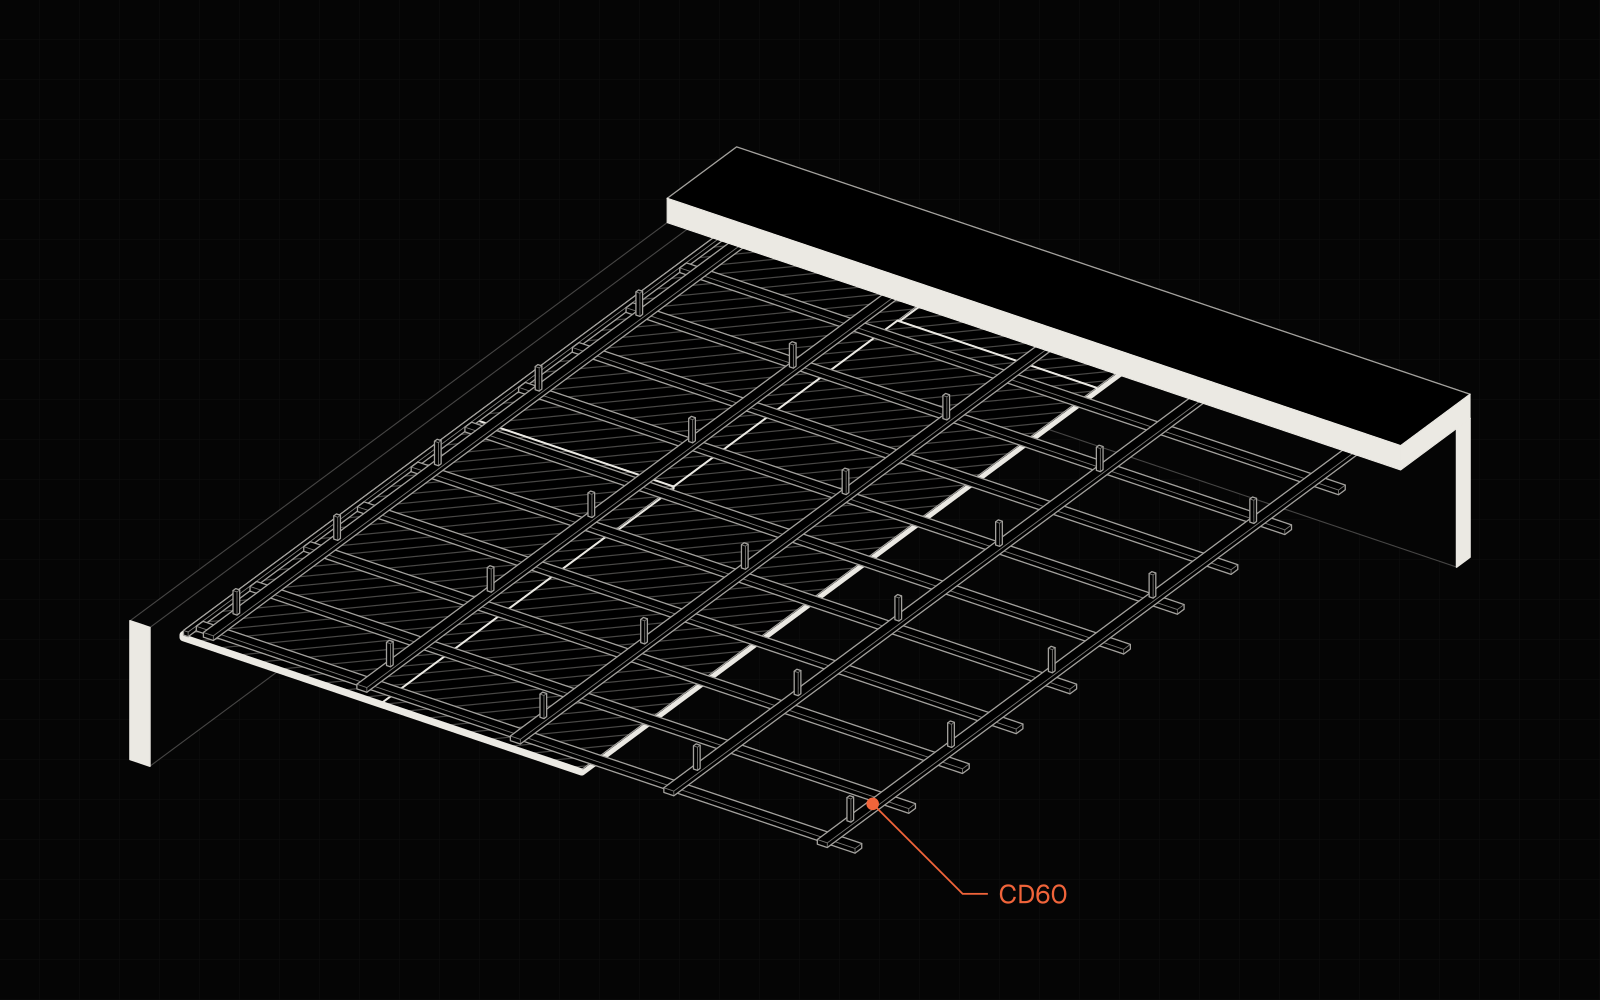
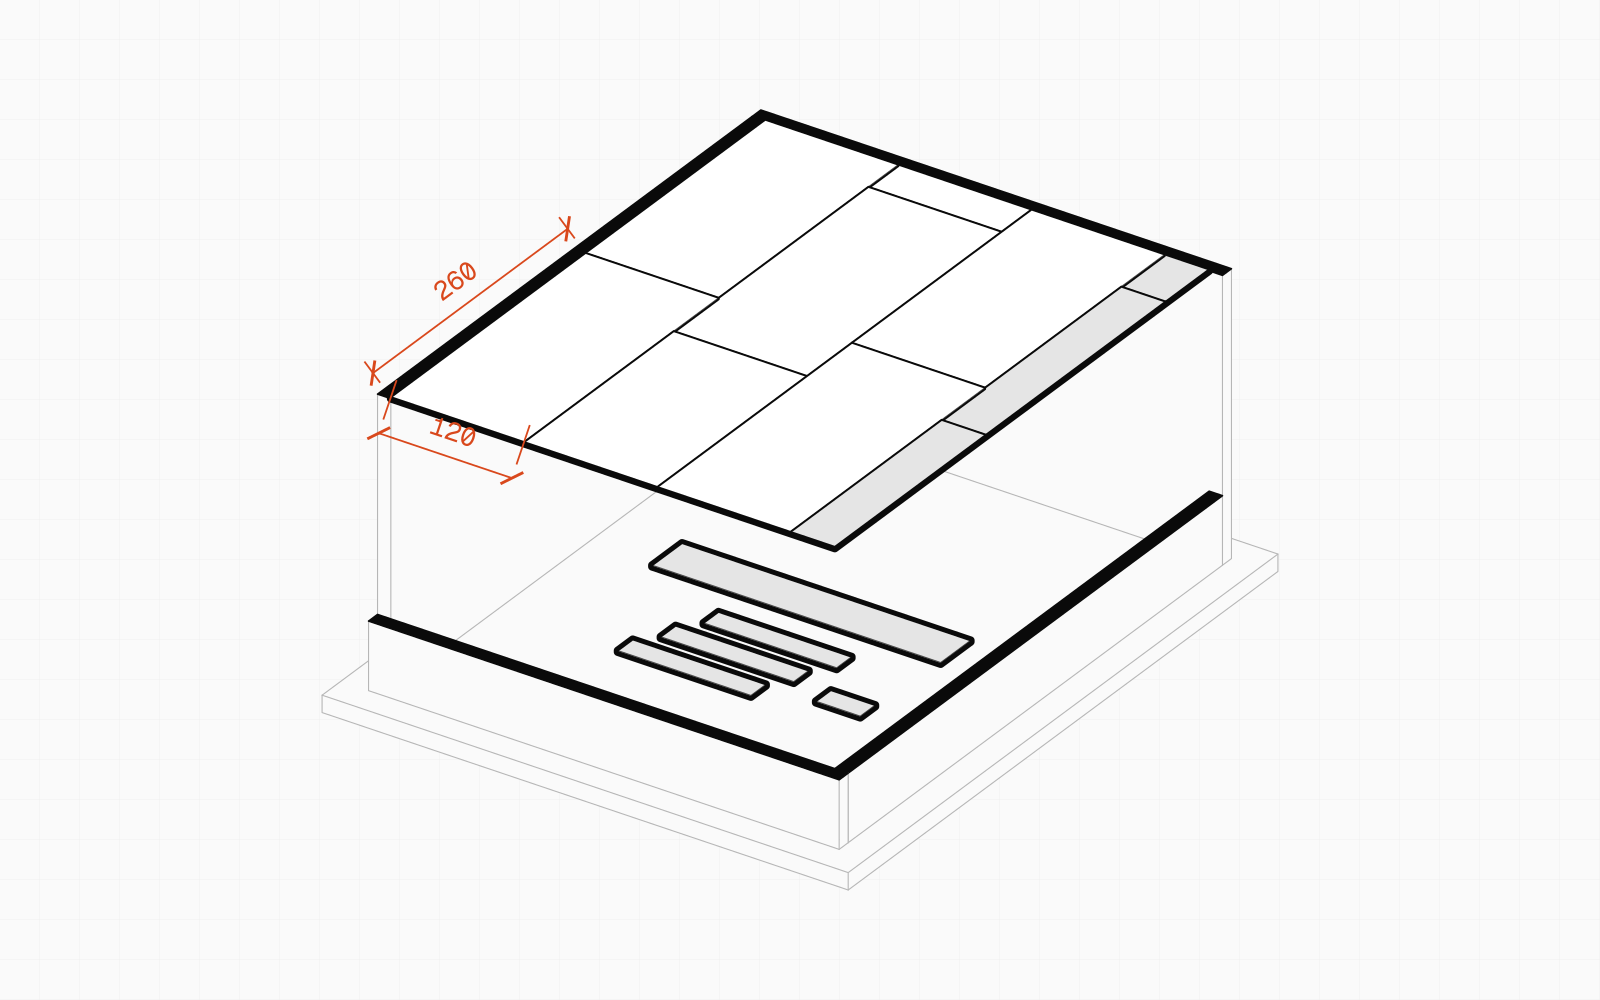
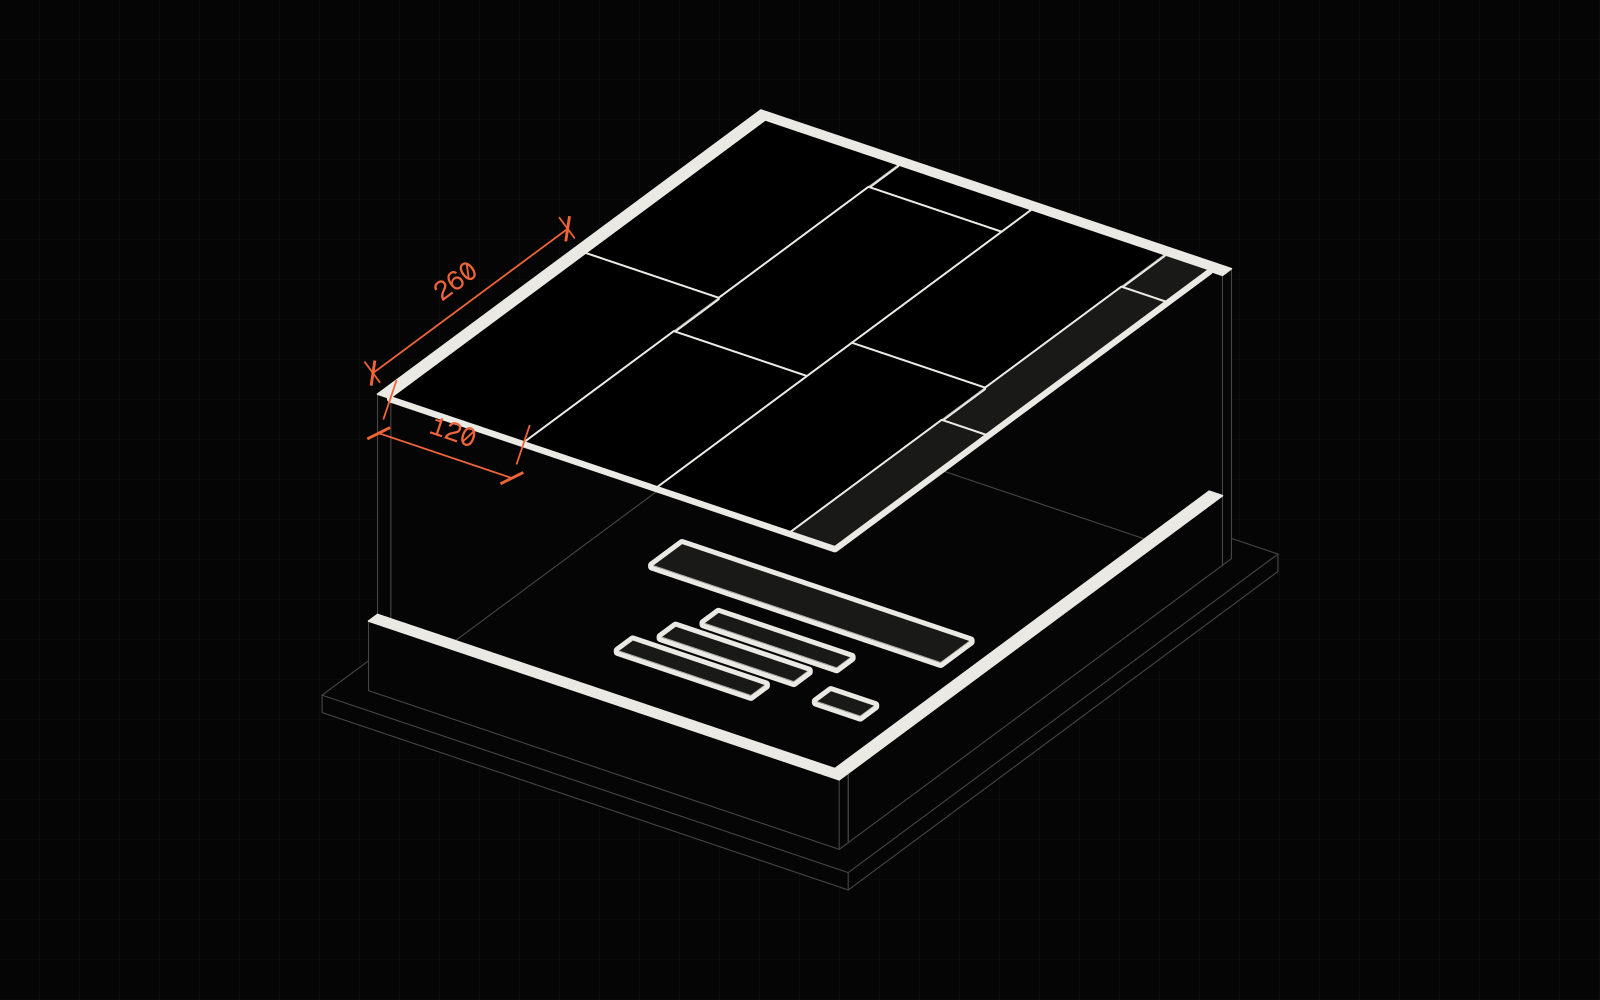
With one layer of 12.5 mm plasterboard and no fire requirements on a two-level grid, put the CD 60 bearing profiles at most every 50 cm, the main profiles at most every 120 cm, and the hangers on the main profiles every 90 cm. Every extra layer of boards adds to the weight of the ceiling and brings the hangers closer together, and required fire resistance brings the bearing profiles down to 40 cm. The quantities for the whole ceiling are worked out in the article suspended ceiling: how many profiles, hangers and boards.
How to work it out
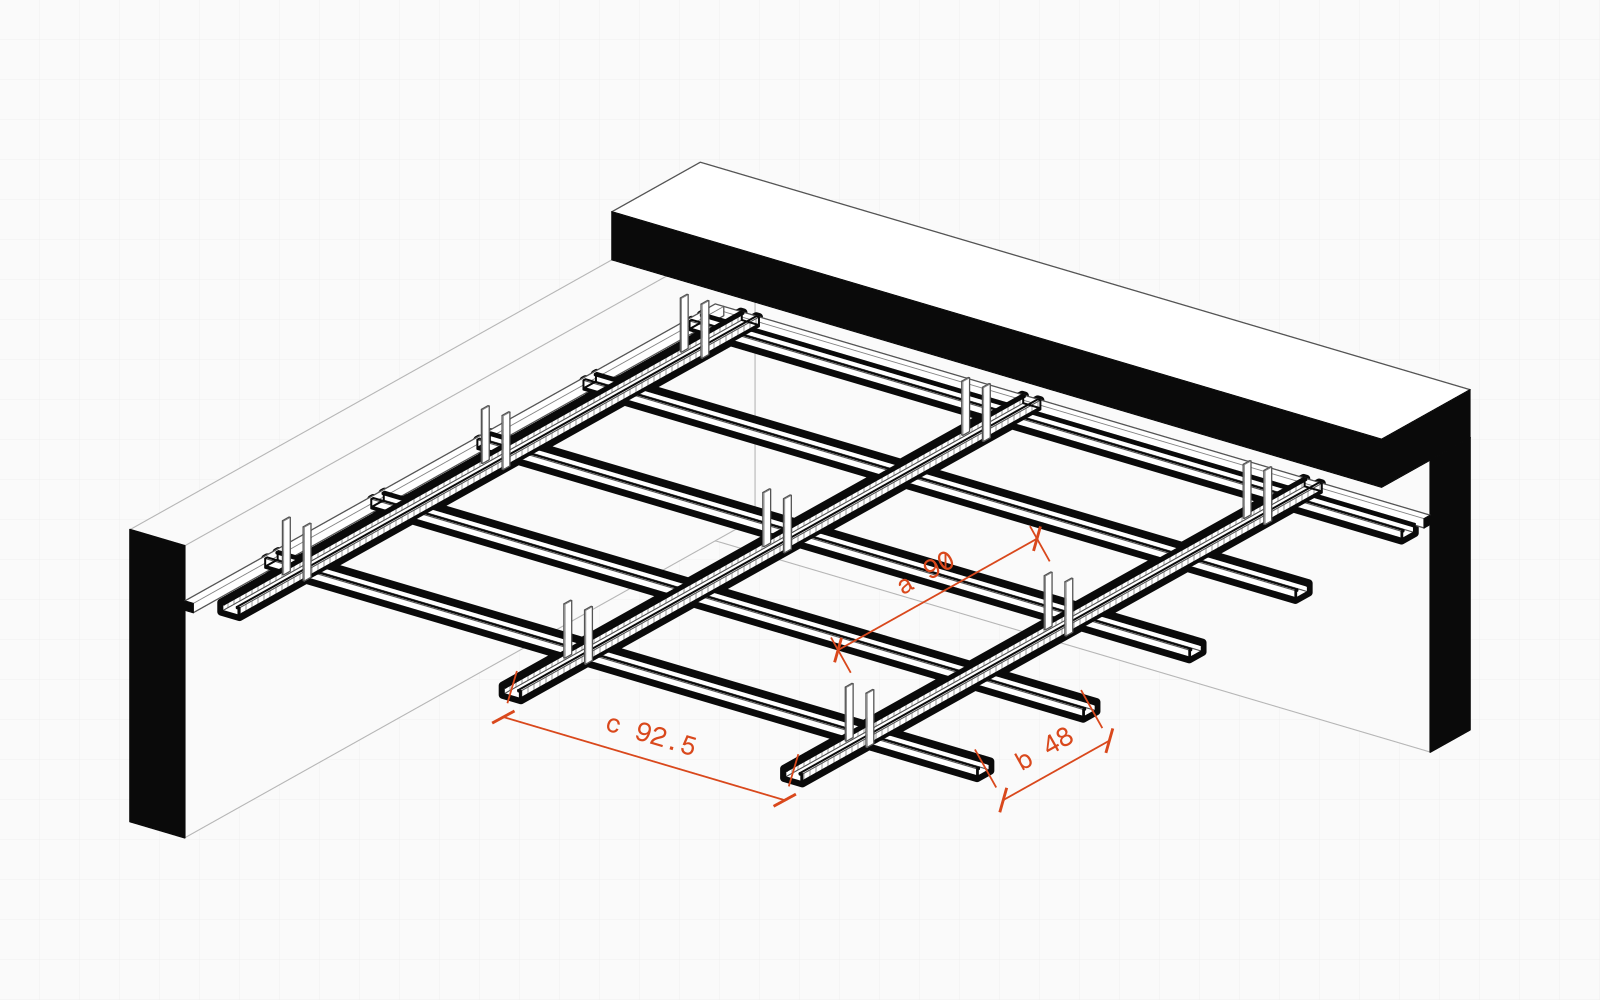
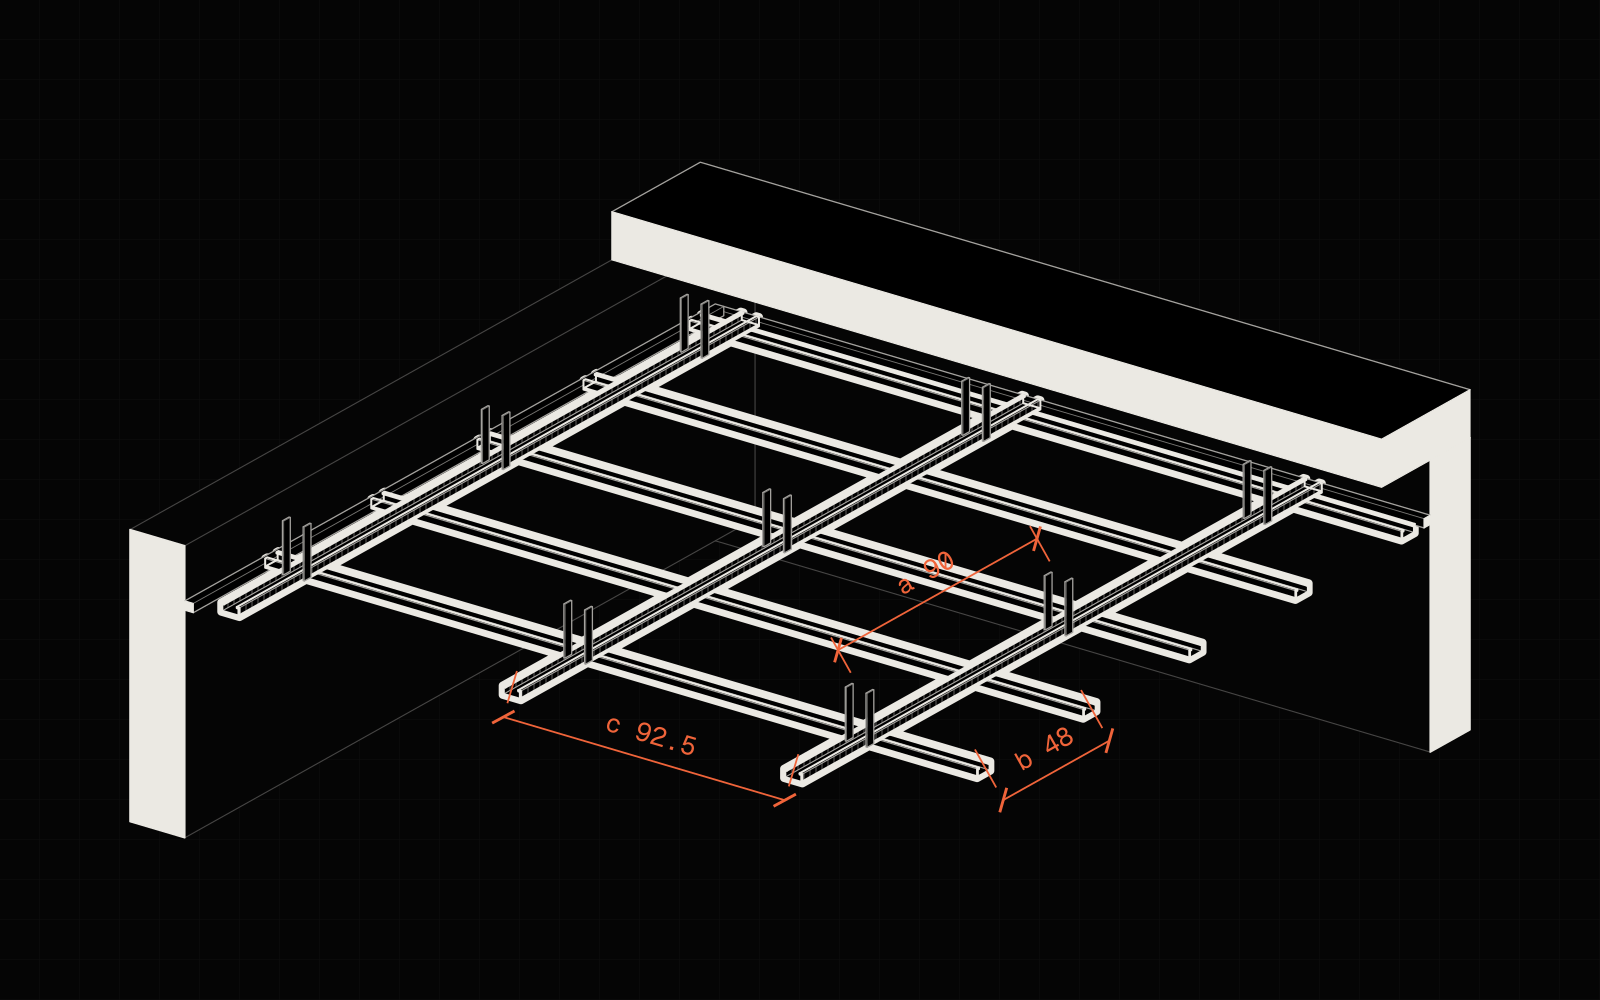
A two-level grid has three spacings, which the documentation of drywall system manufacturers labels with letters:
- b – spacing of the bearing profiles (the lower ones, which the boards are screwed to). Without fire requirements at most 50 cm; with required fire resistance usually 40 cm.
- c – spacing of the main profiles (the upper ones, which hang from the hangers).
- a – spacing of the hangers along a main profile.
- bearing profile
- main profile
- hanger
- UD at the wall
You choose spacings a and c together from the table, by load class. The class follows from the weight of the ceiling:
load [kN/m²] = ceiling weight [kg/m²] × 9.81 ÷ 1000
The weight of the ceiling is the boards (each layer separately), the grid (a two-level one about 2.5 kg/m²) and whatever lies on the boards, such as wool. Approximate weights of 12.5 mm boards according to the manufacturers' guidelines:
| 12.5 mm board | Weight |
|---|---|
| GKB (type A), standard | about 6.5 kg/m² |
| GKBI (type H2), moisture-resistant | about 7.6 kg/m² |
| GKF (type DF), fire-resistant | about 10.2 kg/m² |
The load classes are up to 0.15, up to 0.30, up to 0.50 and up to 0.65 kN/m². Once you know the class, its column tells you how close the hangers must be for the main-profile spacing you choose. The further apart the main profiles (larger c), the closer the hangers must be (smaller a). Every row in your class's column is allowed. Baukit works out the grid for each of them and picks the cheapest for the room: the fewest metres of main profile and hangers, counting one hanger as roughly 1.5 m of profile. The largest c often wins, but in a room of other dimensions it can be a denser spacing of main profiles with hangers further apart.
- 1 × GKB (9 kg/m²)0.09class up to 0.15
- 1 × GKF (12.7 kg/m²)0.12class up to 0.15
- 1 × GKB + wool (14 kg/m²)0.14class up to 0.15
- 2 × GKB (15.5 kg/m²)0.152class up to 0.30
- 2 × GKB + wool (20.5 kg/m²)0.20class up to 0.30
Largest hanger spacing a (cm) on a two-level grid:
| Main-profile spacing c | up to 0.15 kN/m² | up to 0.30 kN/m² | up to 0.50 kN/m² | up to 0.65 kN/m² |
|---|---|---|---|---|
| 50 cm | 120 | 95 | 80 | 75 |
| 60 cm | 115 | 90 | 75 | 70 |
| 70 cm | 110 | 85 | 70 | 65 |
| 80 cm | 105 | 80 | 70 | – |
| 90 cm | 100 | 80 | – | – |
| 100 cm | 95 | 75 | – | – |
| 110 cm | 90 | 75 | – | – |
| 120 cm | 90 | – | – | – |
On top of that come the distances from the walls: the board may overhang the last bearing profile by at most about 10 cm, the axis of a main profile lies no more than about 15 cm from the wall parallel to it, and the first and last hangers stand no more than 25 cm from the end of the profile.
The type of hanger depends on the distance between the grid and the slab. A direct hanger (capacity 0.40 kN) fits when at most about 18 cm is left above the main profile. A bigger gap needs a wire hanger (0.25 kN, only up to the 0.30 kN/m² class) or a Nonius hanger (0.40 kN).
- Reach of the ES 60/125 hangerapprox. 11 cm
- Reach of a direct hangerapprox. 18 cm
- Ceiling 20 cm below the slabapprox. 13 cmdirect hanger ES 60/200
- Ceiling 40 cm below the slabapprox. 33 cmwire or Nonius hanger
Example: a 4 × 5 m room in three versions
The same assumptions as the example in the main article: a 4.00 × 5.00 m room, a concrete slab, the ceiling 20 cm below the slab, a two-level grid, main profiles along the 5 m wall.
- Bearing profiles b
- 48 cm
- Main profiles c
- 92.5 cm
- Bearing profiles
- 11 pcs
- Hangers
- 30 pcs
- CD profiles
- 69 m
- Above the main profile
- approx. 13 cm
Hanger: direct, ES 60/200
Version 1: one 12.5 mm GKB board.
- Weight: 6.5 + 2.5 = 9 kg/m², load 9 × 9.81 ÷ 1000 = 0.09 kN/m², so the class up to 0.15.
- Bearing profiles: (5.00 − 0.20) ÷ 0.50 = 9.6, rounded up to 10 gaps, so 11 profiles every 48 cm.
- Main profiles: of the rows in the up to 0.15 kN/m² column, the cheapest grid here gives c up to 120 cm, and for that the table gives a up to 90 cm. (4.00 − 0.30) ÷ 1.20 = 3.08, rounded up to 4 gaps, so 5 profiles every 92.5 cm.
- Hangers: on a 5 m profile there are 4.50 m from the first to the last hanger. 4.50 ÷ 0.90 = 5 gaps, so 6 hangers per profile and 30 for the whole ceiling.
- Type of hanger: between the slab and the main profile there are 20 cm − 1.25 cm (board) − about 5.4 cm (grid) = about 13 cm, so a direct hanger will do, but the longer ES 60/200: the shorter ES 60/125 reaches only about 11 cm.
Version 2: two 12.5 mm GKB boards. Weight 2 × 6.5 + 2.5 = 15.5 kg/m², which is 0.152 kN/m². That is a fraction over 0.15, so the ceiling moves into the class up to 0.30. With the same main profiles every 92.5 cm, the hangers must stand at most every 75 cm: 4.50 ÷ 0.75 = 6 gaps, so 7 hangers per profile and 35 for the ceiling.
Version 3: a fire-resistant GKF board where fire resistance is required. The weight of about 12.7 kg/m² stays within the class up to 0.15, so the hangers stay at 90 cm. What changes is the spacing of the bearing profiles: at most 40 cm, so (5.00 − 0.20) ÷ 0.40 = 12 gaps and 13 profiles instead of 11.
| Version | Class | b | a | Bearing profiles | Hangers | CD profiles |
|---|---|---|---|---|---|---|
| 1 × GKB 12.5 | up to 0.15 | 48 cm | 90 cm | 11 | 30 | 69 m |
| 2 × GKB 12.5 | up to 0.30 | 48 cm | 75 cm | 11 | 35 | 69 m |
| 1 × GKF 12.5, fire resistance | up to 0.15 | 40 cm | 90 cm | 13 | 30 | 77 m |
If the same ceiling hung 40 cm below the slab, about 33 cm would be left above the main profile. A direct hanger no longer fits, so you need a wire hanger or a Nonius.
Work it out in Baukit
Open in Baukit- Open the example: a 4 × 5 m room with a ceiling and the notebook open.
- Select the ceiling. You change the ceiling height in the panel on the right, and the number of layers and the board type in the ceiling type: click ⋯ next to the type and choose “Edit type…”.
- The plan shows the new spacing of the profiles and hangers, and the notebook the new number of hangers and profiles.
Frequently asked questions
How far apart should suspended ceiling hangers be?
With one 12.5 mm board and main profiles about every 1 m, put the hangers about every 90–95 cm. With two layers of boards the spacing drops to about 75 cm. Read the exact value from the system table for your main-profile spacing and load class.
How far apart should CD60 profiles be on a ceiling?
The bearing profiles, which the boards are screwed to, go every 50 cm, or every 40 cm where fire resistance is required. The main profiles can be further apart, up to 120 cm for a light ceiling. Remember that main profiles further apart mean hangers closer together.
Does wool on a suspended ceiling change the hanger spacing?
It can. Wool weighing about 5 kg/m² on one 12.5 mm board gives about 14 kg/m² in all, which still fits in the class up to 0.15 kN/m². The same wool on two layers of boards makes about 20.5 kg/m² and the class up to 0.30 kN/m², so the hangers must be closer together.
Which hanger should you choose for a suspended ceiling?
When the ceiling hangs close to the slab (up to about 18 cm left above the main profile), choose a direct hanger: it is the cheapest and the simplest to fit. With a bigger gap, use a wire hanger or a Nonius hanger. Heavier ceilings (class above 0.30 kN/m²) need hangers with a capacity of 0.40 kN.
Related
3 sources
- Drywall system manufacturers' guidelines for suspended ceilings (technical documentation, 2025 edition; in Polish): weights of boards and grid, tables of spacings a and c for a two-level grid, spacing b with fire requirements, distances from the walls, hangers and their capacity. Values taken from an extract of the documentation (to be confirmed against the original; not checked).
- Older system documentation for suspended ceilings (foreign edition, 2006): confirms the wall distances of about 100 and 150 mm and the hanger classes of 0.25 and 0.40 kN.
- The example's versions: the Baukit ceiling calculator (rules from the manufacturers' guidelines), worked out on 11 October 2026.